
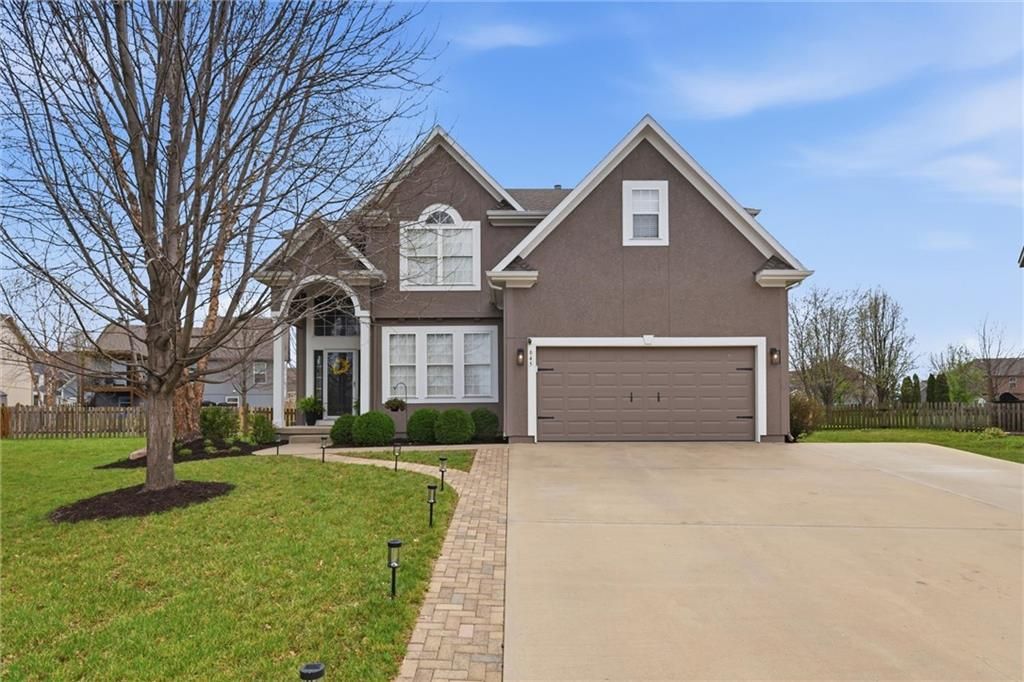


645 Pine Cir
Gardner, KS 66030
 4 Beds
 2.5 Baths
 2,800 sqft (on 0.26 acres)
4 Beds
2.5 Baths
2,800 sqft
(on 0.26 acres)
Home Value
Trulia Estimate
$425KSince last month
Decreased$900 (-0.2%)Since last year
Increased$39K (+10.1%)Learn more about this home's value by checking out its Trulia Estimate, the value of nearby homes, and how much similar homes have sold for.
Trulia Estimate
The of this home's value increased by +11% in the last 10 years
| Month | Estimated value |
|---|---|
2026 | |
| August 2026 | $425K |
| July 2026 | $426K |
| June 2026 | $426K |
| May 2026 | $426K |
| April 2026 | $431K |
| March 2026 | $406K |
| February 2026 | $393K |
| January 2026 | $382K |
2025 | |
Comparable sales
These are recently sold homes that have a similar location or other similar features to this home, like bedrooms, bathrooms, and square footage. Get a sense of the expected prices in the area by viewing these homes.Address | Distance | Property Type | Sold Price | Sold Date | Bed | Bath | Sqft |
|---|---|---|---|---|---|---|---|
0.12 | Single-Family Home | - | 12/01/25 | 4 | 3 | 2,256 | |
0.04 | Single-Family Home | - | 04/14/26 | 4 | 3.5 | 3,014 | |
0.03 | Single-Family Home | - | 04/22/26 | 4 | 3 | 2,254 | |
0.10 | Single-Family Home | - | 05/29/26 | 4 | 4 | 3,420 | |
0.11 | Single-Family Home | - | 08/25/25 | 4 | 3.5 | 2,923 | |
0.14 | Single-Family Home | - | 08/03/26 | 4 | 2.5 | 2,590 | |
0.17 | Single-Family Home | - | 04/29/26 | 4 | 2.5 | 2,655 | |
0.16 | Single-Family Home | - | 12/17/25 | 4 | 3 | 2,866 | |
0.15 | Single-Family Home | - | 08/07/26 | 5 | 3 | 2,666 |
Nearby home prices
Get a sense of expected prices in the area by checking the value of nearby homes.Address | Distance | Price | Bed | Bath | Sqft | Status |
|---|---|---|---|---|---|---|
0.04 | - | 4 | 3.5 | 3,014 | Recently Sold | |
0.03 | - | 4 | 3 | 2,254 | Recently Sold | |
0.02 | $380,700 | 3 | 2.5 | 2,028 | Off Market | |
0.11 | $404,900 | 4 | 3.5 | 2,475 | Off Market | |
0.06 | $431,600 | 5 | 4.5 | 3,164 | Off Market | |
0.12 | - | 4 | 3 | 2,256 | Recently Sold | |
0.09 | $433,300 | 5 | 3.5 | 3,126 | Off Market | |
0.09 | - | 4 | 4 | 3,420 | Recently Sold | |
0.14 | $375,100 | 4 | 3 | 2,271 | Off Market | |
0.09 | - | 4 | 3 | 1,557 | Recently Sold | |
0.14 | $354,900 | 3 | 3.5 | 2,042 | Off Market |
Local Information
- Map ViewExplore the area around 645 Pine Cir.

- Schools1 Preschool School2 Elementary Schools1 Middle School1 High School

- Shop & Eat

-- mins to
Home Highlights

Property Type
Single-Family Home

Year Built
2002

Lot Size
0.26 acres
Living Area
2,800 sqft

Price/Sqft
$152

Parking
2 Car Garage

HOA
None
About this House
Welcome home to this beautiful two-story HOME nestled at the end of a quiet cul-de-sac perfect for play, connection, and making lifelong memories.
With 4 bedrooms and 2.5 bathrooms, this home offers space for everyone to spread out while still feeling connected. Just off the entry, a cozy front room creates the perfect spot for a home office, homework zone, or a gathering space for family dinners and celebrations.
At the heart of the home, you’ll love the way the great room and hearth room come together with a see-through fireplace creating a warm, inviting space for movie nights, holiday mornings, and everyday moments. The kitchen is designed for real life, featuring freshly painted cabinets, updated lighting, a center island for gathering, pantry storage, and a bright breakfast nook where everyone naturally comes together.
Fresh interior paint, beautifully refinished hardwood floors, and updated lighting give the entire home a clean, updated feel ready for your family to move right in. Plus, with a newer roof and newer AC, you’ll have peace of mind for the years ahead.
The finished basement offers even more room to grow perfect as a rec space, playroom, or second living area, and includes a non-conforming bedroom.
Step outside and you’ll find a backyard made for family living. Whether it’s kids playing in the yard, summer barbecues on the patio. Beautiful mature trees and gorgeous landscaping. Storage shed. Third car concrete pad for convenient additional parking.
Tucked away in a cul-de-sac and filled with spaces to gather, grow, and create memories, this home is ready for its next chapter.
With 4 bedrooms and 2.5 bathrooms, this home offers space for everyone to spread out while still feeling connected. Just off the entry, a cozy front room creates the perfect spot for a home office, homework zone, or a gathering space for family dinners and celebrations.
At the heart of the home, you’ll love the way the great room and hearth room come together with a see-through fireplace creating a warm, inviting space for movie nights, holiday mornings, and everyday moments. The kitchen is designed for real life, featuring freshly painted cabinets, updated lighting, a center island for gathering, pantry storage, and a bright breakfast nook where everyone naturally comes together.
Fresh interior paint, beautifully refinished hardwood floors, and updated lighting give the entire home a clean, updated feel ready for your family to move right in. Plus, with a newer roof and newer AC, you’ll have peace of mind for the years ahead.
The finished basement offers even more room to grow perfect as a rec space, playroom, or second living area, and includes a non-conforming bedroom.
Step outside and you’ll find a backyard made for family living. Whether it’s kids playing in the yard, summer barbecues on the patio. Beautiful mature trees and gorgeous landscaping. Storage shed. Third car concrete pad for convenient additional parking.
Tucked away in a cul-de-sac and filled with spaces to gather, grow, and create memories, this home is ready for its next chapter.
645 Pine Cir, Gardner, KS 66030 is a 4 bedroom, 3 bathroom, 2,800 sqft single-family home built in 2002. It last sold for the $425,000 asking price on May 7, 2026. It is currently off market. The Trulia Estimate is $425,400, with a rent estimate of $2,849/month.
Last check for updates: about 19 hours ago
Listed by Nichole Graham, (913) 708-2122
Real Broker, LLC
Bought with: Rollene Croucher, (913) 963-5342, KW Diamond Partners
Source: Heartland MLS as distributed by MLS GRID, MLS#2610749
Home Details for 645 Pine Cir

|
|---|
MLS Status: Sold |

|
|---|
Interior Details Basement: Egress Window(s),Finished,Full,Interior Entry,Sump PumpNumber of Rooms: 9Types of Rooms: Master Bedroom, Bedroom 2, Bedroom 3, Bedroom 4, Dining Room, Great Room, Hearth Room, Kitchen, Recreation Room |
Beds & Baths Number of Bedrooms: 4Number of Bathrooms: 3Number of Bathrooms (full): 2Number of Bathrooms (half): 1 |
Dimensions and Layout Living Area: 2800 Square Feet |
Appliances & Utilities Appliances: Dishwasher, Disposal, MicrowaveDishwasherDisposalLaundry: Main LevelMicrowave |
Heating & Cooling Heating: Natural GasHas CoolingAir Conditioning: ElectricHas HeatingHeating Fuel: Natural Gas |
Fireplace & Spa Number of Fireplaces: 1Fireplace: Great Room, Hearth Room, See ThroughHas a Fireplace |
Windows, Doors, Floors & Walls Flooring: Carpet, Tile, Wood |
Levels, Entrance, & Accessibility Floors: Carpet, Tile, Wood |

|
|---|
Exterior Home Features Roof: CompositionPatio / Porch: PatioFencing: WoodNo Private Pool |
Parking & Garage Number of Garage Spaces: 2Number of Covered Spaces: 2No CarportHas a GarageHas an Attached GarageParking Spaces: 2Parking: Attached |
Water & Sewer Sewer: Public Sewer |
Finished Area Finished Area (above surface): 2220Finished Area (below surface): 580 |

|
|---|
Year Built Year Built: 2002 |
Property Type / Style Property Type: ResidentialProperty Subtype: Single Family ResidenceArchitecture: Traditional |
Building Construction Materials: Stucco & Frame |
Property Information Parcel Number: CP282000090013 |

|
|---|
Price List Price: $425,000 |

|
|---|

|
|---|
Direction & Address City: GardnerCommunity: Fountain Gate |
School Information High School District: Gardner Edgerton |

|
|---|
Building Area Building Area: 2800 Square Feet |

|
|---|
No HOA |

|
|---|
Lot Area: 0.26 acres |

|
|---|
Listing Terms: Cash, Conventional, FHA, USDA Loan, VA Loan |

|
|---|
Business Information Ownership: Private |

|
|---|
BasementMls Number: 2610749Attribution Contact: 913-708-2122Above Grade Unfinished Area: 2220 |
Price and Tax history
| Date | Event | Price |
|---|---|---|
May 7, 2026 Source: Heartland MLS as distributed by MLS GRID #2610749 | Sold | -- |
Apr 21, 2026 Source: Heartland MLS as distributed by MLS GRID #2610749 | Pending | $425,000 |
Apr 5, 2026 Source: Heartland MLS as distributed by MLS GRID #2610749 | Contingent | $425,000 |
Apr 2, 2026 Source: Heartland MLS as distributed by MLS GRID #2610749 | Listed For Sale | $425,000 |
| Year | Property tax | Tax assessment |
|---|---|---|
| 2025 | $5,375 | $382,900 |
Home facts updated by county records
Market trends in Gardner
Last updated July 2026
Avg. sale price
$350K
$1.67KMoM
Sale-to-List Price
100.4%
0.1%MoM
Price per sq ft
$204
$2MoM
Available listings
71
1MoM
Around this home
What Locals Say about Gardner
At least 113 Trulia users voted on each feature.

87 % Say kids play outside

86 % Say there are sidewalks

85 % Say parking is easy

84 % Say it's dog friendly

81 % Say yards are well-kept

79 % Say car is needed

78 % Say there's holiday spirit

75 % Say people would walk alone at night

69 % Say streets are well-lit

59 % Say neighbors are friendly

55 % Say it's quiet

54 % Say there's wildlife

48 % Say they plan to stay for at least 5 years

46 % Say it's walkable to grocery stores

36 % Say there are community events

32 % Say it's walkable to restaurants
Sourced by Trulia users. Learn more about our methodology.
LGBTQ Local Legal Protections
LGBTQ Local Legal Protections



Based on information submitted to the MLS GRID as of 2026-08-20 11:43:23 PDT. All data is obtained from various sources and may not have been verified by broker or MLS GRID. Supplied Open House Information is subject to change without notice. All information should be independently reviewed and verified for accuracy. Properties may or may not be listed by the office/agent presenting the information. Some IDX listings have been excluded from this website. Prices displayed on all Sold listings are the Last Known Listing Price and may not be the actual selling price. Click here for more information
Listing Information presented by local MLS brokerage: Zillow, Inc., local REALTOR®- Terry York - (913) 213-6604
Listing Information presented by local MLS brokerage: Zillow, Inc., local REALTOR®- Terry York - (913) 213-6604
Frequently asked questions about 645 Pine Cir
- What is 645 Pine Cir estimated to be worth?Trulia's estimated value for 645 Pine Cir in Gardner, KS is $425,400.
- What is the price history for 645 Pine Cir?645 Pine Cir in Gardner, KS last sold in May 2026.
- Is Gardner a buyer's or seller's market?Gardner is currently a balanced market, based on recent for-sale activity.
- What's the median sale price in Gardner?The median sale price in Gardner is $350K. That is down $1.67K from the prior month.
- Does 645 Pine Cir have air conditioning?Yes, 645 Pine Cir in Gardner, KS has air conditioning.
- Does 645 Pine Cir have laundry facilities?Yes, 645 Pine Cir in Gardner, KS has laundry facilities.
Explore by feature - Pet Friendly
 NEW - 1 DAY AGOSPECIAL OFFERPET FRIENDLY$1,299 - $1,805/moStudio-2 bd1-2 baTreadway at New Trails Apartments | 25901 178th St,
Gardner, KS 66030 PET FRIENDLY
 PET FRIENDLY
 PET FRIENDLY
 NEW - 1 DAY AGOAPPLY INSTANTLYPET FRIENDLY
 APPLY INSTANTLYPET FRIENDLY
 APPLY INSTANTLYPET FRIENDLY
 PET FRIENDLY
 NEW - 5 HRS AGOPET FRIENDLY
 PET FRIENDLY
Explore by feature - Garage
- NEW - 1 DAY AGOSPECIAL OFFERPET FRIENDLY$1,299 - $1,805/moStudio-2 bd1-2 baTreadway at New Trails Apartments | 25901 178th St,
Gardner, KS 66030 - PET FRIENDLY
- NEW - 1 DAY AGOAPPLY INSTANTLYPET FRIENDLY
- APPLY INSTANTLYPET FRIENDLY
 APPLY INSTANTLY
 APPLY INSTANTLYPET FRIENDLY
- PET FRIENDLY
- PET FRIENDLY
 PET FRIENDLY
 PET FRIENDLY
Explore by feature - Air Conditioning
- PET FRIENDLY
- PET FRIENDLY
- NEW - 1 DAY AGOAPPLY INSTANTLYPET FRIENDLY
- APPLY INSTANTLYPET FRIENDLY
- APPLY INSTANTLY
- APPLY INSTANTLYPET FRIENDLY
- APPLY INSTANTLYPET FRIENDLY
- PET FRIENDLY
- PET FRIENDLY
- PET FRIENDLY
Explore by feature - Pool
- NEW - 1 DAY AGOSPECIAL OFFERPET FRIENDLY$1,299 - $1,805/moStudio-2 bd1-2 baTreadway at New Trails Apartments | 25901 178th St,
Gardner, KS 66030 - PET FRIENDLY
- PET FRIENDLY
- APPLY INSTANTLYPET FRIENDLY
- NEW - 5 HRS AGOPET FRIENDLY
Explore by feature - Washer/dryer
- PET FRIENDLY
- PET FRIENDLY
- PET FRIENDLY
- NEW - 1 DAY AGOAPPLY INSTANTLYPET FRIENDLY
- APPLY INSTANTLYPET FRIENDLY
- APPLY INSTANTLY
- APPLY INSTANTLYPET FRIENDLY
- APPLY INSTANTLYPET FRIENDLY
- PET FRIENDLY
- PET FRIENDLY
Explore by feature - Outdoor Space
- NEW - 1 DAY AGOAPPLY INSTANTLYPET FRIENDLY
- APPLY INSTANTLYPET FRIENDLY
- PET FRIENDLY
 PET FRIENDLY
- PET FRIENDLY
 NEW - 1 DAY AGOAPPLY INSTANTLYPET FRIENDLY
 PET FRIENDLY
 PET FRIENDLY
Apartments for Rent
- NEW - 1 DAY AGOPET FRIENDLY$1,299 - $1,805/moStudio-2 bd1-2 baTreadway at New Trails Apartments | 25901 178th St,
Gardner, KS 66030 - PET FRIENDLY
- PET FRIENDLY
- PET FRIENDLY
- APPLY INSTANTLYPET FRIENDLY
- PET FRIENDLY
 See more homes for rent inGardner
Off Market Homes Near 645 Pine Cir
 SOLDAUG 18, 2026Keller Williams Realty Partners Inc.
 See more homes for sale inGardner


Homes for sale near 645 Pine Cir


- Results are loading