


6443 Chase Dr
Mentor, OH 44060
 3 Beds
 2.5 Baths
 1,753 sqft
3 Beds
2.5 Baths
1,753 sqft
Local Information
- Map ViewExplore the area around 6443 Chase Dr.

- Schools1 Elementary School1 Middle School1 High School

- Shop & Eat

-- mins to
Description
Spacious Split-Level Home in Mentor, OH
COMING SOON
This home is coming soon.
Welcome to 6443 Chase Dr in Mentor, OH. a 3-bedroom, 2.5-bath split-level home offering 1,753 square feet of comfortable living space surrounded by mature trees and established landscaping. From the moment you arrive, the combination of stone accents, oversized front windows, and an attached two-car garage gives the home a welcoming presence with plenty of curb appeal.
Inside, the layout creates a natural separation between gathering spaces and private bedrooms, making the home feel both open and functional. The main living area features large picture windows, and abundant natural light that brightens the space throughout the day. Just steps away, the kitchen offers extensive oak cabinetry, generous counter space, a breakfast bar, and room for casual dining, along with a newly installed refrigerator and dishwasher. Sliding glass doors connect the kitchen area directly to the backyard, making indoor-outdoor flow feel seamless.
The lower-level bonus living space adds flexibility for a media room, home office, workout area, or additional lounge setup, while the dedicated laundry room provides extra storage and convenience. Upstairs, the bedrooms feature soft carpeting, ceiling fans, and comfortable layouts with ample closet space. The primary bath includes dual sinks and expansive mirror space, adding both functionality and convenience to the daily routine.
Out back, the fenced yard and in-ground pool create a standout outdoor setting with room to relax, entertain, or simply enjoy the wooded backdrop behind the property. Located approximately 10 minutes from Lake Erie shoreline parks and about 30 minutes from Downtown Cleveland, this Mentor location offers easy access to shopping, dining, recreation, and commuter routes throughout Northeast Ohio. With spacious interiors, refreshed paint, flexible living areas, and standout outdoor features, this home delivers comfort and convenience in one inviting setting. Apply Now!
*Maymont Homes provides residents with convenient solutions, including simplified utility billing and flexible rent payment options. Contact us for more details.
This information is deemed reliable, but not guaranteed. All measurements are approximate. Actual product and home specifications may vary in dimension or detail. Images are for representational purposes only. Some programs and services may not be available in all market areas.
Prices and availability are subject to change without notice. Advertised rent prices do not include the required application fee, the partially refundable reservation fee (due upon application approval), or the mandatory monthly utility management fee (in select market areas.) Residents must maintain renters insurance as specified in their lease. If third-party renters insurance is not provided, residents will be automatically enrolled in our Master Insurance Policy for a fee. Select homes may be located in communities that require a monthly fee for community-specific amenities or services.
For complete details, please contact a company leasing representative. Equal Housing Opportunity.
Estimated availability date is subject to change based on construction timelines and move-out confirmation. Contact us to schedule a showing.
COMING SOON
This home is coming soon.
Welcome to 6443 Chase Dr in Mentor, OH. a 3-bedroom, 2.5-bath split-level home offering 1,753 square feet of comfortable living space surrounded by mature trees and established landscaping. From the moment you arrive, the combination of stone accents, oversized front windows, and an attached two-car garage gives the home a welcoming presence with plenty of curb appeal.
Inside, the layout creates a natural separation between gathering spaces and private bedrooms, making the home feel both open and functional. The main living area features large picture windows, and abundant natural light that brightens the space throughout the day. Just steps away, the kitchen offers extensive oak cabinetry, generous counter space, a breakfast bar, and room for casual dining, along with a newly installed refrigerator and dishwasher. Sliding glass doors connect the kitchen area directly to the backyard, making indoor-outdoor flow feel seamless.
The lower-level bonus living space adds flexibility for a media room, home office, workout area, or additional lounge setup, while the dedicated laundry room provides extra storage and convenience. Upstairs, the bedrooms feature soft carpeting, ceiling fans, and comfortable layouts with ample closet space. The primary bath includes dual sinks and expansive mirror space, adding both functionality and convenience to the daily routine.
Out back, the fenced yard and in-ground pool create a standout outdoor setting with room to relax, entertain, or simply enjoy the wooded backdrop behind the property. Located approximately 10 minutes from Lake Erie shoreline parks and about 30 minutes from Downtown Cleveland, this Mentor location offers easy access to shopping, dining, recreation, and commuter routes throughout Northeast Ohio. With spacious interiors, refreshed paint, flexible living areas, and standout outdoor features, this home delivers comfort and convenience in one inviting setting. Apply Now!
*Maymont Homes provides residents with convenient solutions, including simplified utility billing and flexible rent payment options. Contact us for more details.
This information is deemed reliable, but not guaranteed. All measurements are approximate. Actual product and home specifications may vary in dimension or detail. Images are for representational purposes only. Some programs and services may not be available in all market areas.
Prices and availability are subject to change without notice. Advertised rent prices do not include the required application fee, the partially refundable reservation fee (due upon application approval), or the mandatory monthly utility management fee (in select market areas.) Residents must maintain renters insurance as specified in their lease. If third-party renters insurance is not provided, residents will be automatically enrolled in our Master Insurance Policy for a fee. Select homes may be located in communities that require a monthly fee for community-specific amenities or services.
For complete details, please contact a company leasing representative. Equal Housing Opportunity.
Estimated availability date is subject to change based on construction timelines and move-out confirmation. Contact us to schedule a showing.
6443 Chase Dr, Mentor, OH 44060 is a 3 bedroom, 3 bathroom, 1,753 sqft single-family home. It last sold for $185,000 on Sep 24, 2018 (8,525% above the $2,145 asking price). It is currently off market. The Trulia Estimate is $282,300, with a rent estimate of $2,827/month.
Contact this Building
Home Highlights

Parking
No Info

Outdoor
Pool

HOA
None

Price/Sqft
No Info

Listed
58 days ago
Home Details for 6443 Chase Dr

|
|---|
Property Type / Style Property Type: Single Family Home |

|
|---|
Lease Term: Contact For Details |

|
|---|
Pool Pool |
Price History for 6443 Chase Dr
| Date | Price | Event | Source |
|---|---|---|---|
| 04/07/2026 | $275,000 | ListingRemoved | MLS Now #5178414 |
| 01/07/2026 | $275,000 | Pending | MLS Now #5178414 |
| 01/06/2026 | $275,000 | Listed For Sale | MLS Now #5178414 |
| 01/22/2025 | $316,000 | ListingRemoved | MLS Now #5077443 |
| 12/20/2024 | $316,000 | PriceChange | MLS Now #5077443 |
| 12/03/2024 | $321,000 | Listed For Sale | MLS Now #5077443 |
| 09/24/2018 | $185,000 | Sold | MLS Now #4018863 |
| 08/15/2018 | $185,000 | PriceChange | Agent Provided |
| 07/16/2018 | $189,000 | Listed For Sale | Agent Provided |
| 09/11/2015 | $174,900 | Sold | N/A |
Market trends in Mentor
Last updated June 2026
Avg. sale price
$245K
$14.17KMoM
Sale-to-List Price
99.7%
Price per sq ft
$156
$4MoM
Available listings
200
15MoM

- Results are loading
Property Tax and Assessment
| Year | 2025 |
|---|---|
| Tax | $3,327 |
| Assessment | $238,040 |
Home facts updated by county records
Comparable Sales for 6443 Chase Dr
Address | Distance | Property Type | Sold Price | Sold Date | Bed | Bath | Sqft |
|---|---|---|---|---|---|---|---|
0.17 | Single-Family Home | $269,900 | 02/20/26 | 3 | 1.5 | 1,683 | |
0.39 | Single-Family Home | $190,000 | 03/23/26 | 3 | 1.5 | 1,562 | |
0.29 | Single-Family Home | $330,000 | 06/25/26 | 3 | 2 | 1,670 | |
0.40 | Single-Family Home | $298,000 | 10/27/25 | 3 | 2 | 1,772 | |
0.33 | Single-Family Home | $275,000 | 05/04/26 | 3 | 2 | 2,452 | |
0.38 | Single-Family Home | $313,000 | 04/02/26 | 3 | 2 | 1,512 | |
0.15 | Single-Family Home | $467,500 | 09/30/25 | 4 | 2.5 | 2,534 | |
0.41 | Single-Family Home | $285,000 | 12/23/25 | 3 | 2 | 1,334 | |
0.47 | Single-Family Home | $290,000 | 06/26/26 | 3 | 1.5 | 1,944 | |
0.60 | Single-Family Home | $192,000 | 06/01/26 | 3 | 1.5 | 1,504 |
Nearby homes
Get a sense of prices in the area by checking nearby homes. OFF MARKETKeller Williams Living, MLS Now
 FOR SALE
 3D VIEWHomeSmart Real Estate Momentum LLC, MLS Now
 OFF MARKETBerkshire Hathaway HomeServices Professional Realty, MLS Now
 FOR SALEOPEN SUN, 2-4PM3D VIEW0.27 ACRESKeller Williams Greater Cleveland Northeast, MLS Now
 SOLDSEP 30, 2025HomeSmart Real Estate Momentum LLC, MLS Now
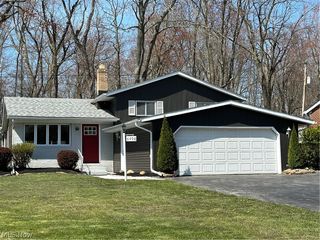 OFF MARKETHomeSmart Real Estate Momentum LLC, MLS Now
 OFF MARKETMcDowell Homes Real Estate Services, MLS Now



Assigned Schools
These are the assigned schools for 6443 Chase Dr.
- Bellflower Elementary School
- K-5
- Public
- 461 Students
7/10GreatSchools RatingParent Rating AverageMy three daughters have gone to this school and I have found the teachers and staff to be extremely helpful and kind. The principal was very present in all the activities as well. There were lots of extracurricular activities that my children could do. I can't say enough about the PTA either. They were always thinking of great, fun, and academic activities to do for the students.Parent Review11y ago - Mentor High School
- 9-12
- Public
- 2113 Students
8/10GreatSchools RatingParent Rating AverageAcademically I give MHS a good rating. Both of my students liked the vast selection of courses and extracurriculars to choose from. They enjoyed having electives in their areas of interest. When choosing where to live in Lake County, it seemed to be the best choice.Parent Review8y ago - Shore Middle School
- 6-8
- Public
- 750 Students
7/10GreatSchools RatingParent Rating AverageHaving two kids who have or are attending this school, our experience has been good! Having one with special needs and one in honors programs, I can say they both had significant support. Lots of opportunities for family inclusion with things like paint night. So many clubs and after school activities to choose from as well. My children always felt safe and that they could go to staff with any problems or questions.Parent Review4mo ago  Check out schools near 6443 Chase Dr.
What Locals Say about Mentor
At least 282 Trulia users voted on each feature.

89 % Say it's dog friendly

88 % Say parking is easy

88 % Say car is needed

81 % Say yards are well-kept

79 % Say people would walk alone at night

76 % Say there's holiday spirit

75 % Say kids play outside

71 % Say it's quiet

68 % Say there are sidewalks

66 % Say streets are well-lit

66 % Say there's wildlife

59 % Say they plan to stay for at least 5 years

56 % Say neighbors are friendly

45 % Say it's walkable to grocery stores

44 % Say it's walkable to restaurants

28 % Say there are community events
Sourced by Trulia users. Learn more about our methodology.
LGBTQ Local Legal Protections
LGBTQ Local Legal Protections



Apartments for Rent
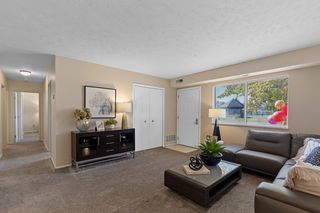 NEW - 1 DAY AGOPET FRIENDLY
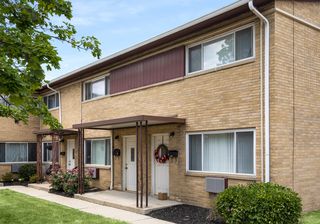 PET FRIENDLY
 PET FRIENDLY
 NEW - 2 DAYS AGOPET FRIENDLY
 PET FRIENDLY
 PET FRIENDLY
 APPLY INSTANTLY
 PET FRIENDLY
 NEW - 1 DAY AGOAPPLY INSTANTLY
 APPLY INSTANTLY
 See more homes for rent inMentor
Explore by feature - Pet Friendly
- PET FRIENDLY
 PET FRIENDLYFURNISHED
- NEW - 2 DAYS AGOPET FRIENDLY
- PET FRIENDLY
 PET FRIENDLY
 PET FRIENDLY
 PET FRIENDLY
 PET FRIENDLY
- PET FRIENDLY
 PET FRIENDLY
Explore by feature - Garage
- PET FRIENDLYFURNISHED
- APPLY INSTANTLY
 APPLY INSTANTLYPET FRIENDLY
 APPLY INSTANTLYPET FRIENDLY
 APPLY INSTANTLY
 APPLY INSTANTLYPET FRIENDLY
 APPLY INSTANTLYPET FRIENDLY
 APPLY INSTANTLYPET FRIENDLY
 APPLY INSTANTLYFURNISHED
Explore by feature - Air Conditioning
- PET FRIENDLYFURNISHED
- PET FRIENDLY
- APPLY INSTANTLYPET FRIENDLY
- APPLY INSTANTLYPET FRIENDLY
- APPLY INSTANTLY
- APPLY INSTANTLYPET FRIENDLY
- APPLY INSTANTLYPET FRIENDLY
 APPLY INSTANTLY
- APPLY INSTANTLYPET FRIENDLY
- APPLY INSTANTLYFURNISHED
Explore by feature - Washer/dryer
- PET FRIENDLY
- PET FRIENDLY
- PET FRIENDLY
- PET FRIENDLY
- PET FRIENDLY
- PET FRIENDLY
- APPLY INSTANTLY
- APPLY INSTANTLYPET FRIENDLY
- APPLY INSTANTLYPET FRIENDLY
 APPLY INSTANTLYPET FRIENDLY
Explore by feature - Outdoor Space
- PET FRIENDLY
- APPLY INSTANTLYPET FRIENDLY
- APPLY INSTANTLYPET FRIENDLY
 APPLY INSTANTLYPET FRIENDLY
 PET FRIENDLY
Homes for sale near 6443 Chase Dr
- HomeSmart Real Estate Momentum LLC, MLS Now
 0.29 ACRESHomeSmart Real Estate Momentum LLC, MLS Now
- OPEN SUN, 2-4PM0.27 ACRESKeller Williams Greater Cleveland Northeast, MLS Now
 Berkshire Hathaway HomeServices Stouffer Realty, MLS Now
 Glasshouse Realty Group, LLC, MLS Now
 NEW - 2 DAYS AGORE/MAX Results, MLS Now
 McDowell Homes Real Estate Services, MLS Now
 See more homes for sale inMentor


Off Market Homes Near 6443 Chase Dr
- SOLDJUL 16, 2026Fairfellow Realty LLC, MLS Now
 SOLDJUL 15, 2026Keller Williams Greater Cleveland Northeast, MLS Now
 SOLDJUL 15, 2026HomeSmart Real Estate Momentum LLC, MLS Now
 SOLDJUL 14, 2026RE/MAX Results, MLS Now
 SOLDJUL 14, 2026Keller Williams Greater Cleveland Northeast, MLS Now
 SOLDJUL 14, 2026Berkshire Hathaway HomeServices Professional Realty, MLS Now
 SOLDJUL 14, 2026HomeSmart Real Estate Momentum LLC, MLS Now
 SOLDJUL 14, 2026Keller Williams Greater Cleveland Northeast, MLS Now
 SOLDJUL 13, 2026Berkshire Hathaway HomeServices Professional Realty, MLS Now
 SOLDJUL 13, 2026HomeSmart Real Estate Momentum LLC, MLS Now
- See more homes for sale inMentor