


$299,900
Original price: $319,000
 3 Beds
 2 Baths
 1,440 sqft (on 2.76 acres)
643 S Ashton Ln, White Cloud, MI 49349
Est. Mortgage $1,920/mo*
Get Pre-QualifiedWe estimate this home will sell faster than 81% nearby.
Home Highlights

Single-Family Home

Built in 2026

2.76 acre lot

$208/sqft

Garage
Local Information
- Map ViewExplore the area around 643 S Ashton Ln.

- Schools1 Elementary School1 Middle School1 High School

- Shop & Eat

-- mins to
About this House
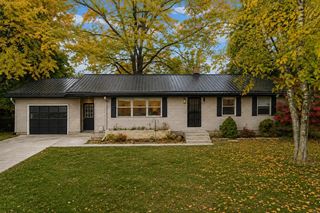
This stunning, brand-new 3-bedroom, 2-full-bath home sits beautifully on a premium 2.76-acre corner lot, completely enveloped by majestic hardwood trees for ultimate privacy and peace. Step inside to an airy, modern layout designed for seamless living. The heart of the home features a bright open-concept living space, flowing effortlessly into a gourmet kitchen. Retreat to the luxurious primary suite, a private oasis boasting a generous layout and a beautifully appointed en-suite bath. Two additional bedrooms offer perfect spaces for family, guests, or a dedicated home office. For the hobbyist or car enthusiast, the massive 30x41 garage provides unparalleled space for vehicles, a workshop, or outdoor gear storage. Combining modern luxury with the serene beauty of a wooded retreat, this rare corner property offers the perfect balance of nature and convenience. Your dream home awaits! Buyer to verify all. Taxes will be updated to show home.
Last check for updates: about 5 hours ago
Listing courtesy of Tracy Kehr, (989) 996-1797
Greenridge Town & Country Real, (231) 519-1435
Judy Maike, (231) 519-1435
Greenridge Town & Country Real, (231) 519-1435
Source: MichRIC, MLS#26031866
Also Listed on MichRIC, Realcomp II.
We estimate this home will sell faster than 81% nearby.
Home Details for 643 S Ashton Ln

|
|---|
MLS Status: Active |

|
|---|
Interior Details Basement: SlabNumber of Rooms: 7 |
Beds & Baths Number of Bedrooms: 3Main Level Bedrooms: 3Number of Bathrooms: 2Number of Bathrooms (full): 2 |
Dimensions and Layout Living Area: 1440 Square Feet |
Appliances & Utilities Utilities: Phone Available, Cable AvailableAppliances: Microwave, Range, RefrigeratorLaundry: Electric Dryer Hookup,In Hall,Laundry Closet,Main Level,Washer HookupMicrowaveRefrigerator |
Heating & Cooling Heating: Forced AirHas HeatingHeating Fuel: Forced Air |
Fireplace & Spa No Fireplace |
Windows, Doors, Floors & Walls Window: Insulated Windows, Garden WindowFlooring: Carpet, Vinyl, Wood |
Levels, Entrance, & Accessibility Stories: 1Accessibility: 36 Inch Entrance Door, 42 in or + Hallway, Accessible Mn Flr Bedroom, Accessible Mn Flr Full Bath, Accessible EntranceFloors: Carpet, Vinyl, Wood |
Security Security: Smoke Detector(s) |

|
|---|
Exterior Home Features Roof: Metal |
Parking & Garage Number of Garage Spaces: 3Number of Covered Spaces: 3Has a GarageParking Spaces: 3Parking: Garage Faces Side,Detached |
Frontage Not on Waterfront |
Water & Sewer Sewer: Septic Tank |

|
|---|
Days on Market: 75 |

|
|---|
Year Built Year Built: 2026 |
Property Type / Style Property Type: ResidentialProperty Subtype: Single Family ResidenceArchitecture: Barndominium,Ranch |
Building Construction Materials: Vinyl SidingIs a New Construction |
Property Information Condition: New ConstructionParcel Number: 621505400056 |

|
|---|
Price List Price: $299,900Price Per Sqft: $208 |

|
|---|
Direction & Address City: White Cloud |
School Information High School District: White Cloud |

|
|---|
Listing Agent Listing ID: 26031866 |

|
|---|
Building Area Building Area: 1440 Square Feet |

|
|---|
Lot Area: 2.76 Acres |

|
|---|
Listing Terms: Cash, FHA, VA Loan, USDA Loan, MSHDA, Conventional |

|
|---|
Mls Number: 26031866 |
Around this home
What Locals Say about White Cloud
At least 8 Trulia users voted on each feature.

94 % Say parking is easy

87 % Say yards are well-kept

87 % Say there's holiday spirit

85 % Say there's wildlife

77 % Say people would walk alone at night

61 % Say neighbors are friendly

56 % Say there are community events

55 % Say it's walkable to grocery stores

54 % Say kids play outside

50 % Say it's dog friendly

50 % Say it's quiet

45 % Say car is needed

41 % Say it's walkable to restaurants

36 % Say there are sidewalks

27 % Say they plan to stay for at least 5 years

25 % Say streets are well-lit
Sourced by Trulia users. Learn more about our methodology.
Market trends in White Cloud
Last updated July 2026
Avg. sale price
—
Sale-to-List Price
—
Price per sq ft
—
Available listings
33
3MoM
Home Value
Trulia Estimate
$300KSince last month
Decreased$19K (-5.8%)Since last year
Decreased$40K (-11.8%)Learn more about this home's value by checking out its Trulia Estimate, the value of nearby homes, and how much similar homes have sold for.
Trulia Estimate
The of this home's value decreased by -12% in the last 10 years
| Month | Estimated value |
|---|---|
2026 | |
| September 2026 | $300K |
| August 2026 | $299K |
| July 2026 | $318K |
| June 2026 | $340K |
Comparable sales
These are recently sold homes that have a similar location or other similar features to this home, like bedrooms, bathrooms, and square footage. Get a sense of the expected prices in the area by viewing these homes.Address | Distance | Property Type | Sold Price | Sold Date | Bed | Bath | Sqft |
|---|---|---|---|---|---|---|---|
0.18 | Single-Family Home | $180,000 | 10/08/25 | 6 | 2.5 | 2,389 | |
0.23 | Single-Family Home | $225,000 | 07/31/26 | 2 | 1.5 | 1,371 | |
0.44 | Single-Family Home | $247,000 | 04/10/26 | 3 | 2 | 2,428 | |
0.61 | Single-Family Home | $169,000 | 04/28/26 | 4 | 2 | 1,200 | |
0.80 | Single-Family Home | $215,000 | 02/13/26 | 3 | 1.5 | 1,654 | |
0.83 | Single-Family Home | $185,000 | 05/28/26 | 3 | 2 | 1,162 | |
1.08 | Single-Family Home | $199,000 | 01/05/26 | 4 | 2 | 2,005 | |
0.98 | Single-Family Home | $35,000 | 07/27/26 | 3 | 1 | 1,213 | |
0.83 | Single-Family Home | $135,000 | 05/15/26 | 2 | 1 | 1,736 | |
1.12 | Single-Family Home | $250,000 | 01/30/26 | 3 | 2 | 3,188 |
Nearby home prices
Get a sense of expected prices in the area by checking the value of nearby homes.Address | Distance | Price | Bed | Bath | Sqft | Status |
|---|---|---|---|---|---|---|
0.06 | $253,900 | 3 | 2 | 1,568 | Recently Sold | |
0.13 | $169,900 | 3 | 2 | 1,057 | Off Market | |
0.18 | $181,800 | 6 | 2.5 | 2,389 | Off Market | |
0.16 | $221,600 | 3 | 1 | 860 | Off Market | |
0.23 | $296,300 | 3 | 2 | 1,368 | Off Market | |
0.23 | $225,000 | 2 | 1.5 | 1,371 | Recently Sold | |
0.42 | $219,900 | 3 | 1.5 | 1,600 | For Sale | |
0.41 | - | - | - | - | Off Market | |
0.44 | $247,000 | 3 | 2 | 2,428 | Recently Sold | |
0.42 | - | - | - | - | Off Market | |
0.43 | $94,000 | - | - | - | Off Market |
Price and Tax history
| Date | Event | Price |
|---|---|---|
Jul 31, 2026 Source: MichRIC #26031866 | PriceChange | $299,900 Price decreased by 6% |
Jul 22, 2026 Source: MichRIC #26031866 | PriceChange | $319,000 Price decreased by 3% |
Jul 11, 2026 Source: MichRIC #26031866 | PriceChange | $329,000 Price decreased by 3% |
Jun 25, 2026 Source: MichRIC #26031866 | Listed For Sale | $339,900 |
LGBTQ Local Legal Protections
LGBTQ Local Legal Protections



Tracy Kehr, Greenridge Town & Country Real, (231) 519-1435
Agent Phone: (989) 996-1797
Information is deemed reliable but not guaranteed. Copyright 2026 MichRIC, LLC. All rights reserved.
Similar Homes You May Like
 0.5 ACRESFive Star Real Estate (E. Division)
 12.42 ACRESCentury 21 Signature Realty
 NEW CONSTRUCTION2.11 ACRESCHARLES CAMPBELL
 3.25 ACRESBerkshire Hathaway HomeServices Michigan Real Estate (Main)
 2.3 ACRESReal Estate Connection
 9.75 ACRESFive Star Real Estate (Courtland)
 NEW CONSTRUCTIONERA Reardon Realty Great Lakes
 0.5 ACRESColdwell Banker Schmidt Fremont
 4.74 ACRESColdwell Banker Schmidt Fremont
 0.5 ACRESColdwell Banker Schmidt Fremont
 3.5 ACRESCity2Shore Arete Collection Inc
 FOR SALE BY OWNER0.76 ACRES
 NEW CONSTRUCTION2.94 ACRESKeller Williams GR North
 NEW CONSTRUCTION
 10.3 ACRESColdwell Banker Schmidt Fremont
 NEW CONSTRUCTION1.25 ACRESAllen Edwin Realty LLC
 OPEN SUN, 1-3PM0.47 ACRESColdwell Banker Schmidt Fremont
 See more homes for sale inWhite Cloud


New Listings near 643 S Ashton Ln
 1 ACREColdwell Banker Schmidt Realtors
 0.44 ACRESCapstone Real Estate LLC
 34.96 ACRESFive Star Real Estate (Holland)
- 3.25 ACRESBerkshire Hathaway HomeServices Michigan Real Estate (Main)
 15.84 ACRESColdwell Banker Schmidt Fremont
 0.98 ACRESFive Star Real Estate Whitehall
 AUCTION2.71 ACRES
- See more homes for sale inWhite Cloud


Frequently asked questions about 643 S Ashton Ln
- What is the estimated monthly payment for 643 S Ashton Ln?Based on a $299,900 list price with 20% down at today's rates, the estimated monthly payment for 643 S Ashton Ln in White Cloud, MI is approximately $1,950 (about $1,588 principal & interest, $287 property taxes, and $75 homeowner's insurance). This is an estimate. Actual payment depends on your loan terms.
- What do residents say about White Cloud?Residents describe White Cloud, MI as easy to park in, well-kept, and neighborly. See homes for sale in White Cloud, MI.
- What are the closest schools to 643 S Ashton Ln?The closest schools to 643 S Ashton Ln in White Cloud, MI are White Cloud Elementary School (rated 7/10), White Cloud High School (rated 3/10), White Cloud Junior High School (rated 3/10).
- What is 643 S Ashton Ln estimated to be worth?Trulia's estimated value for 643 S Ashton Ln in White Cloud, MI is $299,600.
- Does 643 S Ashton Ln have laundry facilities?Yes, 643 S Ashton Ln in White Cloud, MI has laundry facilities.
- How big is the lot at 643 S Ashton Ln?The lot at 643 S Ashton Ln in White Cloud, MI is about 2.8 acres.
643 S Ashton Ln, White Cloud, MI 49349 is a 3 bedroom, 2 bathroom, 1,440 sqft single-family home built in 2026. This property is currently available for sale and was listed by MichRIC on Jun 25, 2026. The MLS # for this home is MLS# 26031866.