


$215,000
 3 Beds
 1 Bath
 1,496 sqft (on 0.41 acres)
8 E Barton St, Newaygo, MI 49337
Est. Mortgage $1,426/mo*
Get Pre-QualifiedWe estimate this home will sell faster than 91% nearby.
Home Highlights

Single-Family Home

Built in 1920

0.41 acre lot

$144/sqft

Garage
Local Information
- Map ViewExplore the area around 8 E Barton St.

- Schools1 Preschool School2 Elementary Schools1 Middle School1 High School

- Shop & Eat

-- mins to
About this House
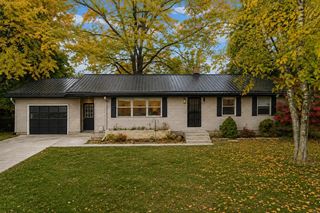
Welcome to this charming 3-bedroom, 1-bathroom single-family residence in Newaygo, offering a 1 year home warranty. This approx. 1500 sq feet home is situated on a generous 132 x 125 lot with privacy fencing, a huge deck, & also a firepit, giving this home ample room for outdoor fun and future expansion. The main level features newer windows, hardwood floors, newer kitchen with all of the appliances included, nice size living room & family room, 2 beds, bathroom with laundry, a nice size mud room, a big 4 season room, and is wired for a backup generator. The entire upstairs features a nice size 3rd bed. The basement offers updated mechanicals, and lots of room for future expansion & or storage. The one and a half car garage also has an attached shed on the backside. You will be conveniently located within close distance to the high school and within minutes from downtown.
Last check for updates: about 17 hours ago
Listing courtesy of Phil A Elburn, (616) 498-3120
Keller Williams GR North, (616) 447-9100
Source: MichRIC, MLS#26048343
Also Listed on MichRIC, Realcomp II.
We estimate this home will sell faster than 91% nearby.
Home Details for 8 E Barton St

|
|---|
MLS Status: Active |

|
|---|
Interior Details Basement: FullNumber of Rooms: 9Types of Rooms: Master Bedroom, Bedroom 3, Bathroom 1, Family Room, Kitchen, Living Room, Other |
Beds & Baths Number of Bedrooms: 3Main Level Bedrooms: 2Number of Bathrooms: 1Number of Bathrooms (full): 1 |
Dimensions and Layout Living Area: 1496 Square Feet |
Appliances & Utilities Utilities: Phone Available, Natural Gas Available, Electricity Available, Cable Available, Phone Connected, Natural Gas Connected, Cable ConnectedAppliances: Dishwasher, Dryer, Microwave, Oven, Range, Refrigerator, WasherDishwasherDryerLaundry: In Bathroom,Main LevelMicrowaveRefrigeratorWasher |
Heating & Cooling Heating: Forced AirHas CoolingAir Conditioning: Wall Unit(s)Has HeatingHeating Fuel: Forced Air |
Fireplace & Spa No Fireplace |
Gas & Electric Has Electric on Property |
Windows, Doors, Floors & Walls Window: Low-Emissivity Windows, Replacement, Garden Window, Window TreatmentsFlooring: Carpet, Ceramic Tile, Wood |
Levels, Entrance, & Accessibility Stories: 2Floors: Carpet, Ceramic Tile, Wood |
Security Security: Carbon Monoxide Detector(s), Closed Circuit Camera(s), Smoke Detector(s) |

|
|---|
Exterior Home Features Roof: CompositionFencing: Chain Link, PrivacyOther Structures: Shed(s) |
Parking & Garage Number of Garage Spaces: 1Number of Covered Spaces: 1Has a GarageParking Spaces: 1Parking: Garage Faces Side,Garage Door Opener,Detached |
Frontage Road Surface Type: PavedNot on Waterfront |
Water & Sewer Sewer: Public Sewer |

|
|---|
Days on Market: 9 |

|
|---|
Year Built Year Built: 1920 |
Property Type / Style Property Type: ResidentialProperty Subtype: Single Family ResidenceArchitecture: Traditional |
Building Construction Materials: Vinyl SidingNot a New ConstructionIncludes Home Warranty |
Property Information Parcel Number: 611919334007 |

|
|---|
Price List Price: $215,000Price Per Sqft: $144 |

|
|---|
Direction & Address City: Newaygo |
School Information High School District: Newaygo |

|
|---|
Listing Agent Listing ID: 26048343 |

|
|---|
Building Area Building Area: 1496 Square Feet |

|
|---|
Lot Area: 0.41 acres |

|
|---|
Listing Terms: Cash, FHA, VA Loan, MSHDA, Conventional |

|
|---|
Mls Number: 26048343 |
Around this home
What Locals Say about Newaygo
At least 23 Trulia users voted on each feature.

96 % Say parking is easy

92 % Say yards are well-kept

86 % Say it's dog friendly

85 % Say car is needed

73 % Say there's holiday spirit

71 % Say there's wildlife

65 % Say people would walk alone at night

62 % Say it's quiet

61 % Say kids play outside

54 % Say neighbors are friendly

48 % Say it's walkable to restaurants

44 % Say it's walkable to grocery stores

43 % Say they plan to stay for at least 5 years

40 % Say there are community events

39 % Say streets are well-lit

34 % Say there are sidewalks
Sourced by Trulia users. Learn more about our methodology.
Market trends in Newaygo
Last updated August 2026
Avg. sale price
—
Sale-to-List Price
—
Price per sq ft
—
Available listings
68
8MoM
Home Value
Trulia Estimate
$215KSince last month
Decreased$700 (-0.3%)Since last year
Increased$6K (+2.6%)Since last sale
Increased$54K (+33.6%)Learn more about this home's value by checking out its Trulia Estimate, the value of nearby homes, and how much similar homes have sold for.
Trulia Estimate
The of this home's value increased by +119% in the last 10 years
| Month | Estimated value |
|---|---|
2026 | |
| September 2026 | $215K |
| August 2026 | $216K |
| July 2026 | $217K |
| June 2026 | $217K |
| May 2026 | $222K |
| April 2026 | $218K |
| March 2026 | $212K |
| February 2026 | $209K |
| January 2026 | $207K |
2025 | |
2024 | |
2023 | |
2022 | |
2021 | |
2020 | |
2019 | |
2018 | |
2017 | |
2016 | |
Comparable sales
These are recently sold homes that have a similar location or other similar features to this home, like bedrooms, bathrooms, and square footage. Get a sense of the expected prices in the area by viewing these homes.Address | Distance | Property Type | Sold Price | Sold Date | Bed | Bath | Sqft |
|---|---|---|---|---|---|---|---|
0.09 | Single-Family Home | $245,000 | 05/22/26 | 3 | 1.5 | 1,382 | |
0.30 | Single-Family Home | $164,700 | 10/15/25 | 3 | 2 | 1,454 | |
0.43 | Single-Family Home | $179,000 | 06/22/26 | 3 | 2 | 1,704 | |
0.23 | Single-Family Home | $225,000 | 04/17/26 | 3 | 2 | 1,307 | |
0.36 | Single-Family Home | $273,000 | 04/17/26 | 3 | 1.5 | 1,232 | |
0.39 | Single-Family Home | $210,000 | 01/23/26 | 3 | 1 | 1,025 | |
0.16 | Single-Family Home | $260,000 | 05/15/26 | 4 | 1.5 | 1,685 | |
0.50 | Single-Family Home | $255,000 | 08/26/26 | 2 | 1 | 1,236 | |
0.29 | Single-Family Home | $295,000 | 08/24/26 | 4 | 2 | 2,352 | |
0.44 | Single-Family Home | $267,500 | 02/27/26 | 5 | 2.5 | 2,251 |
Nearby home prices
Get a sense of expected prices in the area by checking the value of nearby homes.Address | Distance | Price | Bed | Bath | Sqft | Status |
|---|---|---|---|---|---|---|
0.07 | $299,300 | 5 | 2 | 2,192 | Off Market | |
0.10 | $316,000 | 3 | 2 | 1,620 | Off Market | |
0.09 | $245,000 | 3 | 1.5 | 1,382 | Recently Sold | |
0.14 | $243,700 | 3 | 1 | 1,296 | Off Market | |
0.14 | $208,900 | 3 | 1 | 1,210 | Off Market | |
0.14 | - | - | - | - | Off Market | |
0.16 | $260,000 | 4 | 1.5 | 1,685 | Recently Sold | |
0.19 | $239,900 | 2 | 1 | 1,000 | For Sale | |
0.20 | $146,300 | 3 | 2 | 1,200 | Off Market | |
0.23 | $225,000 | 3 | 2 | 1,307 | Recently Sold | |
0.22 | $230,500 | 3 | 2 | 1,440 | Off Market |
Price and Tax history
| Date | Event | Price |
|---|---|---|
Sep 11, 2026 Source: MichRIC #26048343 | Listed For Sale | $215,000 |
Sep 11, 2026 Source: MichRIC #26040831 | ListingRemoved | $220,000 |
Aug 18, 2026 Source: MichRIC #26040831 | PriceChange | $220,000 Price decreased by 2% |
Aug 6, 2026 Source: MichRIC #26040831 | Listed For Sale | $225,000 |
Nov 23, 2023 Source: Realcomp II #67021104721 | ListingRemoved | |
Nov 22, 2021 Source: MichRIC #21104721 | Sold | $161,000 |
Sep 30, 2021 Source: MichRIC #21104721 | Contingent | $169,900 |
Sep 28, 2021 Source: MichRIC #21104721 | Listed For Sale | $169,900 |
May 31, 2016 Source: MichRIC #16001076 | Sold | $96,000 |
Apr 18, 2016 Source: Agent Provided | Pending | $99,900 |
Jan 11, 2016 Source: Agent Provided | Listed For Sale | $99,900 |
Jul 16, 2012 Source: N/A | Sold | $80,000 |
| Year | Property tax | Tax assessment |
|---|---|---|
| 2025 | $3,109 | $178,400 |
Home facts updated by county records
LGBTQ Local Legal Protections
LGBTQ Local Legal Protections



Phil A Elburn, Keller Williams GR North, (616) 447-9100
Agent Phone: (616) 498-3120
Information is deemed reliable but not guaranteed. Copyright 2026 MichRIC, LLC. All rights reserved.
Similar Homes You May Like
 9.75 ACRESFive Star Real Estate (Courtland)
 4.74 ACRESColdwell Banker Schmidt Fremont
 0.55 ACRESColdwell Banker Schmidt Fremont
 2.3 ACRESReal Estate Connection
 10.3 ACRESColdwell Banker Schmidt Fremont
 0.45 ACRESFive Star Real Estate Fremont
 5.12 ACRESJoseph Walter Realty LLC
 0.5 ACRESFive Star Real Estate (E. Division)
 FOR SALE BY OWNER0.37 ACRES
 3.25 ACRESBerkshire Hathaway HomeServices Michigan Real Estate (Main)
 OPEN SUN, 1-2:30PM0.31 ACRESERA Reardon Realty Great Lakes
 1.37 ACRESCentury 21 White House Realty
 See more homes for sale inNewaygo




New Listings near 8 E Barton St
 FOR SALE BY OWNER375 ACRES
 2.27 ACRESColdwell Banker Schmidt Newaygo
 1.22 ACRESFive Star Real Estate Fremont
 NEW CONSTRUCTIONERA Reardon Realty Great Lakes
- See more homes for sale inNewaygo


Frequently asked questions about 8 E Barton St
- What is the estimated monthly payment for 8 E Barton St?Based on a $215,000 list price with 20% down at today's rates, the estimated monthly payment for 8 E Barton St in Newaygo, MI is approximately $1,456 (about $1,175 principal & interest, $206 property taxes, and $75 homeowner's insurance). This is an estimate. Actual payment depends on your loan terms.
- What do residents say about Newaygo?Residents describe Newaygo, MI as easy to park in, well-kept, and dog-friendly. Most residents say you need a car. See homes for sale in Newaygo, MI.
- What are the closest schools to 8 E Barton St?The closest schools to 8 E Barton St in Newaygo, MI are Newaygo High School (rated 6/10), Newaygo Middle School (Elementary, rated 5/10), Velma Matson Upper Elementary School (Pre-K, rated 6/10).
- What is 8 E Barton St estimated to be worth?Trulia's estimated value for 8 E Barton St in Newaygo, MI is $215,100.
- Does 8 E Barton St have air conditioning?Yes, 8 E Barton St in Newaygo, MI has air conditioning.
- Does 8 E Barton St have laundry facilities?Yes, 8 E Barton St in Newaygo, MI has in-unit laundry.
8 E Barton St, Newaygo, MI 49337 is a 3 bedroom, 1 bathroom, 1,496 sqft single-family home built in 1920. This property is currently available for sale and was listed by MichRIC on Sep 11, 2026. The MLS # for this home is MLS# 26048343.