


$449,000
Original price: $459,106
 4 Beds
 3.5 Baths
 2,314 sqft
641 Tyronza Dr, Justin, TX 76247
Est. Mortgage $3,050/mo*
Get Pre-QualifiedHome Highlights

Single-Family Home

Built in 2026

$194/sqft

2 Car Garage

HOA $73/mo
Local Information
- Map ViewExplore the area around 641 Tyronza Dr.

- Schools1 Elementary School1 Middle School1 High School

- Shop & Eat

-- mins to
About this House
MLS# 21338808 - Built by Ashton Woods Homes - Ready Now! ~ New one - story home plan by Ashton Woods in Justin, TX is designed with flexibility in mind. Designed with the Harmony Collection, this home showcases polished whites and iron finishes. At the front of the home you will find a guest suite with a private bath and two secondary bedrooms that share a full bath. A versatile flex room is ideally located between the two secondary bedrooms and can function as a study, play room, or entertainment room. Within the heart of this new home is a open kitchen - living - dining area made for entertaining and family nights in. The chef - inspired kitchen features a large kitchen island for casual dining and a walk - in pantry. Just steps from the family room is the primary suite which provides a serene retreat with a ensuite bath and spacious walk - in closet. This new home is complete with a covered patio and private backyard, sprinkler system and landscaping package, energy efficient HVAC, dual pane windows, and much more. With its blend of open living spaces and private areas, the Meridian plan is the perfect balance of style and practicality. Representative images and renderings are for illustrative purposes. Actual structural options and design finishes of home may vary.
Contact this Building
Last check for updates: about 5 hours ago
Listing courtesy of Ben Caballero, (888) 872-6006
HomesUSA.com, 888-872-6006
Source: NTREIS, MLS#21338808
Also Listed on Ashton Woods Homes, NTREIS.
Home Details for 641 Tyronza Dr

|
|---|
Heating & Cooling Heating: Central, Electric, ENERGY STAR ACCA RSI Qualified Installation, ENERGY STAR Qualified Equipment, ZonedAir ConditioningCooling System: Central Air, Ceiling Fan S, Electric, ENERGY STAR Qualified Equipment, Humidity Control, ZonedHeating Fuel: Central |
Levels, Entrance, & Accessibility Stories: 1Floors: Carpet, Luxury Vinyl Plank |
Interior Details Number of Rooms: 7Types of Rooms: Master Bedroom, Bedroom, Dining Room, Game Room, Living Room |
Appliances & Utilities DishwasherDisposalMicrowave |

|
|---|
Exterior Home Features Roof: ShingleFoundation Type: Slab |
Parking & Garage GarageParking Spaces: 2Parking: Door Single Garage Faces Front Garage Garage Door Opener |

|
|---|
Year Built Year Built: 2026 |
Property Type / Style Property Type: Single Family HomeArchitecture: Detached |

|
|---|
Price Price Per Sqft: $194 |

|
|---|
Listing Agent MLS/Source ID: 21338808 |

|
|---|
Other Playground |

|
|---|
HOA Fee: $438/Semi_anually |

|
|---|
Lot Area: 6011.28 sqft |

|
|---|
ClubhouseCurbsPlaygroundParkPoolTrails/PathsSidewalks |
All New Homes in Wildflower Ranch
Quick Move-in Homes (4)
| 653 Tyronza Dr | 3bd 2ba 1,741 sqft | $389,990 | |
| 645 Tyronza Dr | 4bd 2ba 1,980 sqft | $414,990 | |
| 641 Tyronza Dr | 4bd 3.5ba 2,314 sqft | $449,000 | |
| 649 Tyronza Dr | 5bd 3.5ba 3,119 sqft | $499,990 |
Quick Move-In Homes provided by NTREIS
Buildable Plans (8)
| Bridgeport Plan | 3bd 2.5ba 1,690 sqft | $382,990+ | |
| Kendall Plan | 3bd 2ba 1,741 sqft | $392,990+ | |
| Bowie Plan | 4bd 2ba 1,980 sqft | $401,990+ | |
| Meridian Plan | 4bd 3.5ba 2,314 sqft | $428,990+ | |
| Carson Plan | 4bd 3ba 2,445 sqft | $438,990+ | |
| Grayson Plan | 4bd 3.5ba 2,619 sqft | $448,990+ | |
| Dakota Plan | 4bd 3.5ba 2,979 sqft | $468,990+ | |
| Caldwell Plan | 5bd 3.5ba 3,119 sqft | $476,990+ |
Buildable Plans provided by Ashton Woods
Community Description
Ashton Woods has built a reputation for creating exceptionally designed spaces in neighborhoods that fit uniquely with local landscapes and culture. Here, in the heart of Justin and near downtown Fort Worth, you'll find a collection of single-family homes in Wildflower Ranch. Experience the local history and enjoy the proximity to top-rated Northwest schools, including an on-site elementary school, as well as work centers, eateries and adventures in Dallas. On the weekends, perfect your swing at BigShots Golf, challenge friends to a round of mini golf or settle in at the sports bar for good food, cold drinks and big-screen action. Soak up the natural beauty of Eagle Mountain Lake while you cast a line, spend the day skiing and wakeboarding or simply cruise along its 8,694 acres of sparkling water. For heart-racing thrills, head to Texas Motor Speedway, home to some of the country's biggest NASCAR and IndyCar events since 1997. Or discover the energy of downtown Fort Worth, where world-class dining, live music and eclectic shops create a vibrant mix of culture and fun. Closer to home, float the day away in the resort-style lazy river or cool off in the sparkling pool. Spend mornings wandering more than four miles of scenic trails or afternoons with the kids on the playgrounds. Pick up a treat at the concession stand, then gather with friends and neighbors under the community pavilion or in the clubhouse. Explore Wildflower Ranch and discover thoughtfully designed homes...
Contact this Building
Office Hours
Sales Office
737 Landon Lane
Justin, TX 76247
(940) 479-3662
Monday - Saturday: 10AM-6PMSunday: 12PM-6PM
Around this home
What Locals Say about Justin
At least 99 Trulia users voted on each feature.

94 % Say car is needed

92 % Say yards are well-kept

91 % Say it's dog friendly

86 % Say kids play outside

82 % Say there's holiday spirit

78 % Say parking is easy

75 % Say there are sidewalks

69 % Say people would walk alone at night

66 % Say it's quiet

56 % Say neighbors are friendly

46 % Say streets are well-lit

46 % Say there are community events

45 % Say they plan to stay for at least 5 years

38 % Say there's wildlife

20 % Say it's walkable to restaurants

14 % Say it's walkable to grocery stores
Sourced by Trulia users. Learn more about our methodology.
Market trends in Justin
Last updated July 2026
Avg. sale price
$354K
$11.15KMoM
Sale-to-List Price
99.4%
0.1%MoM
Price per sq ft
$182
$2MoM
Available listings
217
15MoM
Home Value
Trulia Estimate
$445KSince last month
Decreased$4K (-0.8%)Since last year
Decreased$4K (-0.8%)Learn more about this home's value by checking out its Trulia Estimate, the value of nearby homes, and how much similar homes have sold for.
Trulia Estimate
The of this home's value decreased by -1% in the last 10 years
| Month | Estimated value |
|---|---|
2026 | |
| September 2026 | $445K |
| August 2026 | $444K |
| July 2026 | $448K |
Comparable sales
These are recently sold homes that have a similar location or other similar features to this home, like bedrooms, bathrooms, and square footage. Get a sense of the expected prices in the area by viewing these homes.Address | Distance | Property Type | Sold Price | Sold Date | Bed | Bath | Sqft |
|---|---|---|---|---|---|---|---|
0.08 | Single-Family Home | - | 06/25/26 | 4 | 3.5 | 2,314 | |
0.04 | Single-Family Home | - | 04/17/26 | 4 | 3.5 | 2,705 | |
0.07 | Single-Family Home | - | 03/30/26 | 4 | 3 | 2,445 | |
0.06 | Single-Family Home | - | 08/10/26 | 4 | 3.5 | 2,619 | |
0.13 | Single-Family Home | - | 07/24/26 | 4 | 3.5 | 2,314 | |
0.09 | Single-Family Home | - | 04/27/26 | 4 | 3.5 | 2,619 | |
0.06 | Single-Family Home | - | 05/26/26 | 4 | 3.5 | 2,979 | |
0.13 | Single-Family Home | - | 05/21/26 | 4 | 3 | 2,445 | |
0.10 | Single-Family Home | - | 04/15/26 | 4 | 3.5 | 2,979 | |
0.14 | Single-Family Home | - | 05/18/26 | 4 | 3.5 | 2,979 |
Nearby home prices
Get a sense of expected prices in the area by checking the value of nearby homes.Address | Distance | Price | Bed | Bath | Sqft | Status |
|---|---|---|---|---|---|---|
0.01 | $414,990 | 4 | 2 | 1,980 | For Sale | |
0.02 | $499,990 | 5 | 3.5 | 3,119 | For Sale | |
0.03 | $389,990 | 3 | 2 | 1,741 | For Sale | |
0.04 | - | 4 | 3.5 | 2,705 | Recently Sold | |
0.05 | - | 3 | 2.5 | 1,690 | Recently Sold | |
0.05 | - | 4 | 2 | 1,980 | Recently Sold | |
0.06 | - | 4 | 3.5 | 2,979 | Recently Sold | |
0.06 | - | 3 | 2 | 1,741 | Recently Sold | |
0.06 | - | 4 | 3.5 | 2,619 | Recently Sold | |
0.07 | - | 4 | 3 | 2,445 | Recently Sold | |
0.08 | - | 4 | 2 | 1,980 | Recently Sold |
Price and Tax history
| Date | Event | Price |
|---|---|---|
Aug 11, 2026 Source: Ashton Woods Homes | PriceChange | $449,000 Price decreased by 2% |
Jul 22, 2026 Source: Ashton Woods Homes | Listed For Sale | $459,106 |
LGBTQ Local Legal Protections
LGBTQ Local Legal Protections



Agent Phone: (888) 872-6006
IDX information is provided exclusively for personal, non-commercial use, and may not be used for any purpose other than to identify prospective properties consumers may be interested in purchasing. Information is deemed reliable but not guaranteed.
Similar Homes You May Like
 NEW CONSTRUCTION
 NEW CONSTRUCTION
 NEW CONSTRUCTION
 NEW CONSTRUCTION
 NEW CONSTRUCTION
 NEW CONSTRUCTION
 NEW CONSTRUCTION
 NEW CONSTRUCTION
 NEW CONSTRUCTION
 NEW CONSTRUCTION
 NEW CONSTRUCTION
- NEW CONSTRUCTION
 NEW CONSTRUCTION
- NEW CONSTRUCTION
 NEW CONSTRUCTION
 NEW CONSTRUCTION

 NEW CONSTRUCTION
 NEW CONSTRUCTION
 NEW CONSTRUCTION
 NEW CONSTRUCTION
- NEW CONSTRUCTION
- NEW CONSTRUCTION

 NEW CONSTRUCTION
 NEW CONSTRUCTION
 NEW CONSTRUCTION
 NEW CONSTRUCTION
 NEW CONSTRUCTION
 NEW CONSTRUCTION
 NEW CONSTRUCTION0.25 ACRES
 NEW CONSTRUCTION
- NEW CONSTRUCTION
 OPEN MON, 10-6PMNEW CONSTRUCTION
 NEW CONSTRUCTION
- NEW CONSTRUCTION
 See more homes for sale inJustin
New Listings near 641 Tyronza Dr
 0.86 ACRES
 0.32 ACRES
 NEW CONSTRUCTION
 0.29 ACRES

 0.32 ACRES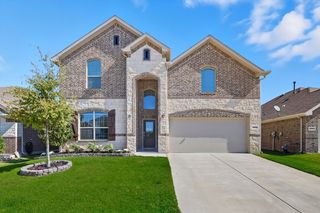
 NEW - 2 DAYS AGO
 NEW CONSTRUCTION0.5 ACRES


- See more homes for sale inJustin
Frequently asked questions about 641 Tyronza Dr
- What is the estimated monthly payment for 641 Tyronza Dr?Based on a $449,000 list price with 20% down at today's rates, the estimated monthly payment for 641 Tyronza Dr in Justin, TX is approximately $3,002 (about $2,362 principal & interest, $565 property taxes, and $75 homeowner's insurance). This is an estimate. Actual payment depends on your loan terms.
- How does the list price for 641 Tyronza Dr compare to homes in Justin?641 Tyronza Dr in Justin, TX is listed at $449,000, about 27% above the $354K median sale price in Justin.
- What do residents say about Justin?Residents describe Justin, TX as well-kept, dog-friendly, and easy to park in. Most residents say you need a car. See homes for sale in Justin, TX.
- What are the closest schools to 641 Tyronza Dr?The closest schools to 641 Tyronza Dr in Justin, TX are Alan and Andra Perrin Elementary School (rated 2/10), Chisholm Trail Middle School (rated 6/10), Northwest High School (rated 5/10).
- Does 641 Tyronza Dr have air conditioning?Yes, 641 Tyronza Dr in Justin, TX has air conditioning.
- Does 641 Tyronza Dr have a pool?Yes, 641 Tyronza Dr in Justin, TX has a pool.
641 Tyronza Dr, Justin, TX 76247 is a 4 bedroom, 4 bathroom, 2,314 sqft single-family home built in 2026. This property is currently available for sale and was listed by NTREIS on Jul 22, 2026. The MLS # for this home is MLS# 21338808.