


$784,880
 4 Beds
 3 Baths
 2,511 sqft
6408 E One Tree Pl, Eagle, ID 83714
Est. Mortgage $4,333/mo*
Get Pre-QualifiedHome Highlights

Parking
Garage

Price/Sqft
$313

Listed
90 days ago
Local Information
- Map ViewExplore the area around 6408 E One Tree Pl.

- Schools1 Preschool School1 Elementary School1 Middle School1 High School

- Shop & Eat

-- mins to
About this House
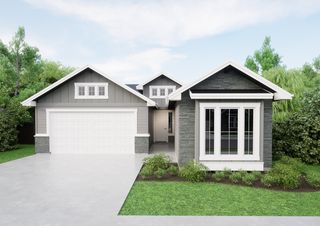
Windows fill the open kitchen and living area of the Riverton Bonus with light, creating a welcoming space to enjoy with your family and friends. A spacious walk-in closet in the owner's suite, stunning ceiling tray in the living room and a large kitchen island make the Riverton Bonus not only stylish but practical. Almost 500 square feet are added to this home as an upstairs bonus room and bathroom. With endless ways to customize and options to upgrade, you can personalize the Riverton Bonus into the home you have only imagined.
Contact this Building
Listing courtesy of Tresidio Homes
Source: Tresidio Homes
Home Details for 6408 E One Tree Pl

|
|---|
Levels, Entrance, & Accessibility Stories: 2 |

|
|---|
Year Built Year Built: 2026 |
Property Type / Style Property Type: Single Family HomeArchitecture: House |

|
|---|
Parking & Garage GarageParking Spaces: 2Parking: Garage |

|
|---|
Price Price Per Sqft: $313 |

|
|---|
All New Homes in Avimor East
Quick Move-in Homes (4)
| 6606 N Good Dr | 3bd 2ba 1,640 sqft | $609,880 | |
| 6551 S Charlie Pl | 3bd 2ba 1,535 sqft | $579,880 | |
| 6629 N Good Dr | 3bd 2ba 1,943 sqft | $629,880 | |
| 6408 E One Tree Pl | 4bd 3ba 2,511 sqft | $784,880 |
Quick Move-In Homes provided by Tresidio Homes
Buildable Plans (11)
| Lily Plan | 3bd 2ba 1,535 sqft | $512,000+ | |
| Augusta Plan | 3bd 2ba 1,603 sqft | $514,000+ | |
| Lilac Plan | 3bd 2ba 1,640 sqft | $518,000+ | |
| Milan Plan | 3bd 2ba 1,702 sqft | $524,000+ | |
| Marigold Plan | 3bd 2ba 1,735 sqft | $530,000+ | |
| Riverton Plan | 3bd 2ba 1,839 sqft | $542,000+ | |
| Streamsong Plan | 3bd 2ba 1,802 sqft | $550,000+ | |
| Pinehurst Plan | 3bd 2ba 1,943 sqft | $551,000+ | |
| Birkdale Plan | 4bd 2ba 2,152 sqft | $569,000+ | |
| Riverton Bonus Plan | 3bd 2.5ba 2,311 sqft | $589,000+ | |
| Dahlia Plan | 3bd 3ba 2,204 sqft | $591,000+ |
Buildable Plans provided by Tresidio Homes
Community Description
Avimor East offers a front-row seat to everything that makes Avimor so special. Located within the heart of the community, this new phase by Tresidio Homes places you just moments from Avimor's most sought-after amenities and everyday conveniences. Enjoy easy access to the community clubhouse, pool, sports courts, coffee shop, and vibrant community center-where neighbors gather, events come to life, and connection is part of daily living. Step outside your door to miles of trails, open space, and the natural beauty of the Boise Foothills, all while staying closely connected to the energy of the community. With its central location and unmatched access to amenities, Avimor East blends convenience, lifestyle, and outdoor living-creating a place where you're not just close to it all, you're part of it.
Contact this Building
Office Hours
Sales Office
6543 S Evie Way
Eagle, ID 83714
(208) 649-0493
Around this home
The GreatSchools Rating compares schools on a variety of school quality indicators including test scores, college readiness, equity and more. Learn more.

What Locals Say about Eagle
At least 171 Trulia users voted on each feature.

96 % Say it's dog friendly

93 % Say car is needed

90 % Say parking is easy

89 % Say yards are well-kept

86 % Say there's holiday spirit

84 % Say people would walk alone at night

84 % Say there are sidewalks

79 % Say it's quiet

71 % Say streets are well-lit

67 % Say they plan to stay for at least 5 years

67 % Say kids play outside

61 % Say neighbors are friendly

53 % Say there's wildlife

48 % Say it's walkable to restaurants

40 % Say it's walkable to grocery stores

40 % Say there are community events
Sourced by Trulia users. Learn more about our methodology.
Market trends in Eagle
Last updated July 2026
Avg. sale price
$817K
$58.33KMoM
Sale-to-List Price
99.3%
0.1%MoM
Price per sq ft
$325
$3MoM
Available listings
308
2MoM
Home Value
Trulia Estimate
$784KSince last month
Increased$500 (+0.1%)Since last year
$300 (0%)Learn more about this home's value by checking out its Trulia Estimate, the value of nearby homes, and how much similar homes have sold for.
Trulia Estimate
The of this home's value decreased by 0% in the last 10 years
| Month | Estimated value |
|---|---|
2026 | |
| August 2026 | $784K |
| July 2026 | $783K |
| June 2026 | $784K |
Comparable sales
These are recently sold homes that have a similar location or other similar features to this home, like bedrooms, bathrooms, and square footage. Get a sense of the expected prices in the area by viewing these homes.Address | Distance | Property Type | Sold Price | Sold Date | Bed | Bath | Sqft |
|---|---|---|---|---|---|---|---|
0.12 | Single-Family Home | - | 02/13/26 | 4 | 3 | 2,500 | |
0.18 | Single-Family Home | - | 07/17/26 | 4 | 3 | 2,269 | |
0.19 | Single-Family Home | - | 03/26/26 | 4 | 3 | 2,165 | |
0.25 | Single-Family Home | - | 09/26/25 | 4 | 3 | 2,349 | |
0.17 | Single-Family Home | - | 01/02/26 | 3 | 3 | 2,445 | |
0.27 | Single-Family Home | - | 07/15/26 | 4 | 3 | 2,500 | |
0.21 | Single-Family Home | - | 06/30/26 | 3 | 3 | 2,695 | |
0.21 | Single-Family Home | - | 02/13/26 | 3 | 3 | 2,204 | |
0.23 | Single-Family Home | - | 12/30/25 | 3 | 3 | 2,695 | |
0.34 | Single-Family Home | - | 05/15/26 | 4 | 3 | 2,500 |
Nearby home prices
Get a sense of expected prices in the area by checking the value of nearby homes.Address | Distance | Price | Bed | Bath | Sqft | Status |
|---|---|---|---|---|---|---|
0.01 | - | 3 | 2 | 1,702 | Recently Sold | |
0.02 | - | 3 | 2 | 1,702 | Recently Sold | |
0.06 | $524,100 | 3 | 2 | 1,759 | Off Market | |
0.03 | $719,600 | 3 | 2 | 1,943 | Off Market | |
0.09 | $632,700 | 3 | 3 | 2,102 | Off Market | |
0.07 | $712,600 | 3 | 2 | 1,702 | Off Market | |
0.07 | $715,700 | 3 | 2 | 1,702 | Off Market | |
0.08 | - | 3 | 2 | 1,802 | Recently Sold | |
0.08 | $463,000 | 3 | 2 | 1,468 | Off Market | |
0.09 | $749,700 | 3 | 2 | 2,152 | Off Market | |
0.12 | $441,600 | 3 | 2 | 1,390 | Off Market |
Price and Tax history
| Date | Event | Price |
|---|---|---|
May 30, 2026 Source: Tresidio Homes | Listed For Sale | $784,880 |
LGBTQ Local Legal Protections
LGBTQ Local Legal Protections



Similar Homes You May Like
 NEW CONSTRUCTIONHomes of Idaho, Active
 NEW CONSTRUCTION
 NEW CONSTRUCTION
 NEW CONSTRUCTION
 NEW CONSTRUCTION
 NEW CONSTRUCTION
 NEW CONSTRUCTION
 NEW CONSTRUCTION
 NEW CONSTRUCTION
 NEW CONSTRUCTION
 NEW CONSTRUCTION
 NEW CONSTRUCTION
 NEW CONSTRUCTION
 NEW CONSTRUCTION
 NEW CONSTRUCTION
 NEW CONSTRUCTION
 NEW CONSTRUCTION
 NEW CONSTRUCTION
 NEW CONSTRUCTION
 NEW CONSTRUCTION
 NEW CONSTRUCTION
 NEW CONSTRUCTION
 NEW CONSTRUCTION
 NEW CONSTRUCTION
 NEW CONSTRUCTION
 NEW CONSTRUCTION
 NEW CONSTRUCTION
 NEW CONSTRUCTION
 NEW CONSTRUCTION
 NEW CONSTRUCTION
 NEW CONSTRUCTION
 NEW CONSTRUCTION
- NEW CONSTRUCTION
 Equity Northwest Real Estate, Back on Market
 NEW CONSTRUCTIONHomes of Idaho, Active
 See more homes for sale inEagle


New Listings near 6408 E One Tree Pl
 OPEN SUN, 1-4PMSilvercreek Realty Group, Active
 Group One Sotheby's Int'l Realty, Active
 NEW - 5 HRS AGONEW CONSTRUCTIONHomes of Idaho, New
 NEWOPEN SAT, 12-2PMAmherst Madison, New
 0.27 ACRESCook & Company Realty, Active
 NEW CONSTRUCTION
- NEW CONSTRUCTIONHomes of Idaho, Active
- See more homes for sale inEagle


Frequently asked questions about 6408 E One Tree Pl
- What is the estimated monthly payment for 6408 E One Tree Pl?Based on a $784,880 list price with 20% down at today's rates, the estimated monthly payment for 6408 E One Tree Pl in Eagle, ID is approximately $4,499 (about $4,143 principal & interest, $281 property taxes, and $75 homeowner's insurance). This is an estimate. Actual payment depends on your loan terms.
- How does the list price for 6408 E One Tree Pl compare to homes in Eagle?6408 E One Tree Pl in Eagle, ID is listed at $784,880, about 4% below the $817K median sale price in Eagle.
- What do residents say about Eagle?Residents describe Eagle, ID as dog-friendly, easy to park in, and well-kept. Most residents say you need a car. See homes for sale in Eagle, ID.
- What are the closest schools to 6408 E One Tree Pl?The closest schools to 6408 E One Tree Pl in Eagle, ID are Horseshoe Bend Elementary School (Pre-K), Horseshoe Bend Middle-Sr High School (rated 3/10).
- Does 6408 E One Tree Pl have a garage?Yes, 6408 E One Tree Pl in Eagle, ID has a garage.
- Is there a virtual tour of 6408 E One Tree Pl?Yes, a virtual tour of 6408 E One Tree Pl in Eagle, ID is available.
6408 E One Tree Pl, Eagle, ID 83714 is a 4 bedroom, 3 bathroom, 2,511 sqft single-family home built in 2026. This property is currently available for sale and was listed by Tresidio Homes on May 30, 2026.