


$985,000
Original price: $1,320,000
 5 Beds
 4 Baths
 4,014 sqft (on 10 acres)
6405 E Sanzy Ln, Spokane, WA 99217
Est. Mortgage $6,157/mo*
Get Pre-QualifiedHome Highlights

Single-Family Home

Built in 2005

10 acre lot

$245/sqft

Garage
Local Information
- Map ViewExplore the area around 6405 E Sanzy Ln.

- Schools1 Preschool School1 Elementary School1 Middle School1 High School

- Shop & Eat

-- mins to
About this House
What's unique:Lower patioWalkout basementWalk in closetSports court
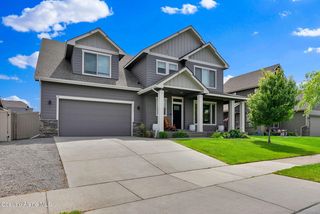
Don't miss this gorgeous 3 story, 5-bedroom, 3.5 bath home w/ a daylight basement complete w/ a wet bar! Take in views of Mt Spokane, the rolling hills & city lights off in the distance. Situated on 5 acres w/ a 2nd 5 acre parcel available. Vaulted ceilings greet you in the entry where you are pulled into the main living space w/ beautiful wood flooring, large wrapped windows letting in natural light & stunning views from every room of your home, a cozy fireplace & built in speakers. Your gorgeous kitchen features a large island, built ins & walk in pantry. Upstairs your primary bdrm features built in storage w/ a fireplace & a 5 pc bath. Indoors or out this home has something for everyone. Enjoy your spacious deck off the main living area overlooking the yard w/ 180 degrees of views or watch the game on the lower patio, cozy evenings around the fire & playing giant checkers, horseshoes or a game on the sports court! Oversized 3 car garage w/ workspace & a detached shop w/ a separate wood shop!
Last check for updates: about 20 hours ago
Listing courtesy of Melissa Tetreault, (208) 999-6905
REAL Broker LLC
Source: SMLS as distributed by MLS GRID, MLS#202622724
Home Details for 6405 E Sanzy Ln

|
|---|
Interior Details Basement: Full,RI Bdrm,RI Bath,Daylight,Rec/Family Area,Walk-Out AccessNumber of Rooms: 3Types of Rooms: Basement, First Floor, Second Floor |
Beds & Baths Number of Bedrooms: 5Number of Bathrooms: 4 |
Dimensions and Layout Living Area: 4014 Square Feet |
Appliances & Utilities Appliances: Free-Standing Range, Gas Range, Dishwasher, Refrigerator, Trash Compactor, MicrowaveDishwasherMicrowaveRefrigerator |
Heating & Cooling Heating: Natural Gas,Forced Air,See RemarksHas CoolingAir Conditioning: Central Air,OtherHas HeatingHeating Fuel: Natural Gas |
Fireplace & Spa Number of Fireplaces: 3Fireplace: Masonry, Gas, InsertHas a Fireplace |
Windows, Doors, Floors & Walls Window: Vinyl FramesFlooring: Wood |
Levels, Entrance, & Accessibility Stories: 3Levels: Three StoryFloors: Wood |
View Has a ViewView: Mountain(s), Territorial |

|
|---|
Exterior Home Features Roof: CompositionOther Structures: Workshop |
Parking & Garage Number of Garage Spaces: 3Number of Covered Spaces: 3GarageHas Open ParkingParking Spaces: 3Parking: Attached,Detached,RV Access/Parking,Workshop in Garage,Garage Door Opener,Off Site,Shared Driveway |
Frontage Road Frontage: Easement, Private RoadRoad Surface Type: Gravel |

|
|---|
Days on Market: 39 |

|
|---|
Year Built Year Built: 2005 |
Property Type / Style Property Type: ResidentialProperty Subtype: Single Family ResidenceArchitecture: Craftsman |
Building Construction Materials: Stone Veneer, MasoniteNot a New ConstructionHas Additional Parcels |
Property Information Parcel Number: 36362.9105Additional Parcels Description: 36362.9104 |

|
|---|
Price List Price: $985,000Price Per Sqft: $245 |

|
|---|
MLS Status: Active |

|
|---|

|
|---|
Direction & Address City: Spokane |
School Information Elementary School District: Spokane Dist 81 |

|
|---|
Listing Agent Listing ID: 202622724 |

|
|---|
Building Area Building Area: 4014 Square Meters |

|
|---|
No HOA |

|
|---|
Lot Area: 10 Acres |

|
|---|
Listing Terms: Conventional, Cash |

|
|---|
BasementMls Number: 202622724Attribution Contact: Main: 208-999-6905 |
Around this home
Neighborhood Overview

Neighborhood stats provided by third party data sources.
What Locals Say about Northwood
At least 8 Trulia users voted on each feature.

94 % Say car is needed

85 % Say yards are well-kept

83 % Say there's wildlife

80 % Say it's dog friendly

78 % Say it's quiet

78 % Say people would walk alone at night

75 % Say there's holiday spirit

67 % Say streets are well-lit

67 % Say they plan to stay for at least 5 years

60 % Say parking is easy

58 % Say there are sidewalks

41 % Say neighbors are friendly

33 % Say kids play outside

33 % Say there are community events

25 % Say it's walkable to grocery stores

13 % Say it's walkable to restaurants
Sourced by Trulia users. Learn more about our methodology.
Market trends in Spokane
Last updated August 2026
Avg. sale price
$396K
$833MoM
Sale-to-List Price
100.0%
Price per sq ft
$204
$1MoM
Available listings
1565
27MoM
Home Value
Trulia Estimate
$945KSince last month
Decreased$25K (-2.6%)Since last year
Decreased$44K (-4.5%)Since last sale
Increased$196K (+26.2%)Learn more about this home's value by checking out its Trulia Estimate, the value of nearby homes, and how much similar homes have sold for.
Trulia Estimate
The of this home's value increased by +93% in the last 10 years
| Month | Estimated value |
|---|---|
2026 | |
| September 2026 | $944K |
| August 2026 | $970K |
| July 2026 | $1.33M |
| June 2026 | $1M |
| May 2026 | $1.01M |
| April 2026 | $992K |
| March 2026 | $979K |
| February 2026 | $970K |
| January 2026 | $957K |
2025 | |
2024 | |
2023 | |
2022 | |
2021 | |
2020 | |
2019 | |
2018 | |
2017 | |
2016 | |
Comparable sales
These are recently sold homes that have a similar location or other similar features to this home, like bedrooms, bathrooms, and square footage. Get a sense of the expected prices in the area by viewing these homes.Address | Distance | Property Type | Sold Price | Sold Date | Bed | Bath | Sqft |
|---|---|---|---|---|---|---|---|
0.93 | Single-Family Home | $701,000 | 08/14/26 | 4 | 3 | 5,152 | |
0.55 | Single-Family Home | $599,000 | 11/07/25 | 5 | 3 | 3,035 | |
0.43 | Single-Family Home | $564,553 | 03/13/26 | 4 | 3 | 2,211 | |
0.70 | Single-Family Home | $835,000 | 06/12/26 | 5 | 3 | 3,334 | |
0.75 | Single-Family Home | $715,000 | 12/08/25 | 4 | 3 | 4,628 | |
0.51 | Single-Family Home | $589,990 | 06/05/26 | 4 | 3 | 2,211 | |
0.54 | Single-Family Home | $615,607 | 09/15/26 | 3 | 3 | 2,968 | |
0.86 | Single-Family Home | $549,000 | 10/17/25 | 5 | 4 | 4,093 | |
0.88 | Single-Family Home | $580,000 | 04/15/26 | 5 | 4 | 4,455 | |
0.61 | Single-Family Home | $652,863 | 07/30/26 | 4 | 3 | 2,258 |
Nearby home prices
Get a sense of expected prices in the area by checking the value of nearby homes.Address | Distance | Price | Bed | Bath | Sqft | Status |
|---|---|---|---|---|---|---|
0.05 | $335,000 | - | - | - | For Sale | |
0.12 | $1,679,700 | 9 | - | 7,088 | Off Market | |
0.15 | - | - | - | - | Off Market | |
0.19 | $325,000 | - | - | - | For Sale | |
0.19 | $596,900 | 3 | 2 | 2,367 | Off Market | |
0.31 | $1,200,000 | 5 | 3 | 3,836 | For Sale | |
0.29 | $1,396,600 | 6 | 4 | 4,646 | Off Market | |
0.35 | $575,000 | 3 | 2 | 1,602 | Recently Sold | |
0.37 | $524,900 | 3 | 2 | 1,638 | For Sale | |
0.38 | $598,900 | 3 | - | 1,649 | Off Market | |
0.38 | $599,000 | 3 | 2 | 1,638 | Recently Sold |
Price and Tax history
| Date | Event | Price |
|---|---|---|
Sep 16, 2026 Source: SMLS as distributed by MLS GRID #202623778 | PriceChange | $985,000 Price decreased by 25% |
Sep 16, 2026 Source: SMLS as distributed by MLS GRID #202622724 | PriceChange | $1,320,000 Price decreased by 2% |
Aug 22, 2026 Source: SMLS as distributed by MLS GRID #202622724 | Listed For Sale | $1,350,000 |
Aug 17, 2026 Source: SMLS as distributed by MLS GRID #202622724 | PriceChange | $1,375,000 Price increased by 34% |
Aug 2, 2026 Source: SMLS as distributed by MLS GRID #202622005 | PriceChange | $1,025,000 Price decreased by 25% |
Jul 17, 2026 Source: SMLS as distributed by MLS GRID #202621099 | Listed For Sale | $1,375,000 |
Jul 17, 2026 Source: SMLS as distributed by MLS GRID #202619275 | ListingRemoved | $1,025,000 |
Jun 13, 2026 Source: SMLS as distributed by MLS GRID #202619276 | Listed For Sale | $1,375,000 |
Mar 1, 2021 Source: SMLS as distributed by MLS GRID #202110321 | Sold | $748,000 |
Jan 18, 2021 Source: SMLS as distributed by MLS GRID #202110321 | Pending | $740,000 |
Jan 11, 2021 Source: Agent Provided | Listed For Sale | $740,000 |
Aug 11, 2017 Source: SMLS as distributed by MLS GRID #201717556 | Sold | $549,000 |
Jul 25, 2017 Source: Agent Provided | Pending | $549,000 |
Jun 14, 2017 Source: Agent Provided | PriceChange | $549,000 Price decreased by 8% |
May 26, 2017 Source: Agent Provided | Listed For Sale | $599,000 |
| Year | Property tax | Tax assessment |
|---|---|---|
| 2025 | $9,823 | $950,700 |
Home facts updated by county records
LGBTQ Local Legal Protections
LGBTQ Local Legal Protections



Melissa Tetreault, REAL Broker LLC
Agent Phone: (208) 999-6905
Based on information submitted to the MLS GRID as of 2026-09-25 01:02:51 PDT. All data is obtained from various sources and may not have been verified by broker or MLS GRID. Supplied Open House Information is subject to change without notice. All information should be independently reviewed and verified for accuracy. Properties may or may not be listed by the office/agent presenting the information. Some IDX listings have been excluded from this website. Click here for more information
Similar Homes You May Like
 0.31 ACRESRealty One Group Eclipse
 OPEN SAT, 11-1PMNEW CONSTRUCTION0.26 ACRESColdwell Banker Tomlinson
 13 ACRESKeller Williams Spokane - Main
 OPEN SAT, 11-2PM0.25 ACRESJohn L Scott, Spokane Valley
 0.29 ACRESAvalon 24 Real Estate
 OPEN SAT, 12-2PM0.41 ACRESeXp Realty, LLC Branch
 0.34 ACRESEXIT Real Estate Professionals
 Coldwell Banker Schneidmiller Realty
 OPEN SUN, 2-4PMAvalon 24 Real Estate
 NEW CONSTRUCTION
 20.02 ACRESR.H. Cooke & Associates
 0.28 ACRESKeller Williams Spokane - Main
 0.26 ACRESKelly Right Real Estate of Spokane
 2.65 ACRESNWMLS as distributed by MLS GRID
 OPEN SAT, 2-3:30PM0.4 ACRESREAL Broker LLC
 10 ACRESCENTURY 21 Beutler & Associates
 OPEN SUN, 12-2PMCENTURY 21 Beutler & Associates
 26.2 ACRESEXIT Real Estate Professionals
 See more homes for sale inSpokane




New Listings near 6405 E Sanzy Ln
 OPEN SAT, 10-12PM0.26 ACRESKeller Williams Spokane - Main
 OPEN SAT, 4-6PM1 ACRENWMLS as distributed by MLS GRID
 0.44 ACRESColdwell Banker Schneidmiller Realty
 0.28 ACRESRealty One Group Eclipse
 0.31 ACRESAmplify Real Estate Services
- See more homes for sale inSpokane


Frequently asked questions about 6405 E Sanzy Ln
- What is the estimated monthly payment for 6405 E Sanzy Ln?Based on a $985,000 list price with 20% down at today's rates, the estimated monthly payment for 6405 E Sanzy Ln in Spokane, WA is approximately $6,256 (about $5,491 principal & interest, $690 property taxes, and $75 homeowner's insurance). This is an estimate. Actual payment depends on your loan terms.
- How does the list price for 6405 E Sanzy Ln compare to homes in Spokane?6405 E Sanzy Ln in Spokane, WA is listed at $985,000, about 149% above the $396K median sale price in Spokane.
- What do residents say about the Northwood neighborhood?Residents describe the Northwood neighborhood in Spokane, WA as well-kept, dog-friendly, and quiet. Most residents say you need a car. See homes for sale in Northwood, Spokane.
- What are the closest schools to 6405 E Sanzy Ln?The closest schools to 6405 E Sanzy Ln in Spokane, WA are Regal Elementary School (Pre-K, rated 2/10), Rogers High School (rated 3/10), Shaw Middle School (rated 2/10).
- Does 6405 E Sanzy Ln have air conditioning?Yes, 6405 E Sanzy Ln in Spokane, WA has air conditioning.
- How big is the lot at 6405 E Sanzy Ln?The lot at 6405 E Sanzy Ln in Spokane, WA is about 10 acres.
6405 E Sanzy Ln, Spokane, WA 99217 is a 5 bedroom, 4 bathroom, 4,014 sqft single-family home built in 2005. 6405 E Sanzy Ln is located in Northwood, Spokane. This property is currently available for sale and was listed by SMLS as distributed by MLS GRID on Aug 17, 2026. The MLS # for this home is MLS# 202622724.