

6404 Daisy Dr
Denton, TX 76208
Pecan Creek 4 Beds
 2.5 Baths
 2,827 sqft
4 Beds
2.5 Baths
2,827 sqft
Local Information
- Map ViewExplore the area around 6404 Daisy Dr.

- Schools1 Preschool School1 Elementary School1 Middle School1 High School

- Shop & Eat

-- mins to
Home Highlights

Property Type
Single-Family Home

Year Built
2000
Living Area
2,827 sqft

Price/Sqft
$147

Parking
2 Car Garage

HOA
$42/Monthly
About this House
Welcome to this charming corner-lot home in the coveted Preserve at Pecan Creek! From the moment you arrive, the inviting covered front porch sets the tone for comfortable living. Step inside to find plantation shutters throughout, adding timeless elegance and natural light control. The kitchen is big and open to the family room, making it the heart of the home—perfect for everyday life and hosting family and friends. All bedrooms are conveniently located upstairs—along with the upstairs laundry room for added ease. The home also features solar screens, helping keep it cool and energy-efficient in the Texas heat. The spacious backyard offers plenty of room to add a pool, and the board-on-board privacy fence gives a finished, secure feel. Enjoy relaxing evenings on the covered back patio, perfect for entertaining or winding down. Located within walking distance to Pecan Creek Elementary and just moments from the neighborhood pool, pickleball and basketball courts, playground, fishing pond, scenic walking trails, and amenities center—you’ll love the lifestyle this community offers. Don’t miss your opportunity to call this beautiful property home!
6404 Daisy Dr, Denton, TX 76208 is a 4 bedroom, 3 bathroom, 2,827 sqft single-family home in Pecan Creek, built in 2000. It last sold for the $425,000 asking price on Jul 21, 2025. It is currently off market. The Trulia Estimate is $416,600, with a rent estimate of $3,079/month.
Home Details for 6404 Daisy Dr

|
|---|
Interior Details Number of Rooms: 11Types of Rooms: Master Bedroom, Bedroom, Breakfast Room Nook, Dining Room, Half Bath, Kitchen, Living Room, Utility Room |
Beds & Baths Number of Bedrooms: 4Number of Bathrooms: 3Number of Bathrooms (full): 2Number of Bathrooms (half): 1 |
Dimensions and Layout Living Area: 2827 Square Feet |
Appliances & Utilities Utilities: Sewer Available, Water AvailableAppliances: Dishwasher, Disposal, Gas Oven, Gas RangeDishwasherDisposalLaundry: Laundry in Utility Room |
Heating & Cooling Heating: CentralHas CoolingAir Conditioning: Central AirHas HeatingHeating Fuel: Central |
Fireplace & Spa Number of Fireplaces: 1Fireplace: Family Room, Gas, Wood BurningHas a Fireplace |
Windows, Doors, Floors & Walls Window: ShuttersFlooring: Carpet, Ceramic Tile, Wood |
Levels, Entrance, & Accessibility Stories: 2Levels: TwoFloors: Carpet, Ceramic Tile, Wood |

|
|---|
Exterior Home Features Roof: CompositionFencing: BrickFoundation: Slab |
Parking & Garage Number of Garage Spaces: 2Number of Covered Spaces: 2No CarportHas a GarageHas an Attached GarageParking Spaces: 2Parking: Garage |
Pool Pool: None, Community |
Frontage Not on Waterfront |
Water & Sewer Sewer: Public Sewer |

|
|---|
Cumulative Days on Market: 4 |

|
|---|
Year Built Year Built: 2000 |
Property Type / Style Property Type: ResidentialProperty Subtype: Single Family ResidenceStructure Type: HouseArchitecture: Detached |
Building Not Attached Property |
Property Information Parcel Number: R221560 |

|
|---|
Price List Price: $425,000 |
Status Change & Dates Possession Timing: Close Of Escrow |

|
|---|
MLS Status: Closed |

|
|---|

|
|---|
Direction & Address City: DentonCommunity: The Preserve At Pecan Creek Se |
School Information Elementary School: PecancreekElementary School District: Denton ISDJr High / Middle School: Bettye MyersJr High / Middle School District: Denton ISDHigh School: Ryan H SHigh School District: Denton ISD |

|
|---|
Community Features: Fishing, Playground, Pickleball, Pool, Sidewalks, Trails/Paths |
Other Playground |

|
|---|
HOA Fee Includes: All FacilitiesHOA Name: Castle GroupHOA Phone: 214-447-7551Has an HOAHOA Fee: $507/Annually |

|
|---|
Lot Area: 8755.56 sqft |

|
|---|
Listing Terms: Cash, Conventional, FHA, VA Loan |

|
|---|
Mls Number: 20963191Living Area Range Units: Square FeetAttribution Contact: 940-300-2334Above Grade Unfinished Area Units: Square FeetBelow Grade Unfinished Area Units: Square FeetUniversal Property Id: US-48121-N-R221560-R-N |

|
|---|
FishingPlaygroundPickleballPoolSidewalksTrails/Paths |
Last check for updates: about 21 hours ago
Listed by Melissa Cooper 0743420, (940) 300-2334
INC Realty, LLC, (972) 351-1095
Bought with: David Binnings, Legacy Mark Realty, (214) 534-8898
Source: NTREIS, MLS#20963191
Price History for 6404 Daisy Dr
| Date | Price | Event | Source |
|---|---|---|---|
| 07/21/2025 | -- | Sold | NTREIS #20963191 |
| 06/28/2025 | $425,000 | Pending | NTREIS #20963191 |
| 06/23/2025 | $425,000 | Contingent | NTREIS #20963191 |
| 06/19/2025 | $425,000 | Listed For Sale | NTREIS #20963191 |
| 07/06/2015 | $279,900 | ListingRemoved | Agent Provided |
| 04/19/2015 | $279,900 | Listed For Sale | Agent Provided |
Market trends in Denton
Last updated June 2026
Avg. sale price
$368K
$5KMoM
Sale-to-List Price
98.7%
0.2%MoM
Price per sq ft
$187
$2MoM
Available listings
663
2MoM

- Results are loading
Property Tax and Assessment
| Year | 2025 |
|---|---|
| Tax | $6,969 |
| Assessment | $437,468 |
Home facts updated by county records
Comparable Sales for 6404 Daisy Dr
Address | Distance | Property Type | Sold Price | Sold Date | Bed | Bath | Sqft |
|---|---|---|---|---|---|---|---|
0.24 | Single-Family Home | - | 07/10/26 | 4 | 2.5 | 2,629 | |
0.21 | Single-Family Home | - | 01/12/26 | 4 | 3 | 2,423 | |
0.30 | Single-Family Home | - | 05/26/26 | 4 | 3 | 2,749 | |
0.40 | Single-Family Home | - | 12/10/25 | 4 | 2 | 2,344 | |
0.34 | Single-Family Home | - | 04/02/26 | 4 | 2.5 | 2,729 | |
0.38 | Single-Family Home | - | 02/26/26 | 4 | 3 | 2,698 | |
0.43 | Single-Family Home | - | 06/25/26 | 4 | 2.5 | 3,089 | |
0.43 | Single-Family Home | - | 03/19/26 | 4 | 3 | 2,591 | |
0.37 | Single-Family Home | - | 07/16/26 | 4 | 3.5 | 3,015 | |
0.32 | Single-Family Home | - | 10/06/25 | 3 | 2 | 2,262 |
Nearby homes
Get a sense of prices in the area by checking nearby homes. OFF MARKET
 OFF MARKET
 OFF MARKET
 OFF MARKET
 FOR SALE
 3D VIEW
 OFF MARKET
 OFF MARKET
 OFF MARKET
 OFF MARKET
 FOR SALE3D VIEW
 OFF MARKET
Assigned Schools
These are the assigned schools for 6404 Daisy Dr.
- Ryan High School
- 9-12
- Public
- 2050 Students
6/10GreatSchools RatingParent Rating AverageDictatorship & Authoritarian, if you aren't part of the circle you are out. Parents voices aren't allowed to be heard, only the Principal & APs. Everyone else's opinions, whether your a teacher student parent or other staff, doesn't count. Do research on the school. Find a better school to educate your children.Parent Review4mo ago - Pecan Creek Elementary School
- PK-5
- Public
- 654 Students
8/10GreatSchools RatingParent Rating AverageI used to go to this school and I'm seeing a lot of bad reviews and I disagree this school was amazing and all of the teachers were kind accept for a few, bad apples. Send your kid here they will love it :)Other Review7mo ago - Bettye Myers Middle School
- 6-8
- Public
- 827 Students
5/10GreatSchools RatingParent Rating Averagethere is two of us here and we would like to WARN fellow students who find this, you WILL get picked on and its like being in the backrooms but everyone is on steroids. Also a MASSIVE cockroach problem, lots of racism and you hear racial slurs every two minutes.Student Review2mo ago  Check out schools near 6404 Daisy Dr.
Neighborhood Overview

Neighborhood stats provided by third party data sources.
What Locals Say about Pecan Creek
At least 7 Trulia users voted on each feature.

100 % Say there are sidewalks

83 % Say car is needed

82 % Say it's quiet

80 % Say it's dog friendly

78 % Say there's holiday spirit

75 % Say streets are well-lit

75 % Say parking is easy

73 % Say people would walk alone at night

58 % Say there's wildlife

56 % Say yards are well-kept

43 % Say there are community events

42 % Say kids play outside

38 % Say neighbors are friendly
Sourced by Trulia users. Learn more about our methodology.
LGBTQ Local Legal Protections
LGBTQ Local Legal Protections



Apartments for Rent

 PET FRIENDLYTotal price$1,494 - $3,004/moStudio-3 bd1-3 baMarlowe Corinth Groves | 3251 Lake Sharon Dr,
Denton, TX 76210 PET FRIENDLY
 PET FRIENDLY
 NEW - 1 DAY AGOPET FRIENDLY
 PET FRIENDLY
 PET FRIENDLY
 PET FRIENDLY
 PET FRIENDLY
 PET FRIENDLY
 PET FRIENDLY
 PET FRIENDLY
 PET FRIENDLY
 PET FRIENDLY
 PET FRIENDLYINCOME RESTRICTED
 PET FRIENDLY
 See more homes for rent inDenton
Explore by feature - Pet Friendly
 SPECIAL OFFERPET FRIENDLY
 SPECIAL OFFERPET FRIENDLY
- SPECIAL OFFERPET FRIENDLY
 SPECIAL OFFERPET FRIENDLY
- NEW - 1 DAY AGOSPECIAL OFFERPET FRIENDLY
- SPECIAL OFFERPET FRIENDLY
 SPECIAL OFFERPET FRIENDLY
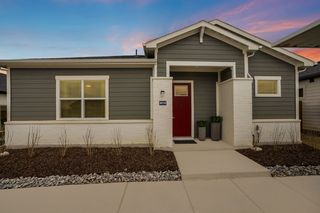
 NEW - 1 DAY AGOSPECIAL OFFERPET FRIENDLYTotal price$1,575 - $2,572/mo1-3 bd1-3 baYardHomes Parkside | 2850 N Bonnie Brae St,
Denton, TX 76207- PET FRIENDLY
- SPECIAL OFFERPET FRIENDLYINCOME RESTRICTED
Explore by feature - Garage
- SPECIAL OFFERPET FRIENDLY
- SPECIAL OFFERPET FRIENDLY
- SPECIAL OFFERPET FRIENDLY
- PET FRIENDLY
- SPECIAL OFFERPET FRIENDLYINCOME RESTRICTED
 SPECIAL OFFERPET FRIENDLY
- SPECIAL OFFERPET FRIENDLY
 SPECIAL OFFERPET FRIENDLY
 SPECIAL OFFERPET FRIENDLY
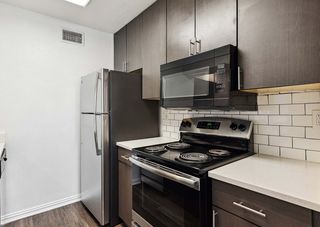
 NEW - 1 DAY AGOSPECIAL OFFERPET FRIENDLY$1,845 - $3,092/mo3-4 bd3-4 baThe Residences at Rayzor Ranch | 2553 Carril Al Lago Dr,
Denton, TX 76207
Explore by feature - Air Conditioning
- PET FRIENDLY
 SPECIAL OFFERPET FRIENDLY
 SPECIAL OFFERPET FRIENDLY
- SPECIAL OFFERPET FRIENDLY
 SPECIAL OFFERPET FRIENDLY
- SPECIAL OFFERPET FRIENDLY
- SPECIAL OFFERPET FRIENDLY
 NEW - 1 DAY AGOSPECIAL OFFERPET FRIENDLY$999 - $2,599/mo1-3 bd1-2 baThe Village at Rayzor Ranch | 3235 Heritage Trail Blvd,
Denton, TX 76201 APPLY INSTANTLYSPECIAL OFFERPET FRIENDLY
 SPECIAL OFFERPET FRIENDLY
Explore by feature - Pool
- SPECIAL OFFERPET FRIENDLY
- SPECIAL OFFERPET FRIENDLY
- SPECIAL OFFERPET FRIENDLY
- SPECIAL OFFERPET FRIENDLY
- NEW - 1 DAY AGOSPECIAL OFFERPET FRIENDLY
- SPECIAL OFFERPET FRIENDLY

- SPECIAL OFFERPET FRIENDLYINCOME RESTRICTED
- SPECIAL OFFERPET FRIENDLY
- SPECIAL OFFERPET FRIENDLY
Explore by feature - Washer/dryer
- SPECIAL OFFERPET FRIENDLY
- PET FRIENDLY
- SPECIAL OFFERPET FRIENDLY
- SPECIAL OFFERPET FRIENDLY
- SPECIAL OFFERPET FRIENDLY
- SPECIAL OFFERPET FRIENDLY
- NEW - 1 DAY AGOSPECIAL OFFERPET FRIENDLY$999 - $2,599/mo1-3 bd1-2 baThe Village at Rayzor Ranch | 3235 Heritage Trail Blvd,
Denton, TX 76201 - APPLY INSTANTLYSPECIAL OFFERPET FRIENDLY
 SPECIAL OFFERPET FRIENDLY
- SPECIAL OFFERPET FRIENDLY
Explore by feature - Outdoor Space
- SPECIAL OFFERPET FRIENDLY
- NEW - 1 DAY AGOSPECIAL OFFERPET FRIENDLYTotal price$1,575 - $2,572/mo1-3 bd1-3 baYardHomes Parkside | 2850 N Bonnie Brae St,
Denton, TX 76207  NEW - 11 HRS AGOAPPLY INSTANTLYPET FRIENDLY
 NEW - 1 DAY AGOAPPLY INSTANTLYPET FRIENDLY
 APPLY INSTANTLYPET FRIENDLY
 APPLY INSTANTLYPET FRIENDLY
 APPLY INSTANTLYPET FRIENDLY
 APPLY INSTANTLYPET FRIENDLYFURNISHED
 APPLY INSTANTLY
 APPLY INSTANTLYPET FRIENDLY
Homes for sale near 6404 Daisy Dr


 0.3 ACRES


 See more homes for sale inDenton
Off Market Homes Near 6404 Daisy Dr
 SOLDMAR 20, 2026
- SOLDMAR 17, 2026
 SOLDMAR 5, 2026
 SOLDFEB 18, 2026
 SOLDJAN 21, 2026
 SOLDJAN 20, 2026
 SOLDDEC 23, 2025
 OFF MARKET
- See more homes for sale inDenton
IDX information is provided exclusively for personal, non-commercial use, and may not be used for any purpose other than to identify prospective properties consumers may be interested in purchasing. Information is deemed reliable but not guaranteed.