


$4,500/mo
Original price: $4,995
 3 Beds
 2 Baths
 1,200 sqft
640 Vaughan St, Norco, CA 92860
Available now
Cost and fees breakdown
Price may not include required fees and charges.
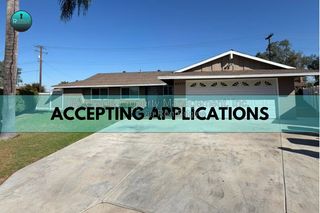
Taking Applications
Powered by 
Powered by
Home Highlights

Single-Family Home

Attached Garage

Dogs allowed

Dishwasher

Forced Air & Central Air

Washer, Dryer
Local Information
- Map ViewExplore the area around 640 Vaughan St.

- Schools1 Elementary School1 Middle School1 High School

- Shop & Eat

-- mins to
About this House
What's unique:Farmhouse sinkCommercial-grade range and ovenCustom cabinetryLarge private backyardStainless appliancesVaulted ceilings
This bright, open 3-bed, 2-bath home in Horse Town USA is built for indoor-outdoor living. The backyard is private behind a 9-foot fence and feels like another living room, with a pool, spa, fireplace, and views of the Norco Mountain hills. French doors open to the covered patio, and a door from the primary bath makes it easy to get to the restroom from the pool. Hiking and mountain biking trails are a 2-minute walk. Minutes to the 15 and 91, and a short drive to Disneyland and Knott's.
The space
The home is 1,200 square feet inside, with a 400 square foot garage, a 400 square foot covered patio, and a large private backyard. The driveway can accommodate four cars comfortably.
The living area is bright and open, with vaulted ceilings and a 30-foot exposed beam. Vinyl flooring runs through the main living spaces. French doors open onto the covered patio, so the indoor and outdoor areas feel connected.
The kitchen has quartz counters, a farmhouse sink, custom cabinetry, and stainless appliances, including a commercial-grade range and oven. There is plenty of room to cook and gather. There is a kitchen island with four barstools for indoor meals.
There are three bedrooms. The primary bedroom has a king-sized bed, a custom open closet, and its own bathroom. The bathroom was remodeled with a new shower and vanity, and a door leads straight to the backyard so you can use the restroom from the pool without walking through the house.
The second bedroom has a queen bed and a closet.
The third has a twin-over-twin bunk bed and a closet.
These two bedrooms share a full hall bathroom.
The backyard is fully private behind a 9-foot fence. It has a pool and spa, a built-in gas fireplace, and a covered patio with exposed wood beams and a ceiling fan.
The patio works as an outdoor living room for meals, shade, and evenings by the fire, with views of the Norco Mountain hills.The garage has epoxy floors and built-in cabinetry.
Central air and heat run throughout the house.
Guest/Tenant access
The guest will have access to the entire property. There is one locked supply closet in the hallway, a locked cabinet in the garage, and there is no parking in the garage.
Other things to note
This home was renovated by our family. Please treat it with care and leave it as you found it.
No parties or events.
No loud music or excessive noise.
Do not add anything to the fire pit or cook food over it.
Six guest limit includes infants and children, unless explicit permission is given.
Follow all pool, playground, and spa safety. Children must be supervised.
30 days - 9 month rentals accepted. Owners pay all utilities and services (lawn, pool and pest). 1 dog considered with approval. Security deposit dependent on length of rental.
The space
The home is 1,200 square feet inside, with a 400 square foot garage, a 400 square foot covered patio, and a large private backyard. The driveway can accommodate four cars comfortably.
The living area is bright and open, with vaulted ceilings and a 30-foot exposed beam. Vinyl flooring runs through the main living spaces. French doors open onto the covered patio, so the indoor and outdoor areas feel connected.
The kitchen has quartz counters, a farmhouse sink, custom cabinetry, and stainless appliances, including a commercial-grade range and oven. There is plenty of room to cook and gather. There is a kitchen island with four barstools for indoor meals.
There are three bedrooms. The primary bedroom has a king-sized bed, a custom open closet, and its own bathroom. The bathroom was remodeled with a new shower and vanity, and a door leads straight to the backyard so you can use the restroom from the pool without walking through the house.
The second bedroom has a queen bed and a closet.
The third has a twin-over-twin bunk bed and a closet.
These two bedrooms share a full hall bathroom.
The backyard is fully private behind a 9-foot fence. It has a pool and spa, a built-in gas fireplace, and a covered patio with exposed wood beams and a ceiling fan.
The patio works as an outdoor living room for meals, shade, and evenings by the fire, with views of the Norco Mountain hills.The garage has epoxy floors and built-in cabinetry.
Central air and heat run throughout the house.
Guest/Tenant access
The guest will have access to the entire property. There is one locked supply closet in the hallway, a locked cabinet in the garage, and there is no parking in the garage.
Other things to note
This home was renovated by our family. Please treat it with care and leave it as you found it.
No parties or events.
No loud music or excessive noise.
Do not add anything to the fire pit or cook food over it.
Six guest limit includes infants and children, unless explicit permission is given.
Follow all pool, playground, and spa safety. Children must be supervised.
30 days - 9 month rentals accepted. Owners pay all utilities and services (lawn, pool and pest). 1 dog considered with approval. Security deposit dependent on length of rental.
Contact this Building
Details for 640 Vaughan St

|
|---|
Heating & Cooling Heating: Forced AirAir ConditioningHeating Fuel: Forced Air |
Appliances & Utilities DishwasherDryerRefrigeratorWasher |
Levels, Entrance, & Accessibility Floors: Carpet, Hardwood, Tile |

|
|---|
Days on Market: 21 days on Trulia |

|
|---|
Property Type / Style Property Type: Single Family Home |

|
|---|
Lease Term: 1 monthAvailable: nowSmall dogs allowed |

|
|---|
Pool Pool |
Parking & Garage GarageParking: Attached Garage Off Street, On Site |
Report this Listing
Nearby homes

- Results are loading
Costs and Fees
Required monthly rent & fees
- Base rent$4,500/mo
Optional monthly rent & fees
- Pet rent$75/mo
Required one-time fees
- Security depositContact for details
- Application feeContact for details
- Administrative feeContact for details
- Cleaning fee$200
Pricing is subject to change. All calculations are estimates and provided for informational purposes only. Actual amounts may include additional mandatory or optional fees. Please consult the community manager for a complete breakdown of all rental costs.
Rental Market Trends in Norco
Last updated Sep 2026

Trulia Rent Estimate$4,003/mo
Average rent
$3.2K
Available listings
18
Around this home
What Locals Say about Norco
At least 190 Trulia users voted on each feature.

89 % Say yards are well-kept

84 % Say it's dog friendly

84 % Say car is needed

83 % Say parking is easy

80 % Say there's holiday spirit

71 % Say there's wildlife

70 % Say it's quiet

68 % Say people would walk alone at night

64 % Say they plan to stay for at least 5 years

58 % Say kids play outside

55 % Say neighbors are friendly

45 % Say it's walkable to grocery stores

44 % Say it's walkable to restaurants

35 % Say there are community events

32 % Say there are sidewalks

29 % Say streets are well-lit
Sourced by Trulia users. Learn more about our methodology.
Local Legal Protections
Local Legal Protections
LGBTQ • Source of Income



Price and Tax history
| Date | Event | Price |
|---|---|---|
Sep 6, 2026 Source: Zillow Rentals | PriceChange | $4,500 Price decreased by 10% |
Sep 2, 2026 Source: Zillow Rentals | Listed For Rent | $4,995 |
May 1, 2026 Source: CRMLS #IV26048980 | Sold | $740,000 |
Apr 15, 2026 Source: CRMLS #IV26048980 | Pending | $779,999 |
Mar 16, 2026 Source: CRMLS #IV26048980 | Contingent | $779,999 |
Mar 6, 2026 Source: CRMLS #IV26048980 | Listed For Sale | $779,999 |
Jun 1, 2017 Source: N/A | Sold | $410,000 |
May 4, 2017 Source: Agent Provided | Pending | $409,900 |
Apr 26, 2017 Source: Agent Provided | Listed For Sale | $409,900 |
Dec 23, 2016 Source: N/A | Sold | $185,000 |
Sep 18, 2014 Source: Agent Provided | ListingRemoved | $0 |
Sep 4, 2014 Source: Agent Provided | PriceChange | $82,500 Price increased by 0% |
Aug 28, 2014 Source: Agent Provided | Listed For Sale | $0 |
Oct 24, 1996 Source: N/A | Sold | $120,000 |
Frequently asked questions about 640 Vaughan St
- What is 640 Vaughan St estimated to be worth?Trulia's estimated value for 640 Vaughan St in Norco, CA is $739,300.
- What is the price history for 640 Vaughan St?640 Vaughan St in Norco, CA last sold for $740,000 in May 2026.
- Is Norco a buyer's or seller's market?Norco is currently a seller's market, based on recent for-sale activity.
- What do residents say about Norco?Residents describe Norco, CA as well-kept, dog-friendly, and easy to park in. Most residents say you need a car. See recently sold homes in Norco, CA.
- Does 640 Vaughan St have a pool?Yes, 640 Vaughan St in Norco, CA has a pool.
- Does 640 Vaughan St have laundry facilities?Yes, 640 Vaughan St in Norco, CA has in-unit laundry.
Nearby homes for rent
- Results are loading
Affordability
TIP:Try to keep your rent within a third of your gross household income. Learn why in our Renter's Guide.
For this property
$162,000 PER YEAR
is the suggested income
Win over prospective landlords with your smart budgeting. As a good rule of thumb, ideally you would have at least three times your monthly rent in combined household income.
New Rentals Nearby
 APPLY INSTANTLY
 APPLY INSTANTLYPET FRIENDLY
 PET FRIENDLY
 APPLY INSTANTLY

 PET FRIENDLY
 NEW - 19 HRS AGOAPPLY INSTANTLYPET FRIENDLY
 APPLY INSTANTLYPET FRIENDLY
 NEW - 2 DAYS AGO
 APPLY INSTANTLYPET FRIENDLY
 APPLY INSTANTLY
 See more homes for rent inNorco
Explore by feature - Pet Friendly
 NEW - 1 DAY AGOSPECIAL OFFERPET FRIENDLY
- APPLY INSTANTLYPET FRIENDLY
 APPLY INSTANTLYPET FRIENDLY
- PET FRIENDLY
- PET FRIENDLY
Explore by feature - Garage
- NEW - 1 DAY AGOSPECIAL OFFERPET FRIENDLY
 APPLY INSTANTLY
- APPLY INSTANTLY
- PET FRIENDLY
- PET FRIENDLY
Explore by feature - Air Conditioning
- NEW - 1 DAY AGOSPECIAL OFFERPET FRIENDLY
- APPLY INSTANTLYPET FRIENDLY
- APPLY INSTANTLY
- APPLY INSTANTLY
- APPLY INSTANTLYPET FRIENDLY
- APPLY INSTANTLY
- APPLY INSTANTLYPET FRIENDLY
- PET FRIENDLY
- PET FRIENDLY
Explore by feature - Washer/dryer
- NEW - 1 DAY AGOSPECIAL OFFERPET FRIENDLY
- APPLY INSTANTLYPET FRIENDLY
- APPLY INSTANTLY
- APPLY INSTANTLY
- APPLY INSTANTLYPET FRIENDLY
- PET FRIENDLY
Explore by feature - Outdoor Space
- APPLY INSTANTLY

- PET FRIENDLY
- PET FRIENDLY
640 Vaughan St, Norco, CA is a 3 bedroom, 2 bathroom, 1,200 sqft single-family home. 640 Vaughan St was listed for rent for $4,500/month on Sep 2, 2026. This property is pet friendly.