


$369,990
Original price: $379,990
 3 Beds
 2 Baths
 1,965 sqft (on 0.26 acres)
640 Rustic Way, Hinckley, IL 60520
Est. Mortgage $2,798/mo*
Get Pre-QualifiedHome Highlights

Single-Family Home

Built in 2025

0.26 acre lot

$188/sqft

Garage

HOA $44/mo
Local Information
- Map ViewExplore the area around 640 Rustic Way.

- Schools1 Preschool School2 Elementary Schools1 Middle School1 High School

- Shop & Eat

-- mins to
About this House
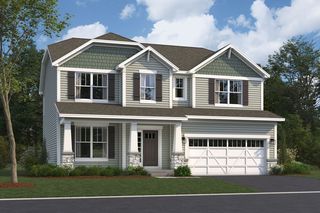
** SPECIAL FINANCING AVAILABLE! AVAILABLE September!!! Homesite #0055 Step into the Siena, a thoughtfully designed single-story home that blends comfort, efficiency, and modern style. This layout features three bedrooms and two bathrooms in an open-concept design that creates a seamless flow between the family room, dining area, and kitchen. At the center of it all, the kitchen offers a spacious island, stainless steel appliances, and generous cabinetry-perfect for both daily living and casual entertaining. Luxury vinyl plank flooring extends throughout the main living areas, offering both durability and a refined look. The private owner's suite serves as a quiet retreat, complete with an expansive walk-in closet and a spa-like en-suite bathroom. Two additional bedrooms are situated near a shared hallway bath, providing flexibility for guests, family, or a home office. A two-car garage and a conveniently located laundry room add to the home's functional appeal. The Siena delivers modern living in a streamlined, practical layout designed to suit a variety of lifestyles. *Photos are not this actual home* Royal Estates is a brand-new community of single-family homes for sale in Hinckley, IL, offering residents a quiet, scenic setting with easy access to nature, recreation, and enriching experiences. Outdoor lovers will appreciate close proximity to Shabbona Lake State Park, a 105-acre haven for fishing, boating, hiking, and wildlife watching. Its scenic trails and serene landscapes make it an ideal destination for both adventure and relaxation. For even more outdoor enjoyment, the Great Western Trail offers an 18.5-mile path perfect for hiking, biking, or a peaceful walk surrounded by lush greenery and abundant wildlife-a refreshing escape from the everyday. Just a short drive away, Northern Illinois University (NIU) brings a vibrant energy to the region with its cultural events, athletic programs, art galleries, and concerts. As a hub of innovation and education, NIU also offers world-class academics and research opportunities. At Royal Estates, you'll find the perfect blend of quiet small-town charm, access to outdoor recreation, and connection to world-class resources-making it a community where you can truly thrive.
Contact this Building
Last check for updates: about 5 hours ago
Listing courtesy of: Bill Flemming, (847) 366-8477
HomeSmart Connect LLC
Source: MRED as distributed by MLS GRID, MLS#12676425
Home Details for 640 Rustic Way

|
|---|
Heating & Cooling Heating: Natural Gas, Forced AirAir ConditioningCooling System: Central AirHeating Fuel: Natural Gas |
Levels, Entrance, & Accessibility Stories: 1 |
Interior Details Number of Rooms: 19Types of Rooms: Master Bedroom, Bedroom 2, Bedroom 3, Bedroom 4, Dining Room, Family Room, Kitchen, Laundry, Living Room |

|
|---|
Year Built Year Built: 2025 |
Property Type / Style Property Type: Single Family Home |

|
|---|
Parking & Garage GarageParking: Garage Door Opener Yes Garage Owned Detached Garage, Open |

|
|---|
Price Price Per Sqft: $188 |

|
|---|
Listing Agent MLS/Source ID: 12676425 |

|
|---|
HOA Fee: $525/Yearly |

|
|---|
Lot Area: 0.26 acres |
All New Homes in Royal Estates
Quick Move-in Homes (3)
| 640 Rustic Way | 3bd 2ba 1,965 sqft | $369,990 | |
| 520 N Oak St | 3bd 2ba 1,866 sqft | $409,655 | |
| 330 Harvest Ave | 4bd 2.5ba 2,631 sqft | $419,340 |
Quick Move-In Homes provided by MRED as distributed by MLS GRID
Buildable Plans (6)
| Brighton Plan | 3bd 2ba 1,455 sqft | $381,990+ | |
| Meadowlark Plan | 3bd 2.5ba 2,052 sqft | $391,990+ | |
| Starling Plan | 4bd 2.5ba 2,193 sqft | $401,990+ | |
| Siena II Plan | 3bd 2ba 1,866 sqft | $401,990+ | |
| Townsend Plan | 4bd 2.5ba 2,362 sqft | $411,990+ | |
| Wren Plan | 4bd 2.5ba 2,607 sqft | $421,990+ |
Buildable Plans provided by Lennar
Community Description
Royal Estates is a new community offering brand-new single-family homes for sale in Hinckley, IL. Planned onsite amenities include ponds and a community park. Eligible students will attend schools within the Hinckley-Big Rock School District, and Royal Estates is conveniently located just one mile from both Hinckley-Big Rock Elementary School and Hinckley-Big Rock High School. Hinckley combines a diverse range of residential neighborhoods with local restaurants, boutique shops and expansive green space. Plus, the community offers convenient commutes and travel with proximity to Route 33. Residents will enjoy proximity to a variety of outdoor recreation destinations, including Shabbona Lake State Park and the Great Western Trail, along with convenient access to Northern Illinois University.
Contact this Building
Office Hours
Sales Office
101 Christensen St
Hinckley, IL 60520
Mon-Sun: By Appointment
Around this home
The GreatSchools Rating compares schools on a variety of school quality indicators including test scores, college readiness, equity and more. Learn more.

What Locals Say about Hinckley
At least 5 Trulia users voted on each feature.

100 % Say parking is easy

100 % Say kids play outside

88 % Say car is needed

88 % Say it's dog friendly

88 % Say yards are well-kept

86 % Say it's walkable to restaurants

86 % Say there's holiday spirit

75 % Say people would walk alone at night

71 % Say neighbors are friendly

56 % Say it's walkable to grocery stores

56 % Say there are sidewalks

50 % Say there's wildlife

50 % Say it's quiet

43 % Say they plan to stay for at least 5 years

40 % Say streets are well-lit

33 % Say there are community events
Sourced by Trulia users. Learn more about our methodology.
Market trends in Hinckley
Last updated August 2026
Avg. sale price
—
Sale-to-List Price
—
Price per sq ft
—
Available listings
8
3MoM
Home Value
Trulia Estimate
$369KSince last month
Decreased$20K (-5.1%)Since last year
Decreased$33K (-8.1%)Learn more about this home's value by checking out its Trulia Estimate, the value of nearby homes, and how much similar homes have sold for.
Trulia Estimate
The of this home's value decreased by -8% in the last 10 years
| Month | Estimated value |
|---|---|
2026 | |
| September 2026 | $369K |
| August 2026 | $384K |
| July 2026 | $389K |
| June 2026 | $398K |
| May 2026 | $409K |
| April 2026 | $406K |
| March 2026 | $402K |
Comparable sales
These are recently sold homes that have a similar location or other similar features to this home, like bedrooms, bathrooms, and square footage. Get a sense of the expected prices in the area by viewing these homes.Address | Distance | Property Type | Sold Price | Sold Date | Bed | Bath | Sqft |
|---|---|---|---|---|---|---|---|
0.05 | Single-Family Home | $349,990 | 05/28/26 | 3 | 2 | 2,203 | |
0.03 | Single-Family Home | $412,850 | 03/24/26 | 3 | 2 | 1,866 | |
0.10 | Single-Family Home | $399,285 | 08/31/26 | 3 | 2 | 1,965 | |
0.09 | Single-Family Home | $381,490 | 03/16/26 | 3 | 2 | 1,866 | |
0.15 | Single-Family Home | $367,985 | 02/27/26 | 3 | 2 | 1,965 | |
0.17 | Single-Family Home | $350,000 | 07/06/26 | 3 | 2 | 1,455 | |
0.02 | Single-Family Home | $396,930 | 08/27/26 | 4 | 2.5 | 2,063 | |
0.17 | Single-Family Home | $358,640 | 01/27/26 | 3 | 2.5 | 2,074 | |
0.03 | Single-Family Home | $438,855 | 08/31/26 | 4 | 2.5 | 2,619 | |
0.28 | Single-Family Home | $346,990 | 12/26/25 | 3 | 2 | 2,203 |
Nearby home prices
Get a sense of expected prices in the area by checking the value of nearby homes.Address | Distance | Price | Bed | Bath | Sqft | Status |
|---|---|---|---|---|---|---|
0.03 | $438,855 | 4 | 2.5 | 2,619 | Recently Sold | |
0.02 | $396,930 | 4 | 2.5 | 2,063 | Recently Sold | |
0.03 | $412,850 | 3 | 2 | 1,866 | Recently Sold | |
0.02 | $402,400 | 4 | 2.5 | 2,362 | Off Market | |
0.06 | $388,300 | 3 | 2 | 1,866 | Off Market | |
0.05 | $412,000 | 4 | 2.5 | 2,250 | Off Market | |
0.07 | $393,790 | 4 | 2.5 | 2,382 | Recently Sold | |
0.05 | $349,990 | 3 | 2 | 2,203 | Recently Sold | |
0.08 | $325,000 | 4 | 2 | - | Recently Sold | |
0.10 | $410,900 | 3 | 2.5 | 2,250 | Off Market | |
0.10 | $399,285 | 3 | 2 | 1,965 | Recently Sold |
Price and Tax history
| Date | Event | Price |
|---|---|---|
Sep 9, 2026 Source: Lennar Homes | PriceChange | $369,990 Price decreased by 3% |
Sep 1, 2026 Source: Lennar Homes | PriceChange | $379,990 Price decreased by 1% |
Aug 25, 2026 Source: Lennar Homes | PriceChange | $384,990 Price decreased by 1% |
Jul 21, 2026 Source: Lennar Homes | PriceChange | $389,990 Price decreased by 3% |
Jun 19, 2026 Source: Lennar Homes | PriceChange | $399,990 Price decreased by 2% |
Jun 9, 2026 Source: Lennar Homes | PriceChange | $409,990 Price decreased by 1% |
May 27, 2026 Source: Lennar Homes | PriceChange | $412,990 Price increased by 1% |
Apr 2, 2026 Source: Lennar Homes | PriceChange | $407,990 Price increased by 1% |
Mar 7, 2026 Source: Lennar Homes | Listed For Sale | $403,990 |
| Year | Property tax | Tax assessment |
|---|---|---|
| 2025 | $812 | $11,608 |
Home facts updated by county records
LGBTQ Local Legal Protections
LGBTQ Local Legal Protections



Bill Flemming, HomeSmart Connect LLC
Agent Phone: (847) 366-8477
Based on information submitted to the MLS GRID as of 2026. All data is obtained from various sources and may not have been verified by broker or MLS GRID. Supplied Open House Information is subject to change without notice. All information should be independently reviewed and verified for accuracy. Properties may or may not be listed by the office/agent presenting the information. Click here for more information
Similar Homes You May Like
 NEW CONSTRUCTIONHomeSmart Connect LLC, Active
 NEW CONSTRUCTION0.31 ACRESHomeSmart Connect LLC, Active
 NEW CONSTRUCTIONHomeSmart Connect LLC, Active
 NEW CONSTRUCTIONHomeSmart Connect LLC, Active
 NEW CONSTRUCTION0.28 ACRESHomeSmart Connect LLC, Active
 NEW CONSTRUCTIONLittle Realty, Active
 NEW CONSTRUCTION0.3 ACRESHomeSmart Connect LLC, Active
 NEW CONSTRUCTION$427,990+3 bd2.5 ba1,840 sqftCharlotte Plan in Abbey Meadows : Traditional Townhomes,
Aurora, IL 60502 NEW CONSTRUCTIONHomeSmart Connect LLC, Active
 NEW CONSTRUCTION0.31 ACRESHomeSmart Connect LLC, Active
 NEW CONSTRUCTIONDaynae Gaudio, Active
 NEW CONSTRUCTIONDaynae Gaudio, Active
 NEW CONSTRUCTIONDaynae Gaudio, Price Change
 NEW CONSTRUCTION
 NEW CONSTRUCTIONDaynae Gaudio, Price Change
 NEW CONSTRUCTION
 NEW CONSTRUCTION
 NEW CONSTRUCTION
- NEW CONSTRUCTION
- NEW CONSTRUCTION
 NEW CONSTRUCTION
 NEW CONSTRUCTION
 NEW CONSTRUCTION
 NEW CONSTRUCTION
 NEW CONSTRUCTION
 NEW CONSTRUCTION
 NEW CONSTRUCTIONTwin Vines Real Estate Svcs, Active
 NEW CONSTRUCTION
 NEW CONSTRUCTION
 NEW CONSTRUCTION
 NEW CONSTRUCTION
 NEW CONSTRUCTION
 NEW CONSTRUCTIONTwin Vines Real Estate Svcs, Active
 OPEN SAT, 12-2PM0.25 ACRESKABS Realty INC, Price Change
 NEW CONSTRUCTION$439,990+3 bd2.5 ba2,317 sqftRobert Frost with Finished Basement Plan in Village at Settlers Ridge,
Sugar Grove, IL 60554 NEW CONSTRUCTION
 See more homes for sale inHinckley



New Listings near 640 Rustic Way
 FOR SALE BY OWNER0.28 ACRES
 NEW - 2 DAYS AGO0.35 ACRESLegacy Properties, New
 NEW - 2 DAYS AGONEW CONSTRUCTION0.26 ACRESHome Sell Flat LLC, New
- NEW CONSTRUCTION0.31 ACRESHomeSmart Connect LLC, Active
 NEW CONSTRUCTION
- NEW CONSTRUCTION0.31 ACRESHomeSmart Connect LLC, Active
 NEW - 2 DAYS AGONEW CONSTRUCTIONHome Sell Flat LLC, New
- NEW CONSTRUCTION
 NEW CONSTRUCTION
 NEW CONSTRUCTION
 NEW CONSTRUCTION
- See more homes for sale inHinckley


Frequently asked questions about 640 Rustic Way
- What is the estimated monthly payment for 640 Rustic Way?Based on a $369,990 list price with 20% down at today's rates, the estimated monthly payment for 640 Rustic Way in Hinckley, IL is approximately $2,812 (about $2,019 principal & interest, $718 property taxes, and $75 homeowner's insurance). This is an estimate. Actual payment depends on your loan terms.
- What do residents say about Hinckley?Residents describe Hinckley, IL as easy to park in, dog-friendly, and well-kept. Most residents say you need a car. See homes for sale in Hinckley, IL.
- What are the closest schools to 640 Rustic Way?The closest schools to 640 Rustic Way in Hinckley, IL are Hinckley-Big Rock Elementary School (Pre-K, rated 6/10), Hinckley-Big Rock High School (rated 5/10), Hinckley-Big Rock Middle School (Elementary, rated 7/10).
- What is 640 Rustic Way estimated to be worth?Trulia's estimated value for 640 Rustic Way in Hinckley, IL is $369,200.
- Does 640 Rustic Way have air conditioning?Yes, 640 Rustic Way in Hinckley, IL has air conditioning.
- Does 640 Rustic Way have laundry facilities?Yes, 640 Rustic Way in Hinckley, IL has laundry facilities.
640 Rustic Way, Hinckley, IL 60520 is a 3 bedroom, 2 bathroom, 1,965 sqft single-family home built in 2025. This property is currently available for sale and was listed by MRED as distributed by MLS GRID. The MLS # for this home is MLS# 12676425.