


$489,900
Original price: $498,000
 3 Beds
 2 Baths
 1,293 sqft
640 Nancy Cir, Reno, NV 89503
Est. Mortgage $2,870/mo*
Get Pre-QualifiedHome Highlights

Single-Family Home

Built in 1971

$379/sqft

2 Car Garage
Local Information
- Map ViewExplore the area around 640 Nancy Cir.

- Schools1 Preschool School1 Elementary School1 Middle School1 High School

- Shop & Eat

-- mins to
About this House
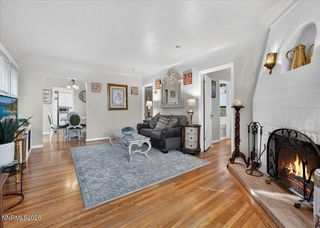
This charming single-level home in Old Northwest Reno has been refreshed with new stainless steel appliances, new carpet and tile flooring, new bathroom vanities and fresh interior paint, creating a bright and welcoming atmosphere throughout. The comfortable floorplan features a spacious living room with a wood-burning fireplace, perfect for gathering with family and friends or relaxing at the end of the day. The open floorplan flows easily between the living spaces, with three bedrooms and two full bathrooms provide flexibility for guests, a home office, or growing households. Conveniently located near the University of Nevada, Reno, this home offers easy access to local restaurants, shopping, parks, and everyday amenities. Enjoy seasonal events and entertainment in downtown Reno, stroll or bike along the scenic Truckee River, and take advantage of the area's endless outdoor recreation opportunities. From skiing and snowboarding in the winter to boating, hiking, and golfing in the summer, Lake Tahoe is just a short drive away.
Last check for updates: about 17 hours ago
Listing courtesy of Jack Cote S.68742, (775) 742-5103
RE/MAX Gold
Source: NNRMLS, MLS#260007006
Also Listed on NNRMLS.
Home Details for 640 Nancy Cir

|
|---|
MLS Status: Active |

|
|---|
Beds & Baths Number of Bedrooms: 3Number of Bathrooms: 2Number of Bathrooms (full): 2 |
Dimensions and Layout Living Area: 1293 Square Feet |
Appliances & Utilities Utilities: Cable Connected, Electricity Connected, Internet Connected, Natural Gas Connected, Phone Connected, Sewer Connected, Water Connected, Cellular Coverage, Water Meter InstalledAppliances: Dishwasher, Disposal, Electric Range, Microwave, RefrigeratorDishwasherDisposalLaundry: In GarageMicrowaveRefrigerator |
Heating & Cooling Heating: Fireplace(s),Forced Air,Natural GasHas CoolingAir Conditioning: Central AirHas HeatingHeating Fuel: Fireplace S |
Fireplace & Spa Number of Fireplaces: 1Fireplace: Wood BurningSpa: NoneHas a FireplaceNo Spa |
Windows, Doors, Floors & Walls Window: Double Pane Windows, Vinyl FramesFlooring: Carpet, StoneCommon Walls: No Common Walls |
Levels, Entrance, & Accessibility Stories: 1Levels: OneFloors: Carpet, Stone |
View Has a ViewView: Mountain(s) |
Security Security: Smoke Detector(s) |

|
|---|
Exterior Home Features Roof: Composition Pitched ShinglePatio / Porch: Uncovered, PatioFencing: Back YardOther Structures: NoneExterior: NoneFoundation: Crawl SpaceNo Private Pool |
Parking & Garage Number of Garage Spaces: 2Number of Covered Spaces: 2No CarportHas a GarageHas an Attached GarageParking Spaces: 2Parking: Attached,Garage |
Frontage Road Frontage: City Street, PublicResponsible for Road Maintenance: Public Maintained RoadNot on Waterfront |
Water & Sewer Sewer: Public Sewer |
Farm & Range Not Allowed to Raise Horses |

|
|---|
Cumulative Days on Market: 88Days on Market: 111 |

|
|---|
Year Built Year Built: 1971 |
Property Type / Style Property Type: ResidentialProperty Subtype: Single Family Residence |
Building Not a New ConstructionNot Attached Property |
Property Information Parcel Number: 00509224 |

|
|---|
Price List Price: $489,900Price Per Sqft: $379 |
Status Change & Dates Possession Timing: Close Of Escrow |


|
|---|
Direction & Address City: RenoCommunity: Nancy Heights 1 |
School Information Elementary School: WarnerJr High / Middle School: ClaytonHigh School: McQueen |

|
|---|
Listing Agent Listing ID: 260007006 |

|
|---|
Building Area Building Area: 1293 Square Feet |

|
|---|
Not Senior Community |

|
|---|
No HOA |

|
|---|
Lot Area: 6098.4 sqft |

|
|---|
Listing Terms: 1031 Exchange, Cash, Conventional, FHA, VA Loan |

|
|---|
Mls Number: 260007006 |
Around this home
Neighborhood Overview

Neighborhood stats provided by third party data sources.
What Locals Say about Kings Row
At least 58 Trulia users voted on each feature.

95 % Say there are sidewalks

91 % Say parking is easy

90 % Say it's dog friendly

88 % Say car is needed

82 % Say yards are well-kept

77 % Say it's walkable to grocery stores

74 % Say people would walk alone at night

74 % Say there's holiday spirit

61 % Say they plan to stay for at least 5 years

59 % Say it's quiet

58 % Say kids play outside

53 % Say it's walkable to restaurants

51 % Say neighbors are friendly

46 % Say streets are well-lit

41 % Say there's wildlife

22 % Say there are community events
Sourced by Trulia users. Learn more about our methodology.
Market trends in Reno
Last updated August 2026
Avg. sale price
$584K
$4KMoM
Sale-to-List Price
99.7%
Price per sq ft
$338
$3MoM
Available listings
1077
8MoM
Home Value
Trulia Estimate
$485KSince last month
Increased$4K (+0.9%)Since last year
Increased$45K (+10.1%)Since last sale
Increased$315K (+185.1%)Learn more about this home's value by checking out its Trulia Estimate, the value of nearby homes, and how much similar homes have sold for.
Trulia Estimate
The of this home's value increased by +99% in the last 10 years
| Month | Estimated value |
|---|---|
2026 | |
| September 2026 | $485K |
| August 2026 | $480K |
| July 2026 | $483K |
| June 2026 | $491K |
| May 2026 | $459K |
| April 2026 | $457K |
| March 2026 | $452K |
| February 2026 | $444K |
| January 2026 | $434K |
2025 | |
2024 | |
2023 | |
2022 | |
2021 | |
2020 | |
2019 | |
2018 | |
2017 | |
2016 | |
Comparable sales
These are recently sold homes that have a similar location or other similar features to this home, like bedrooms, bathrooms, and square footage. Get a sense of the expected prices in the area by viewing these homes.Address | Distance | Property Type | Sold Price | Sold Date | Bed | Bath | Sqft |
|---|---|---|---|---|---|---|---|
0.04 | Single-Family Home | $527,500 | 10/20/25 | 3 | 2 | 1,406 | |
0.10 | Single-Family Home | $459,750 | 03/20/26 | 3 | 2 | 1,344 | |
0.16 | Single-Family Home | $375,000 | 11/24/25 | 3 | 2 | 1,404 | |
0.17 | Single-Family Home | $392,000 | 06/12/26 | 3 | 2 | 1,176 | |
0.19 | Single-Family Home | $450,000 | 03/13/26 | 3 | 2 | 1,344 | |
0.30 | Single-Family Home | $372,000 | 11/17/25 | 3 | 2 | 1,344 | |
0.19 | Single-Family Home | $510,000 | 06/10/26 | 3 | 2 | 1,176 | |
0.21 | Single-Family Home | $480,000 | 03/13/26 | 3 | 2 | 1,617 |
Nearby home prices
Get a sense of expected prices in the area by checking the value of nearby homes.Address | Distance | Price | Bed | Bath | Sqft | Status |
|---|---|---|---|---|---|---|
0.04 | $537,400 | 3 | 2 | 1,406 | Off Market | |
0.07 | $452,300 | 3 | 2 | 1,176 | Off Market | |
0.03 | $558,100 | 3 | 2.5 | 1,878 | Off Market | |
0.04 | $494,500 | 3 | 2 | 2,073 | Off Market | |
0.10 | $459,750 | 3 | 2 | 1,344 | Recently Sold | |
0.12 | $449,100 | 3 | 2 | 988 | Off Market | |
0.10 | $468,700 | 3 | 2 | 1,302 | Off Market | |
0.11 | $550,300 | 4 | 3 | 1,596 | Off Market | |
0.12 | $520,000 | 3 | 2 | 1,414 | Off Market | |
0.14 | $449,600 | 3 | 2 | 1,344 | Off Market | |
0.15 | $430,400 | 3 | 2 | 988 | Off Market |
Price and Tax history
| Date | Event | Price |
|---|---|---|
Jul 3, 2026 Source: NNRMLS #260007006 | PriceChange | $489,900 Price decreased by 2% |
Jun 3, 2026 Source: NNRMLS #260007006 | Listed For Sale | $498,000 |
Jun 20, 2013 Source: N/A | Sold | $170,000 |
May 11, 2013 Source: Agent Provided | Listed For Sale | $169,900 |
Apr 10, 2013 Source: N/A | Sold | $135,000 |
Mar 13, 2013 Source: Agent Provided | Listed For Sale | $135,000 |
| Year | Property tax | Tax assessment |
|---|---|---|
| 2026 | $1,360 | $169,164 |
Home facts updated by county records
LGBTQ Local Legal Protections
LGBTQ Local Legal Protections



Jack Cote, RE/MAX Gold
Agent Phone: (775) 742-5103
IDX information is provided exclusively for personal, non-commercial use, and may not be used for any purpose other than to identify prospective properties consumers may be interested in purchasing. Information is deemed reliable but not guaranteed. The content relating to real estate for sale on this web site comes in part from the Broker Reciprocity/ IDX program of the Northern Nevada Regional Multiple Listing Service°. Real estate listings held by brokerage firms other than Zillow, Inc. are marked with the Broker Reciprocity logo and detailed information about those listings includes the name of the listing brokerage. Any use of the content other than by a search performed by a consumer looking to purchase or rent real estate is prohibited. © 2026 Northern Nevada Regional Multiple Listing Service® MLS. All rights reserved.
Similar Homes You May Like
 0.39 ACRESRealty One Group Eminence, Active
 0.42 ACRESRE/MAX Professionals-Sparks, Active
 OPEN FRI, 11-1PMRE/MAX Professionals-Sparks, Active
 0.35 ACRESKeller Williams Group One Inc., Active
 Keller Williams Group One Inc., Active
 See more homes for sale inReno


New Listings near 640 Nancy Cir
 NEW - 2 DAYS AGODickson Realty - Downtown, Active
 0.49 ACRESKeller Williams Group One Inc., Active
 OPEN FRI, 1-5PMNextHome Sierra Realty, Active
 0.58 ACRESRE/MAX Professionals-Reno, Active
 NEW - 20 HRS AGOFerrari-Lund Real Estate Reno, Active
 OPEN SAT, 11-2PMColdwell Banker Select RE M, Active
- See more homes for sale inReno




Frequently asked questions about 640 Nancy Cir
- What is the estimated monthly payment for 640 Nancy Cir?Based on a $489,900 list price with 20% down at today's rates, the estimated monthly payment for 640 Nancy Cir in Reno, NV is approximately $2,921 (about $2,666 principal & interest, $180 property taxes, and $75 homeowner's insurance). This is an estimate. Actual payment depends on your loan terms.
- How does the list price for 640 Nancy Cir compare to homes in Reno?640 Nancy Cir in Reno, NV is listed at $489,900, about 16% below the $584K median sale price in Reno.
- What do residents say about the Kings Row neighborhood?Residents describe the Kings Row neighborhood in Reno, NV as pedestrian-friendly, easy to park in, and dog-friendly. See homes for sale in Kings Row, Reno.
- What are the closest schools to 640 Nancy Cir?The closest schools to 640 Nancy Cir in Reno, NV are Archie Clayton Middle School (rated 5/10), Grace Warner Elementary School (Pre-K, rated 4/10), Robert Mc Queen High School (rated 7/10).
- Does 640 Nancy Cir have air conditioning?Yes, 640 Nancy Cir in Reno, NV has air conditioning.
- Does 640 Nancy Cir have laundry facilities?Yes, 640 Nancy Cir in Reno, NV has laundry facilities.