


64 Patchogue Drive
Rocky Point, NY 11778
 3 Beds
 2 Baths
 1,562 sqft (on 0.29 acres)
3 Beds
2 Baths
1,562 sqft
(on 0.29 acres)
Home Highlights

Parking
Garage

Climate Control
Heating & Cooling

Price/Sqft
$384

Listed
1 day ago
Local Information
- Map ViewExplore the area around 64 Patchogue Drive.

- Schools2 Elementary Schools1 Middle School1 High School

- Shop & Eat

-- mins to
Description
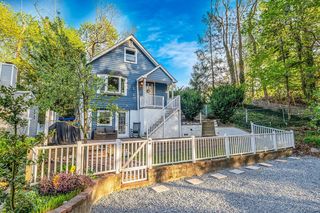
Welcome to 64 Patchogue Drive in Rocky Point, a beautifully updated ranch offering the perfect combination of comfort, space, and functionality. Situated on a generous .29-acre property, this 3-bedroom, 2-bath home features an oversized expanded driveway, 2-car garage, and numerous recent upgrades including a new roof (December 2025), 3-year-young central air conditioning, gas heat, and newer Andersen windows.
Step inside to a spacious entry foyer that leads to hardwood floors throughout much of the main level. The inviting living room showcases a bay window, custom built-in shelving, and recessed lighting. Entertain with ease in the formal dining room and the beautifully updated eat-in kitchen featuring two-tone cabinetry, granite countertops, soft-close cabinets with pull-out shelving, and an abundance of cabinet and counter space.
Just off the kitchen is a stunning den with vaulted beamed ceilings, a wood-burning fireplace, and sliding glass doors leading to the backyard, creating the perfect gathering space year-round. The primary suite offers a private full bath and dressing area, while two additional bedrooms and a full bath with double vanity and tub complete the main level.
The full finished basement provides exceptional additional living space, ideal for a recreation room, home office, gym, or guest area. With ample closet space throughout, modern updates, and a desirable layout, this move-in-ready home offers everything today's buyers are looking for.
Step inside to a spacious entry foyer that leads to hardwood floors throughout much of the main level. The inviting living room showcases a bay window, custom built-in shelving, and recessed lighting. Entertain with ease in the formal dining room and the beautifully updated eat-in kitchen featuring two-tone cabinetry, granite countertops, soft-close cabinets with pull-out shelving, and an abundance of cabinet and counter space.
Just off the kitchen is a stunning den with vaulted beamed ceilings, a wood-burning fireplace, and sliding glass doors leading to the backyard, creating the perfect gathering space year-round. The primary suite offers a private full bath and dressing area, while two additional bedrooms and a full bath with double vanity and tub complete the main level.
The full finished basement provides exceptional additional living space, ideal for a recreation room, home office, gym, or guest area. With ample closet space throughout, modern updates, and a desirable layout, this move-in-ready home offers everything today's buyers are looking for.
Last check for updates: about 7 hours ago
Listing by: Coldwell Banker American Homes, (631) 863-9800
Martina Scheben, (631) 241-9958
Coldwell Banker American Homes, (631) 863-9800
Bryan J. Karp CBR, (631) 759-5277
Source: OneKey® MLS as distributed by MLS GRID, MLS#1016138
Also Listed on OneKey® MLS as distributed by MLS GRID.
Home Details for 64 Patchogue Drive

|
|---|
Interior Details Basement: Finished,FullNumber of Rooms: 8 |
Beds & Baths Number of Bedrooms: 3Number of Bathrooms: 2Number of Bathrooms (full): 2 |
Dimensions and Layout Living Area: 1562 Square Feet |
Appliances & Utilities Utilities: Electricity Connected, Natural Gas ConnectedAppliances: Dishwasher, Dryer, Microwave, Oven, Refrigerator, Washer, Gas Water HeaterDishwasherDryerLaundry: In BasementMicrowaveRefrigeratorWasher |
Heating & Cooling Heating: Forced Air,Natural GasHas CoolingAir Conditioning: Central AirHas HeatingHeating Fuel: Forced Air |
Fireplace & Spa Number of Fireplaces: 1Fireplace: Family Room, Wood BurningHas a Fireplace |
Gas & Electric Has Electric on Property |
Windows, Doors, Floors & Walls Flooring: Carpet, Hardwood |
Levels, Entrance, & Accessibility Floors: Carpet, Hardwood |

|
|---|
Exterior Home Features No Private Pool |
Parking & Garage Number of Garage Spaces: 2Number of Covered Spaces: 2No CarportHas a GarageHas Open ParkingParking Spaces: 2Parking: Attached,Driveway,Garage |
Water & Sewer Sewer: Cesspool |

|
|---|
Cumulative Days on Market: 1Days on Market: 1 |

|
|---|
Year Built Year Built: 1968 |
Property Type / Style Property Type: ResidentialProperty Subtype: Single Family Residence, ResidentialArchitecture: Ranch |
Building Construction Materials: FrameNot Attached Property |
Property Information Parcel Number: 0200052000700007000 |

|
|---|
Price List Price: $599,999Price Per Sqft: $384 |

|
|---|
MLS Status: Active |

|
|---|
Direction & Address City: Rocky Point |
School Information Elementary School: Joseph A Edgar Intermediate SchJr High / Middle School: Rocky Point Middle SchoolHigh School: Rocky Point High SchoolHigh School District: Rocky Point |

|
|---|
Listing Agent Listing ID: 1016138 |

|
|---|
Building Area Building Area: 1562 Square Feet |

|
|---|
Not Senior Community |

|
|---|
No HOA |

|
|---|
Lot Area: 0.29 acres |

|
|---|
Special Conditions: None |

|
|---|
Listing Agreement Type: Exclusive Right To Sell |

|
|---|
BasementMls Number: 1016138Attic: Partial, ScuttleAttribution Contact: 631-863-9800Showing Requirements: Appointment Only |
Market trends in Rocky Point
Last updated June 2026
Avg. sale price
—
Sale-to-List Price
—
Price per sq ft
—
Available listings
48
3MoM
Price History for 64 Patchogue Drive
| Date | Price | Event | Source |
|---|---|---|---|
| 07/20/2026 | $599,999 | Listed For Sale | OneKey® MLS as distributed by MLS GRID #1016138 |
| 11/18/2019 | $340,000 | Sold | OneKey® MLS as distributed by MLS GRID #L3155942 |
| 10/16/2019 | $359,996 | Pending | Agent Provided |
| 10/16/2019 | $359,996 | Listed For Sale | Agent Provided |
| 09/05/2019 | $359,996 | ListingRemoved | Agent Provided |
| 08/14/2019 | $359,996 | Listed For Sale | Agent Provided |
Similar Homes You May Like
 0.34 ACRESListing by: H & G Realty New York
 0.32 ACRESListing by: Coldwell Banker M&D Good Life
 OPEN SAT, 1-3PMListing by: H & G Realty New York
 0.5 ACRESListing by: 365 Realty Group Inc
 Listing by: Douglas Elliman Real Estate
 NEW CONSTRUCTION0.69 ACRESListing by: H & G Realty New York
 NEW CONSTRUCTION0.69 ACRESListing by: H & G Realty New York
 OPEN SAT, 12-2PMListing by: Giordano Realty Corp of LI
 Listing by: Migrate Realty LLC
 Listing by: Signature Premier Properties
 Listing by: George Mcknight REALTORS Inc
 Listing by: Coldwell Banker American Homes
 0.47 ACRESListing by: Coldwell Banker American Homes
 0.35 ACRESListing by: Sound Heritage Realty LLC
 OPEN SAT, 11:15-12PM0.32 ACRESListing by: BERKSHIRE HATHAWAY
 0.31 ACRESListing by: Realty Connect USA L I Inc
 NEW CONSTRUCTION0.34 ACRESListing by: Coldwell Banker American Homes
 NEW CONSTRUCTION0.34 ACRESListing by: Coldwell Banker American Homes
 0.29 ACRESListing by: Exit Realty Liberty
 0.37 ACRESListing by: Howard Hanna Coach
 Listing by: Douglas Elliman Real Estate
 NEWOPEN SUN, 3-5PMListing by: Signature Premier Properties
 Listing by: Douglas Elliman Comm of LI LLC
 NEWOPEN SAT, 11-1PMListing by: Aliano Real Estate
 OPEN SAT, 3-4:30PMListing by: Coldwell Banker American Homes
 Listing by: HomeSmart Premier Living Rlty
 OPEN SAT, 12-2PMListing by: Compass Greater NY LLC
 NEW - 9 HRS AGOListing by: Howard Hanna Coach
 FOR SALE BY OWNER
 0.37 ACRESListing by: Aliano Real Estate
 Listing by: Keller Williams Rty Gold Coast
 Listing by: Signature Premier Properties
 0.46 ACRESListing by: Oasis Realty Group LLC
 See more homes for sale inRocky Point


New Listings near 64 Patchogue Drive
 0.46 ACRESListing by: Signature Premier Properties
 0.35 ACRESListing by: RE MAX SPARROW REALTY
- Listing by: Signature Premier Properties
 OPEN SUN, 11-1PM0.28 ACRESListing by: Serhant East End LLC
 0.69 ACRESListing by: Coldwell Banker American Homes
 OPEN SAT, 11-12:30PMCOMING SOON 7/230.82 ACRESListing by: Signature Premier Properties
 OPEN SUN, 11-12:30PM0.35 ACRESListing by: James A Netter Real Estate Inc
- Listing by: Signature Premier Properties
- OPEN SAT, 11:15-12PM0.32 ACRESListing by: BERKSHIRE HATHAWAY
- See more homes for sale inRocky Point


Property Tax and Assessment
| Year | 2025 |
|---|---|
| Tax | |
| Assessment | $545,833 |
Home facts updated by county records
Comparable Sales for 64 Patchogue Drive
Address | Distance | Property Type | Sold Price | Sold Date | Bed | Bath | Sqft |
|---|---|---|---|---|---|---|---|
0.12 | Single-Family Home | $670,000 | 12/29/25 | 3 | 2 | 1,562 | |
0.17 | Single-Family Home | $600,000 | 06/18/26 | 3 | 1.5 | 1,940 | |
0.06 | Single-Family Home | $670,000 | 02/20/26 | 3 | 2 | 2,266 | |
0.12 | Single-Family Home | $495,000 | 11/12/25 | 3 | 1 | 1,300 | |
0.18 | Single-Family Home | $520,000 | 08/29/25 | 3 | 1 | 1,600 | |
0.32 | Single-Family Home | $563,000 | 07/02/26 | 3 | 2 | 984 | |
0.33 | Single-Family Home | $425,000 | 02/10/26 | 3 | 2 | 1,406 | |
0.39 | Single-Family Home | $689,000 | 04/28/26 | 3 | 2 | 1,672 | |
0.39 | Single-Family Home | $540,000 | 05/20/26 | 4 | 2 | 1,633 | |
0.33 | Single-Family Home | $576,000 | 02/04/26 | 4 | 2 | 1,600 |
Nearby homes
Get a sense of prices in the area by checking nearby homes. SOLDFEB 20, 2026Fiore Real Estate Sales Corp
 OFF MARKETKeller Williams Realty Elite
 SOLDDEC 29, 2025Realty Connect USA L I Inc
 OFF MARKETRealty Connect USA L I Inc
 SOLDNOV 12, 2025Kelly Russell Realty
 OFF MARKETRealty Connect USA L I Inc





Assigned Schools
These are the assigned schools for 64 Patchogue Drive.
- Joseph A Edgar Imtermediate School
- 3-5
- Public
- 542 Students
4/10GreatSchools RatingParent Rating AverageAmazing teachers and staff, nothing but positive experiences at JAE!Parent Review5y ago - Frank J Carasiti Elementary School
- K-2
- Public
- 531 Students
NAGreatSchools RatingParent Rating AverageWe just moved from Nassau, and I was worried my daughter wouldn’t like her new school.But on the contrary she loves it, and made friends quickly. Teachers, staff, nurses and Principal are all nice.I hope this school gets a nice score because they deserve it.Parent Review1y ago - Rocky Point High School
- 9-12
- Public
- 894 Students
8/10GreatSchools RatingParent Rating AverageJames Moeller does an outstanding job leading Rocky Point High School. His caring and compassion is evident and influences the staff to follow the same course. The teachers are dedicated and available. The school is inclusive of families of all different backgrounds. There are many opportunities for growth for students to enjoy whether your child is an artist, athlete, scientist, musician, mathlete or into an overall well-rounded curriculum. The administration is always looking to improve how it serves our children and the community. High school productions are top notch!Parent Review1y ago - Rocky Point Middle School
- 6-8
- Public
- 613 Students
4/10GreatSchools RatingParent Rating AverageThis school had its moments years ago but they've really changed for the better. New teachers, new curriculum, new staff. Running like a well oiled machine. Transitions well from here to the highschool now.Parent Review5mo ago  Check out schools near 64 Patchogue Drive.
What Locals Say about Rocky Point
At least 112 Trulia users voted on each feature.

93 % Say it's dog friendly

89 % Say car is needed

88 % Say yards are well-kept

87 % Say parking is easy

84 % Say there's holiday spirit

76 % Say it's quiet

72 % Say there's wildlife

68 % Say kids play outside

62 % Say they plan to stay for at least 5 years

59 % Say people would walk alone at night

58 % Say neighbors are friendly

50 % Say it's walkable to restaurants

45 % Say there are community events

43 % Say it's walkable to grocery stores

36 % Say streets are well-lit

14 % Say there are sidewalks
Sourced by Trulia users. Learn more about our methodology.
LGBTQ Local Legal Protections
LGBTQ Local Legal Protections



Martina Scheben, Coldwell Banker American Homes, (631) 863-9800
Agent Phone: (631) 241-9958
Based on information submitted to the MLS GRID as of 2026-07-21 12:48:15 PDT All data is obtained from various sources and may not have been verified by broker or MLS GRID. Supplied Open House Information is subject to change without notice. All information should be independently reviewed and verified for accuracy. Properties may or may not be listed by the office/agent presenting the information. Some IDX listings have been excluded from this website. Click here for more information
64 Patchogue Drive, Rocky Point, NY 11778 is a 3 bedroom, 2 bathroom, 1,562 sqft single-family home built in 1968. This property is currently available for sale and was listed by OneKey® MLS as distributed by MLS GRID on Jul 20, 2026. The MLS # for this home is MLS# 1016138.