


$875,000
Original price: $945,000
 4 Beds
 2.5 Baths
 2,219 sqft (on 0.71 acres)
4 Pheasant Court, Riverhead, NY 11901
Est. Mortgage $5,832/mo*
Get Pre-QualifiedHome Highlights

Parking
Garage

Outdoor
Porch, Patio

HOA
$25/Monthly

Price/Sqft
$394

Climate Control
Oil & Central Air

Listed
60 days ago
Local Information
- Map ViewExplore the area around 4 Pheasant Court.

- Schools1 Preschool School2 Elementary Schools1 Middle School1 High School

- Shop & Eat

-- mins to
About this House
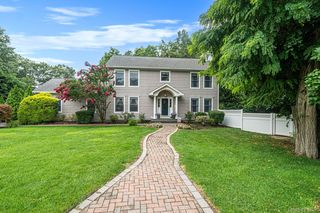
Tucked away in the sought after Soundview Meadows Development with private deeded beach rights is where you will find this beautifully maintained 4-bedroom, 2.5-bath Colonial. This home is ideally situated on a spacious .71-acre lot offering plenty of privacy and room for a pool. Offering over 2,200 square feet of thoughtfully designed living space, this home combines timeless style, modern comforts, and the best of the North Fork lifestyle.
A welcoming front porch invites you inside, where hardwood floors flow throughout the home. The spacious layout features a sun-filled living room, formal dining room, and an inviting family room centered around a wood-burning fireplace. The eat-in kitchen offers generous cabinetry, abundant workspace, and overlooks the expansive backyard, making it ideal for both everyday living and entertaining.
Upstairs, the primary suite offers a private full bath, while three additional generously sized bedrooms provide ample space for additional sleeping quarters or home office.
The full basement features high ceilings and an outside entrance (OSE), presenting outstanding storage and future finishing potential. The oversized backyard offers plenty of room for a pool, creating the perfect setting to design your own private outdoor retreat.
Additional amenities include natural gas heating, central air conditioning, an in-ground sprinkler system, and an attached two-car garage.
Located on a quiet cul-de-sac, residents of Soundview Meadows have access to their own private community beach, as well as several Bay and Sound Private Resident Beaches. It's ideal location is minutes to major highways yet a stone's throw from all the amazing amenities the North Fork has to offer; renowned wineries, local farm stands, golf courses, country clubs, marinas, waterfront dining, shopping, and picturesque beaches.
End each day relaxing on the front porch while taking in the spectacular sunsets Mother Nature awards the North Fork residents.
A welcoming front porch invites you inside, where hardwood floors flow throughout the home. The spacious layout features a sun-filled living room, formal dining room, and an inviting family room centered around a wood-burning fireplace. The eat-in kitchen offers generous cabinetry, abundant workspace, and overlooks the expansive backyard, making it ideal for both everyday living and entertaining.
Upstairs, the primary suite offers a private full bath, while three additional generously sized bedrooms provide ample space for additional sleeping quarters or home office.
The full basement features high ceilings and an outside entrance (OSE), presenting outstanding storage and future finishing potential. The oversized backyard offers plenty of room for a pool, creating the perfect setting to design your own private outdoor retreat.
Additional amenities include natural gas heating, central air conditioning, an in-ground sprinkler system, and an attached two-car garage.
Located on a quiet cul-de-sac, residents of Soundview Meadows have access to their own private community beach, as well as several Bay and Sound Private Resident Beaches. It's ideal location is minutes to major highways yet a stone's throw from all the amazing amenities the North Fork has to offer; renowned wineries, local farm stands, golf courses, country clubs, marinas, waterfront dining, shopping, and picturesque beaches.
End each day relaxing on the front porch while taking in the spectacular sunsets Mother Nature awards the North Fork residents.
Last check for updates: about 7 hours ago
Listing by: BH&G R E Realty Connect, (631) 881-5160
Stephanie A. Ranghelli, (917) 284-0852
BH&G R E Realty Connect, (631) 881-5160
Jessica Tenney, (631) 627-4527
Source: OneKey® MLS as distributed by MLS GRID, MLS#1019957
Also Listed on OneKey® MLS as distributed by MLS GRID.
Home Details for 4 Pheasant Court

|
|---|
Interior Details Basement: FullNumber of Rooms: 8 |
Beds & Baths Number of Bedrooms: 4Number of Bathrooms: 3Number of Bathrooms (full): 2Number of Bathrooms (half): 1 |
Dimensions and Layout Living Area: 2219 Square Feet |
Appliances & Utilities Utilities: See RemarksAppliances: Cooktop, Dishwasher, Dryer, Gas Cooktop, Gas Oven, Microwave, Oven, Refrigerator, WasherDishwasherDryerMicrowaveRefrigeratorWasher |
Heating & Cooling Heating: Oil,OtherHas CoolingAir Conditioning: Central AirHas HeatingHeating Fuel: Oil |
Fireplace & Spa Number of Fireplaces: 1Fireplace: Family Room, Wood BurningHas a Fireplace |
Windows, Doors, Floors & Walls Flooring: Carpet, Ceramic Tile, Combination, Hardwood |
Levels, Entrance, & Accessibility Floors: Carpet, Ceramic Tile, Combination, Hardwood |

|
|---|
Exterior Home Features Patio / Porch: Patio, Porch, Wrap AroundNo Private Pool |
Parking & Garage Number of Garage Spaces: 2Number of Covered Spaces: 2No CarportHas a GarageHas Open ParkingParking Spaces: 2Parking: Driveway,Garage,On Street,Private |
Water & Sewer Sewer: Cesspool |

|
|---|
Cumulative Days on Market: 25Days on Market: 60 |

|
|---|
Year Built Year Built: 2002Year Renovated: 2002 |
Property Type / Style Property Type: ResidentialProperty Subtype: Single Family Residence, ResidentialArchitecture: Colonial |
Building Construction Materials: FrameNot Attached Property |
Property Information Not Included in Sale: dining room ChandelierParcel Number: 0600017000600025000 |

|
|---|
Price List Price: $875,000Price Per Sqft: $394 |

|
|---|
MLS Status: Active |

|
|---|
Direction & Address City: RiverheadCommunity: Soundview Meadows |
School Information Elementary School: Riley Avenue SchoolJr High / Middle School: Riverhead Middle SchoolHigh School: Riverhead Senior High SchoolHigh School District: Riverhead |

|
|---|
Listing Agent Listing ID: 1019957 |

|
|---|
Building Area Building Area: 2794 Square Feet |

|
|---|
Not Senior Community |

|
|---|
HOA Fee Includes: Common Area MaintenanceHas an HOAHOA Fee: $300/Annually |

|
|---|
Lot Area: 0.71 acres |

|
|---|
Special Conditions: None |

|
|---|
Listing Agreement Type: Exclusive Right To Sell |

|
|---|
BasementMls Number: 1019957Attic: See RemarksAttribution Contact: 631-881-5160Showing Advance Notice: 24Showing AttendedShowing Requirements: 24 Hour Notice, Appointment Only, See Remarks, Showing Service |

|
|---|
HOA Amenities: Other |
Around this home
What Locals Say about Riverhead
At least 199 Trulia users voted on each feature.

85 % Say car is needed

77 % Say there's holiday spirit

76 % Say yards are well-kept

69 % Say it's dog friendly

69 % Say parking is easy

60 % Say kids play outside

59 % Say it's quiet

56 % Say they plan to stay for at least 5 years

55 % Say there's wildlife

53 % Say people would walk alone at night

50 % Say streets are well-lit

47 % Say neighbors are friendly

45 % Say there are community events

43 % Say it's walkable to restaurants

39 % Say there are sidewalks

39 % Say it's walkable to grocery stores
Sourced by Trulia users. Learn more about our methodology.
Market trends in Riverhead
Last updated July 2026
Avg. sale price
—
Sale-to-List Price
—
Price per sq ft
—
Available listings
86
5MoM
Home Value
Trulia Estimate
$871KSince last month
Decreased$12K (-1.4%)Since last year
Decreased$70K (-7.5%)Since last sale
Increased$569K (+196.2%)Learn more about this home's value by checking out its Trulia Estimate, the value of nearby homes, and how much similar homes have sold for.
Trulia Estimate
The of this home's value increased by +60% in the last 10 years
| Month | Estimated value |
|---|---|
2026 | |
| August 2026 | $859K |
| July 2026 | $871K |
| June 2026 | $973K |
| May 2026 | $965K |
| April 2026 | $941K |
| March 2026 | $941K |
| February 2026 | $912K |
| January 2026 | $906K |
2025 | |
2024 | |
2023 | |
2022 | |
2021 | |
2020 | |
2019 | |
2018 | |
2017 | |
2016 | |
Comparable sales
These are recently sold homes that have a similar location or other similar features to this home, like bedrooms, bathrooms, and square footage. Get a sense of the expected prices in the area by viewing these homes.Address | Distance | Property Type | Sold Price | Sold Date | Bed | Bath | Sqft |
|---|---|---|---|---|---|---|---|
0.09 | Single-Family Home | $940,000 | 04/17/26 | 4 | 2.5 | 2,272 | |
0.24 | Single-Family Home | $465,000 | 08/27/26 | 1 | 1.5 | 1,298 | |
0.66 | Single-Family Home | $1,200,000 | 08/13/26 | 4 | 2.5 | 3,643 | |
0.70 | Single-Family Home | $700,000 | 03/24/26 | 4 | 1 | 2,085 | |
0.71 | Single-Family Home | $999,000 | 08/03/26 | 5 | 2.5 | 2,800 | |
1.04 | Single-Family Home | $940,000 | 09/18/25 | 4 | 3 | 2,655 | |
0.87 | Single-Family Home | $845,000 | 12/26/25 | 3 | 2 | 1,711 | |
1.09 | Single-Family Home | $585,000 | 06/26/26 | 3 | 1.5 | 1,918 | |
1.06 | Single-Family Home | $990,000 | 08/06/26 | 3 | 2.5 | 2,555 |
Nearby home prices
Get a sense of expected prices in the area by checking the value of nearby homes.Address | Distance | Price | Bed | Bath | Sqft | Status |
|---|---|---|---|---|---|---|
0.09 | $940,000 | 4 | 2.5 | 2,272 | Recently Sold | |
0.10 | $954,800 | 4 | 2.5 | - | Off Market | |
0.13 | $570,200 | 2 | 2.5 | 1,417 | Off Market | |
0.16 | $486,500 | 2 | 2 | 1,318 | Off Market | |
0.18 | $609,200 | 2 | 2.5 | 1,420 | Off Market | |
0.17 | $566,700 | 2 | 2.5 | 1,417 | Off Market | |
0.19 | $427,900 | 1 | 2 | 1,000 | Off Market | |
0.19 | $587,800 | 2 | 2.5 | 1,420 | Off Market | |
0.20 | $583,800 | 2 | 2.5 | 1,420 | Off Market | |
0.23 | $499,000 | 1 | 1.5 | 1,078 | For Sale | |
0.23 | $588,300 | 2 | 2.5 | 1,420 | Off Market |
Price and Tax history
| Date | Event | Price |
|---|---|---|
Jul 28, 2026 Source: OneKey® MLS as distributed by MLS GRID #1019957 | PriceChange | $875,000 Price decreased by 7% |
Jul 8, 2026 Source: OneKey® MLS as distributed by MLS GRID #1019957 | Listed For Sale | $945,000 |
Mar 14, 2003 Source: N/A | Sold | $290,000 |
| Year | Property tax | Tax assessment |
|---|---|---|
| 2025 | Unavailable | $829,902 |
Home facts updated by county records
LGBTQ Local Legal Protections
LGBTQ Local Legal Protections



Stephanie A. Ranghelli, BH&G R E Realty Connect, (631) 881-5160
Agent Phone: (917) 284-0852
Based on information submitted to the MLS GRID as of 2026-08-29 17:28:08 PDT All data is obtained from various sources and may not have been verified by broker or MLS GRID. Supplied Open House Information is subject to change without notice. All information should be independently reviewed and verified for accuracy. Properties may or may not be listed by the office/agent presenting the information. Some IDX listings have been excluded from this website. Click here for more information
Similar Homes You May Like
 1.24 ACRESListing by: BH&G R E Realty Connect
 OPEN SUN, 12-3PM0.94 ACRESListing by: BH&G R E Realty Connect
 OPEN SUN, 12:30-2PMListing by: BERKSHIRE HATHAWAY
 Listing by: Hampton Estates Realty LLC
 0.6 ACRESListing by: Signature Premier Properties
 0.52 ACRESListing by: Coldwell Banker American Homes
 0.55 ACRESListing by: Coldwell Banker M&D Good Life
 Listing by: Signature Premier Properties
 OPEN SUN, 12-2PM0.69 ACRESListing by: Real Broker NY LLC
 Listing by: BH&G R E Realty Connect
 0.37 ACRESListing by: Howard Hanna Coach
 Listing by: Douglas Elliman Real Estate
 1.22 ACRESListing by: The Agency Northshore NY
 Listing by: BH&G R E Realty Connect
 Listing by: Douglas Elliman Real Estate
 0.37 ACRESListing by: BH&G R E Realty Connect
 OPEN SUN, 11-1PM0.27 ACRESListing by: Keller Williams Realty Elite
 Listing by: The Agency Northshore NY
 0.73 ACRESListing by: Signature Premier Properties
 Listing by: Signature Premier Properties
 2.12 ACRESListing by: Douglas Elliman Real Estate
 0.96 ACRESListing by: West Gate Properties New York
 OPEN SUN, 11-12:30PM0.46 ACRESListing by: Douglas Elliman Real Estate
 Listing by: Better Homes and Gardens Real Estate | Realty Connect
 Listing by: BH&G R E Realty Connect
 OPEN SUN, 1-3PMListing by: Signature Premier Properties
 0.74 ACRESListing by: Exit Realty Liberty
 OPEN SUN, 12-2PM0.46 ACRESListing by: Signature Premier Properties
 Listing by: Douglas Elliman Real Estate
 0.38 ACRESListing by: Douglas Elliman Real Estate
 See more homes for sale inRiverhead




New Listings near 4 Pheasant Court
 NEW - 1 DAY AGO0.36 ACRESListing by: Colony Realty
 NEW - 1 DAY AGOFORECLOSURE0.49 ACRESListing by: Century 21 Icon
 Listing by: EXIT Realty Premier
 1.05 ACRESListing by: Signature Premier Properties
 0.77 ACRESListing by: Douglas Elliman Real Estate
 OPEN SAT, 12:30-2PMListing by: Hampton Sales & Rentals Corporation
 NEW - 1 DAY AGO0.29 ACRESListing by: Nest Seekers International
 0.48 ACRESListing by: BH&G R E Realty Connect
 0.63 ACRESListing by: Fedun Real Estate Inc
 0.33 ACRESListing by: BH&G R E Realty Connect
 Listing by: Douglas Elliman Real Estate
 Listing by: Douglas Elliman Real Estate
 0.25 ACRESListing by: Signature Premier Properties
 OPEN SUN, 11-12:30PM0.28 ACRESListing by: Douglas Elliman Real Estate
 OPEN SUN, 11-12:30PM0.26 ACRESListing by: Peconic Realty Group LLC
- See more homes for sale inRiverhead
Frequently asked questions about 4 Pheasant Court
- What is the estimated monthly payment for 4 Pheasant Court?Based on a $875,000 list price with 20% down at today's rates, the estimated monthly payment for 4 Pheasant Court in Riverhead, NY is approximately $5,935 (about $4,511 principal & interest, $1,349 property taxes, and $75 homeowner's insurance). This is an estimate. Actual payment depends on your loan terms.
- What do residents say about Riverhead?Residents describe Riverhead, NY as well-kept, dog-friendly, and easy to park in. Most residents say you need a car. See homes for sale in Riverhead, NY.
- What are the closest schools to 4 Pheasant Court?The closest schools to 4 Pheasant Court in Riverhead, NY are Pulaski Street Elementary School (rated 2/10), Riley Avenue School (Pre-K/Elementary, rated 2/10), Riverhead Middle School (rated 3/10).
- What is 4 Pheasant Court estimated to be worth?Trulia's estimated value for 4 Pheasant Court in Riverhead, NY is $871,400.
- Does 4 Pheasant Court have air conditioning?Yes, 4 Pheasant Court in Riverhead, NY has air conditioning.
- Does 4 Pheasant Court have laundry facilities?Yes, 4 Pheasant Court in Riverhead, NY has in-unit laundry.
4 Pheasant Court, Riverhead, NY 11901 is a 4 bedroom, 3 bathroom, 2,219 sqft single-family home built in 2002. This property is currently available for sale and was listed by OneKey® MLS as distributed by MLS GRID on Jun 30, 2026. The MLS # for this home is MLS# 1019957.