


$699,900
 6 Beds
 4.5 Baths
 5,074 sqft (on 11.13 acres)
64 Ostrander Dr, Phoenix, NY 13135
Est. Mortgage $5,049/mo*
Get Pre-QualifiedWe estimate this home will sell faster than 95% nearby.
Home Highlights

Single-Family Home

Built in 2003

11.13 acre lot

$138/sqft

3 Car Garage
Local Information
- Map ViewExplore the area around 64 Ostrander Dr.

- Schools1 Preschool School2 Elementary Schools1 Middle School1 High School

- Shop & Eat

-- mins to
About this House
What's unique:Three fireplacesPartially finished walkout basementStone patioHorses are permittedFirst-floor laundryAttached three-car garage
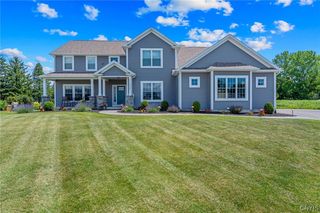
***Offers due on Thursday, September 17th by 7PM*** Hidden beyond a long driveway, 64 Ostrander Drive reveals a private retreat unlike the typical Phoenix, NY home. Set on 11.13 acres in the Town of Granby and Phoenix School District, this custom-built property offers more than 5,000 square feet of finished living space with 6 bedrooms, 4.5 baths and room to gather, explore and unwind.
Inside, modern architecture meets warm Adirondack-inspired craftsmanship. The foyer leads to an impressive kitchen featuring custom maple cabinetry, granite countertops, a large island, walk-in pantry, five-burner gas cooktop and Sub-Zero refrigerator. The kitchen flows into the dining area and sunroom, where walls of windows frame the surrounding landscape.
At the heart of the home, a dramatic floor-to-ceiling stone fireplace rises through the two-story family room, creating a space that feels both impressive and inviting. The upper level includes a spacious primary suite with a sitting area, private bath and balcony overlooking the pool and grounds. Additional bedrooms, a loft and flexible living areas provide options for guests, home offices or hobbies.
The partially finished walkout basement expands the possibilities with another bedroom, full bath, recreation area, workout room and generous storage.
Outside, the property delivers its own sense of adventure. A saltwater inground pool with a rock waterfall is surrounded by a stone patio and covered trellis, while the pond, wooded acreage and open grounds offer plenty to discover. Horses are permitted, adding another opportunity to make the land your own.
Radiant heated floors, three fireplaces, first-floor laundry, smart-home technology, a generator connection and an attached three-car garage complete this distinctive Central New York property. Private, spacious and filled with memorable details, 64 Ostrander Drive is a home that needs to be experienced in person.
Showings start on Friday, September 11, 2026. Open House on Sunday, September 13. 2026 from 1PM to 3PM.
Inside, modern architecture meets warm Adirondack-inspired craftsmanship. The foyer leads to an impressive kitchen featuring custom maple cabinetry, granite countertops, a large island, walk-in pantry, five-burner gas cooktop and Sub-Zero refrigerator. The kitchen flows into the dining area and sunroom, where walls of windows frame the surrounding landscape.
At the heart of the home, a dramatic floor-to-ceiling stone fireplace rises through the two-story family room, creating a space that feels both impressive and inviting. The upper level includes a spacious primary suite with a sitting area, private bath and balcony overlooking the pool and grounds. Additional bedrooms, a loft and flexible living areas provide options for guests, home offices or hobbies.
The partially finished walkout basement expands the possibilities with another bedroom, full bath, recreation area, workout room and generous storage.
Outside, the property delivers its own sense of adventure. A saltwater inground pool with a rock waterfall is surrounded by a stone patio and covered trellis, while the pond, wooded acreage and open grounds offer plenty to discover. Horses are permitted, adding another opportunity to make the land your own.
Radiant heated floors, three fireplaces, first-floor laundry, smart-home technology, a generator connection and an attached three-car garage complete this distinctive Central New York property. Private, spacious and filled with memorable details, 64 Ostrander Drive is a home that needs to be experienced in person.
Showings start on Friday, September 11, 2026. Open House on Sunday, September 13. 2026 from 1PM to 3PM.
We estimate this home will sell faster than 95% nearby.
Last check for updates: about 19 hours ago
Listing by: Real Broker NY LLC, (855) 450-0442
Michael Miceli, (315) 591-6101
Real Broker NY LLC, (855) 450-0442
Alissa Miceli, (855) 450-0442
Originating MLS: Syracuse
Source: NYSAMLSs, MLS#S1712716
Also Listed on NYSAMLSs.
Home Details for 64 Ostrander Dr

|
|---|
Interior Details Basement: Full,Partially Finished,Walk-Out AccessNumber of Rooms: 15 |
Beds & Baths Number of Bedrooms: 6Main Level Bedrooms: 3Number of Bathrooms: 5Number of Bathrooms (full): 4Number of Bathrooms (half): 1Number of Bathrooms (main level): 2 |
Dimensions and Layout Living Area: 5074 Square Feet |
Appliances & Utilities Utilities: Cable Available, Electricity Connected, High Speed Internet Available, Water AvailableAppliances: Built-In Range, Built-In Oven, Built-In Refrigerator, Double Oven, Dryer, Gas Cooktop, Disposal, Gas Oven, Gas Range, Gas Water Heater, Microwave, Washer, Water Softener OwnedDisposalDryerLaundry: Main LevelMicrowaveWasher |
Heating & Cooling Heating: Gas,Zoned,Baseboard,Forced Air,Hot Water,Radiant Floor,RadiantHas CoolingAir Conditioning: Zoned,Central AirHas HeatingHeating Fuel: Gas |
Fireplace & Spa Number of Fireplaces: 3Has a Fireplace |
Gas & Electric Electric: Circuit Breakers |
Windows, Doors, Floors & Walls Window: Skylight(s), Thermal WindowsDoor: Sliding DoorsFlooring: Carpet, Ceramic Tile, Hardwood, Laminate, Varies |
Levels, Entrance, & Accessibility Stories: 2Number of Stories: 2Levels: TwoFloors: Carpet, Ceramic Tile, Hardwood, Laminate, Varies |
Security Security: Security System Owned |

|
|---|
Exterior Home Features Roof: Architectural ShinglePatio / Porch: Balcony, Deck, PatioExterior: Blacktop Driveway, Balcony, Deck, Pool, Patio, Private Yard, See RemarksFoundation: Block |
Parking & Garage Number of Garage Spaces: 3Number of Covered Spaces: 3Has a GarageHas an Attached GarageParking Spaces: 3Parking: Attached,Garage,Storage,Workshop in Garage,Driveway,Garage Door Opener,Other |
Pool Pool: In GroundPool |
Frontage Waterfront: PondNot on Waterfront |
Water & Sewer Sewer: Septic TankWater Body: Other |
Farm & Range Horse Amenities: Horses AllowedAllowed to Raise Horses |
Finished Area Finished Area (below surface): 750 Square Feet |

|
|---|
Cumulative Days on Market: 12Days on Market: 16 |

|
|---|
Year Built Year Built: 2003 |
Property Type / Style Property Type: ResidentialProperty Subtype: Single Family ResidenceArchitecture: Contemporary,Colonial,Two Story,Traditional |
Building Construction Materials: Stone, Vinyl Siding, PEX Plumbing |
Property Information Condition: ResaleParcel Number: 35280030200000040040100000 |

|
|---|
Price List Price: $699,900Price Per Sqft: $138 |
Status Change & Dates Possession Timing: Close Of Escrow |

|
|---|
MLS Status: Under Contract |


|
|---|
Direction & Address City: GranbyCommunity: Town/Granby |
School Information Elementary School: Michael A Maroun ElementaryElementary School District: PhoenixJr High / Middle School: Emerson J Dillon MiddleJr High / Middle School District: PhoenixHigh School: John C Birdlebough HighHigh School District: Phoenix |

|
|---|
Listing Agent Listing ID: S1712716 |

|
|---|
Building Area Building Area: 5074 Square Feet |

|
|---|
Not Senior Community |

|
|---|
Association for this Listing: Syracuse |

|
|---|
Lot Area: 11.13 Acres |

|
|---|
Special Conditions: Standard |

|
|---|
Listing Terms: Cash, Conventional, FHA, USDA Loan, VA Loan |

|
|---|
BasementMls Number: S1712716Living Area Range Units: Square FeetZillow Contingency Status: Under ContractUniversal Property Id: US-36075-N-35280030200000040040100000-R-N |
Around this home
What Locals Say about Phoenix
At least 14 Trulia users voted on each feature.

95 % Say parking is easy

95 % Say car is needed

94 % Say kids play outside

86 % Say it's dog friendly

84 % Say yards are well-kept

79 % Say there's holiday spirit

71 % Say there are sidewalks

68 % Say there's wildlife

64 % Say people would walk alone at night

55 % Say neighbors are friendly

43 % Say it's walkable to restaurants

40 % Say it's quiet

40 % Say there are community events

38 % Say they plan to stay for at least 5 years

35 % Say it's walkable to grocery stores

25 % Say streets are well-lit
Sourced by Trulia users. Learn more about our methodology.
Market trends in Phoenix
Last updated August 2026
Avg. sale price
—
Sale-to-List Price
—
Price per sq ft
—
Available listings
8
1MoM
Home Value
Trulia Estimate
$692KSince last month
Decreased$27K (-3.8%)Since last year
Increased$20K (+3%)Since last sale
Increased$17K (+2.5%)Learn more about this home's value by checking out its Trulia Estimate, the value of nearby homes, and how much similar homes have sold for.
Trulia Estimate
The of this home's value increased by +98% in the last 10 years
| Month | Estimated value |
|---|---|
2026 | |
| September 2026 | $692K |
| August 2026 | $719K |
| July 2026 | $713K |
| June 2026 | $705K |
| May 2026 | $704K |
| April 2026 | $696K |
| March 2026 | $700K |
| February 2026 | $698K |
| January 2026 | $694K |
2025 | |
2024 | |
2023 | |
2022 | |
2021 | |
2020 | |
2019 | |
2018 | |
2017 | |
2016 | |
Comparable sales
These are recently sold homes that have a similar location or other similar features to this home, like bedrooms, bathrooms, and square footage. Get a sense of the expected prices in the area by viewing these homes.Address | Distance | Property Type | Sold Price | Sold Date | Bed | Bath | Sqft |
|---|---|---|---|---|---|---|---|
0.50 | Single-Family Home | $280,000 | 07/17/26 | 3 | 3 | 2,128 | |
0.51 | Single-Family Home | $405,000 | 03/06/26 | 3 | 2 | 2,240 | |
1.58 | Single-Family Home | $485,000 | 10/03/25 | 6 | 4 | 4,076 | |
1.33 | Single-Family Home | $935,000 | 07/15/26 | 5 | 5 | 4,097 | |
1.40 | Single-Family Home | $525,000 | 12/01/25 | 3 | 2.5 | 1,912 | |
1.40 | Single-Family Home | $750,000 | 11/10/25 | 4 | 3 | 3,000 |
Nearby home prices
Get a sense of expected prices in the area by checking the value of nearby homes.Address | Distance | Price | Bed | Bath | Sqft | Status |
|---|---|---|---|---|---|---|
0.14 | - | 3 | 2 | 1,000 | Off Market | |
0.26 | $91,100 | 2 | 1 | 915 | Off Market | |
0.40 | $193,000 | 2 | 2 | 1,012 | Recently Sold | |
0.43 | $71,500 | 3 | 2 | 1,160 | Off Market | |
0.50 | $280,000 | 3 | 3 | 2,128 | Recently Sold | |
0.51 | $405,000 | 3 | 2 | 2,240 | Recently Sold | |
0.53 | $384,300 | 3 | 2 | 1,900 | Off Market | |
0.56 | $320,000 | 4 | 1.5 | 2,152 | Off Market | |
0.60 | $328,500 | 3 | 2 | 1,738 | Off Market | |
0.63 | $295,900 | 4 | 2.5 | 1,840 | Off Market | |
0.63 | $370,600 | 5 | 3.5 | 2,464 | Off Market | |
0.68 | $247,300 | 3 | 2 | 1,782 | Off Market |
Price and Tax history
| Date | Event | Price |
|---|---|---|
Sep 19, 2026 Source: NYSAMLSs #S1712716 | Contingent | $699,900 |
Sep 7, 2026 Source: NYSAMLSs #S1712716 | Listed For Sale | $699,900 |
Oct 7, 2025 Source: NYSAMLSs #S1624870 | Sold | $675,000 |
Aug 25, 2025 Source: NYSAMLSs #S1624870 | Pending | $649,900 |
Aug 13, 2025 Source: NYSAMLSs #S1624870 | Contingent | $649,900 |
Aug 8, 2025 Source: NYSAMLSs #S1624870 | Listed For Sale | $649,900 |
Apr 21, 2020 Source: NYSAMLSs #S1237002 | Sold | $440,000 |
Jan 24, 2020 Source: Agent Provided | Pending | $479,900 |
Jan 9, 2020 Source: Agent Provided | PendingToActive | $479,900 |
Jan 4, 2020 Source: Agent Provided | Pending | $479,900 |
Nov 9, 2019 Source: Agent Provided | Listed For Sale | $479,900 |
Aug 4, 2014 Source: NYSAMLSs #S311949 | Sold | $350,000 |
May 31, 2014 Source: Agent Provided | PriceChange | $389,000 Price decreased by 3% |
Apr 5, 2014 Source: Agent Provided | Listed For Sale | $399,900 |
Mar 7, 2014 Source: N/A | Sold | $275,000 |
Dec 19, 2012 Source: Agent Provided | ListingRemoved | $560,000 |
Jun 13, 2012 Source: Agent Provided | PriceChange | $560,000 Price decreased by 3% |
May 20, 2012 Source: Agent Provided | PriceChange | $579,900 Price decreased by 9% |
Feb 16, 2012 Source: Agent Provided | PriceChange | $635,740 Price decreased by 3% |
Nov 8, 2011 Source: Agent Provided | PriceChange | $655,405 Price decreased by 5% |
Sep 24, 2011 Source: Agent Provided | PriceChange | $689,900 Price decreased by 9% |
Sep 9, 2010 Source: Agent Provided | Listed For Sale | $759,000 |
| Year | Property tax | Tax assessment |
|---|---|---|
| 2025 | Unavailable | $600,000 |
Home facts updated by county records
LGBTQ Local Legal Protections
LGBTQ Local Legal Protections



Michael Miceli, Real Broker NY LLC, (855) 450-0442
Agent Phone: (315) 591-6101
The data relating to real estate on this web site comes in part from the Internet Data Exchange (IDX) Program
of the CNYIS, UNYREIS and WNYREIS. Real estate listings held by firms other than Zillow, Inc. are marked with
the IDX logo and include the Listing Broker’s Firm Name. Listing Data last updated at 2026-09-23 10:57:41 PDT.
Disclaimer: All information deemed reliable but not guaranteed and should be independently verified. All properties
are subject to prior sale, change or withdrawal. Neither the listing broker(s) nor Zillow, Inc. shall be responsible for any typographical errors, misinformation, misprints, and shall be held totally harmless.
© 2026 CNYIS, UNYREIS, WNYREIS. All rights reserved.
Similar Homes You May Like
 14.3 ACRESListing by: Howard Hanna Real Estate
 88.76 ACRESListing by: Hunt Real Estate ERA
 3.79 ACRESListing by: Central New York R.E. Group
 OPEN SUN, 12-2PM0.46 ACRESListing by: Hunt Real Estate ERA
 2.17 ACRESListing by: Inquire Realty
 8.98 ACRESListing by: CNY Select Realty.com
 0.99 ACRESListing by: Coldwell Banker Prime Prop,Inc
 1.56 ACRESListing by: Howard Hanna Real Estate
 3.39 ACRESListing by: Howard Hanna Real Estate
 0.47 ACRESListing by: Coldwell Banker Prime Prop,Inc
 0.98 ACRESListing by: Integrated Real Estate Ser LLC
 Listing by: Berkshire Hathaway CNY Realty
 0.46 ACRESListing by: Continental Real Estate Group
 0.79 ACRESListing by: Hunt Real Estate ERA
 2.64 ACRESListing by: Howard Hanna Real Estate
 0.58 ACRESListing by: Coldwell Banker Prime Prop,Inc
 2.19 ACRESListing by: Coldwell Banker Prime Prop,Inc
 2.3 ACRESListing by: Hunt Real Estate ERA
 Listing by: Berkshire Hathaway CNY Realty
 5.19 ACRESListing by: Inquire Realty
 OPEN THU, 5-7PMListing by: Coldwell Banker Prime Prop,Inc
 FOR SALE BY OWNER0.54 ACRES
 10 ACRESListing by: Coldwell Banker Prime Prop,Inc
 NEW - 1 DAY AGO5.33 ACRESListing by: Howard Hanna Real Estate
 0.52 ACRESListing by: Fitzgibbons Real Estate
 Listing by: Acropolis Realty Group LLC
 NEW - 23 HRS AGO0.31 ACRESListing by: Keller Williams Syracuse
 Listing by: Howard Hanna Real Estate
 NEW CONSTRUCTION0.52 ACRESListing by: Coldwell Banker Prime Prop,Inc
 1.38 ACRESListing by: Eagan Real Estate
 5.8 ACRESListing by: The Young Agency
 Listing by: Darby Real Estate of New York Inc
 Listing by: Coldwell Banker Prime Prop,Inc
 See more homes for sale inPhoenix


New Listings near 64 Ostrander Dr
 OPEN SAT, 1-3PM0.26 ACRESListing by: eXp Realty
- Listing by: Acropolis Realty Group LLC
- Listing by: Berkshire Hathaway CNY Realty
- 3.79 ACRESListing by: Central New York R.E. Group
 NEW CONSTRUCTION2.86 ACRESListing by: Coldwell Banker Prime Prop,Inc
 NEW CONSTRUCTIONListing by: Coldwell Banker Prime Prop,Inc
- See more homes for sale inPhoenix

Frequently asked questions about 64 Ostrander Dr
- What is the estimated monthly payment for 64 Ostrander Dr?Based on a $699,900 list price with 20% down at today's rates, the estimated monthly payment for 64 Ostrander Dr in Phoenix, NY is approximately $5,174 (about $3,828 principal & interest, $1,271 property taxes, and $75 homeowner's insurance). This is an estimate. Actual payment depends on your loan terms.
- What do residents say about Phoenix?Residents describe Phoenix, NY as easy to park in, dog-friendly, and well-kept. Most residents say you need a car. See homes for sale in Phoenix, NY.
- What are the closest schools to 64 Ostrander Dr?The closest schools to 64 Ostrander Dr in Phoenix, NY are Emerson J Dillon Middle School (Elementary, rated 5/10), John C Birdlebough High School (rated 6/10), Michael A Maroun Elementary School (Pre-K, rated 2/10).
- What is 64 Ostrander Dr estimated to be worth?Trulia's estimated value for 64 Ostrander Dr in Phoenix, NY is $691,900.
- Does 64 Ostrander Dr have air conditioning?Yes, 64 Ostrander Dr in Phoenix, NY has air conditioning.
- Does 64 Ostrander Dr have a pool?Yes, 64 Ostrander Dr in Phoenix, NY has a pool.
64 Ostrander Dr, Phoenix, NY 13135 is a 6 bedroom, 5 bathroom, 5,074 sqft single-family home built in 2003. This property is currently available for sale and was listed by NYSAMLSs on Sep 7, 2026. The MLS # for this home is MLS# S1712716.