


$699,900
 5 Beds
 3 Baths
 2,624 sqft
64 Bancroft St, Dracut, MA 01826
Est. Mortgage $4,404/mo*
Get Pre-QualifiedHome Highlights

Single-Family Home

Built in 1953

$267/sqft

4 Open Spaces
Local Information
- Map ViewExplore the area around 64 Bancroft St.

- Schools1 Elementary School1 Middle School1 High School

- Shop & Eat

-- mins to
About this House
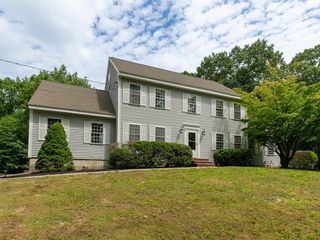
MOTIVATED SELLERS! Big beautiful move in ready 5 bed, 3 full bath Colonial with legal 1 Bedroom apartment! This property is located on a corner lot in a VERY quiet neighborhood yet close to everything one would need! The 1st floor offers a large eat in kitchen with cherry cabinets & SS appliances with easy access to a big back deck. Dining room, foyer and family room all with hardwood floors & wood fireplace. 2nd floor consists of 3 big bedrooms with brand new carpets & big closets & 2nd full bath & laundry room. Plus a HUGE primary suite with a balcony overlooking a private back yard, new carpets and ¾ bath & attic storage! The other side offers an apartment w / 1 bedroom & living room w/hardwood floors, a kitchen & big full updated bathroom, all with it's own entrance! The huge unfinished walkout basement w/ 2nd laundry area has potential for extra living space and lots of storage area! MANY updates and is definitely a must see!!!
Last check for updates: about 23 hours ago
Listing courtesy of David Nicholaou, (978) 866-3135
Re/Max Innovative Properties, (978) 452-4432
Source: MLS PIN, MLS#73545877
Also Listed on MLS PIN.
Home Details for 64 Bancroft St

|
|---|
Interior Details Basement: Full,Walk-Out Access,Interior Entry,Concrete,UnfinishedNumber of Rooms: 10Types of Rooms: Master Bedroom, Bedroom 2, Bedroom 3, Bedroom 4, Bedroom 5, Master Bathroom, Bathroom 1, Bathroom 2, Bathroom 3, Dining Room, Family Room, Kitchen, Living Room |
Beds & Baths Number of Bedrooms: 5Main Level Bedrooms: 1Number of Bathrooms: 3Number of Bathrooms (full): 3 |
Dimensions and Layout Living Area: 2624 Square FeetFoundation Area: 1320 |
Appliances & Utilities Utilities: for Electric Range, for Electric Oven, for Electric Dryer, Washer Hookup, Generator ConnectionAppliances: Water Heater, Tankless Water Heater, Range, Dishwasher, Disposal, Refrigerator, Washer, DryerDishwasherDisposalDryerLaundry: Electric Dryer Hookup,Walk-in Storage,Washer Hookup,In BasementRefrigeratorWasher |
Heating & Cooling Heating: Baseboard,OilHas CoolingAir Conditioning: Window Unit(s)Has HeatingHeating Fuel: Baseboard |
Fireplace & Spa Number of Fireplaces: 1Fireplace: Family RoomHas a FireplaceNo Spa |
Gas & Electric Electric: Generator, Circuit Breakers, 200+ Amp Service, Generator Connection |
Windows, Doors, Floors & Walls Window: Insulated WindowsDoor: Insulated Doors, Storm Door(s)Flooring: Wood, Vinyl, Carpet, Hardwood |
Levels, Entrance, & Accessibility Accessibility: NoFloors: Wood, Vinyl, Carpet, Hardwood |

|
|---|
Exterior Home Features Roof: ShinglePatio / Porch: DeckFencing: Fenced/Enclosed, FencedExterior: Deck, Rain Gutters, Fenced YardFoundation: Concrete Perimeter |
Parking & Garage Open Parking Spaces: 4No GarageHas Open ParkingParking Spaces: 4Parking: Paved Drive,Off Street,Paved |
Frontage Road Frontage: PublicResponsible for Road Maintenance: Public Maintained RoadRoad Surface Type: PavedNot on Waterfront |
Water & Sewer Sewer: Public Sewer |
Finished Area Finished Area (above surface): 2624 |

|
|---|
Days on Market: 75 |

|
|---|
Year Built Year Built: 1953 |
Property Type / Style Property Type: ResidentialProperty Subtype: Single Family ResidenceArchitecture: Colonial |
Building Construction Materials: FrameNot Attached PropertyDoes Not Include Home Warranty |
Property Information Parcel Number: 3513040 |

|
|---|
Price List Price: $699,900Price Per Sqft: $267 |
Status Change & Dates Off Market Date: Sat Aug 29 2026 |

|
|---|
MLS Status: Under Agreement |

|
|---|
Direction & Address City: Dracut |

|
|---|
Listing Agent Listing ID: 73545877 |

|
|---|
Building Area Building Area: 2624 Square Feet |

|
|---|
Community Features: Public Transportation, Shopping, Park, Walk/Jog Trails, Stable(s), Golf, Medical Facility, Laundromat, Bike Path, Public School, T-Station, UniversityNot Senior Community |

|
|---|
No HOA |

|
|---|
Lot Area: 10000 sqft |

|
|---|
BasementMls Number: 73545877Above Grade Unfinished Area: 2624 |

|
|---|
Public TransportationShoppingParkWalk/Jog TrailsStable(s)GolfMedical FacilityLaundromatBike PathPublic SchoolT-StationUniversity |
Around this home
What Locals Say about Dracut
At least 119 Trulia users voted on each feature.

87 % Say car is needed

87 % Say it's dog friendly

85 % Say parking is easy

80 % Say yards are well-kept

75 % Say there's holiday spirit

72 % Say it's quiet

71 % Say there's wildlife

69 % Say kids play outside

66 % Say people would walk alone at night

55 % Say streets are well-lit

54 % Say neighbors are friendly

51 % Say they plan to stay for at least 5 years

44 % Say there are sidewalks

39 % Say it's walkable to restaurants

33 % Say it's walkable to grocery stores

27 % Say there are community events
Sourced by Trulia users. Learn more about our methodology.
Market trends in Dracut
Last updated August 2026
Avg. sale price
—
Sale-to-List Price
—
Price per sq ft
—
Available listings
91
11MoM
Home Value
Trulia Estimate
$687KSince last month
Decreased$4K (-0.6%)Since last year
Increased$35K (+5.4%)Since last sale
Increased$558K (+432.4%)Learn more about this home's value by checking out its Trulia Estimate, the value of nearby homes, and how much similar homes have sold for.
Trulia Estimate
The of this home's value increased by +90% in the last 10 years
| Month | Estimated value |
|---|---|
2026 | |
| September 2026 | $687K |
| August 2026 | $691K |
| July 2026 | $742K |
| June 2026 | $687K |
| May 2026 | $692K |
| April 2026 | $674K |
| March 2026 | $667K |
| February 2026 | $643K |
| January 2026 | $643K |
2025 | |
2024 | |
2023 | |
2022 | |
2021 | |
2020 | |
2019 | |
2018 | |
2017 | |
2016 | |
Comparable sales
These are recently sold homes that have a similar location or other similar features to this home, like bedrooms, bathrooms, and square footage. Get a sense of the expected prices in the area by viewing these homes.Address | Distance | Property Type | Sold Price | Sold Date | Bed | Bath | Sqft |
|---|---|---|---|---|---|---|---|
0.51 | Single-Family Home | $560,000 | 11/03/25 | 4 | 3 | 2,724 | |
0.23 | Single-Family Home | $615,000 | 08/03/26 | 3 | 2 | 1,728 | |
0.44 | Single-Family Home | $585,000 | 04/07/26 | 4 | 2 | 1,984 | |
0.17 | Single-Family Home | $888,000 | 07/08/26 | 5 | 3 | 4,264 | |
0.15 | Single-Family Home | $520,000 | 10/09/25 | 3 | 1 | 1,415 | |
0.17 | Single-Family Home | $480,000 | 11/24/25 | 3 | 1 | 1,364 | |
0.31 | Single-Family Home | $480,000 | 12/18/25 | 3 | 1 | 1,060 | |
0.75 | Single-Family Home | $390,000 | 02/10/26 | 5 | 2 | 2,328 | |
0.70 | Single-Family Home | $550,000 | 05/27/26 | 3 | 2 | 1,655 | |
0.59 | Single-Family Home | $610,000 | 09/16/26 | 3 | 1.5 | 1,302 |
Nearby home prices
Get a sense of expected prices in the area by checking the value of nearby homes.Address | Distance | Price | Bed | Bath | Sqft | Status |
|---|---|---|---|---|---|---|
0.09 | $301,400 | 2 | 1 | 920 | Off Market | |
0.09 | $295,000 | 2 | 1 | 960 | Recently Sold | |
0.09 | $299,000 | 2 | 1 | 960 | Recently Sold | |
0.09 | $300,700 | 2 | 1 | 886 | Off Market | |
0.09 | $292,900 | 2 | 1 | 970 | Off Market | |
0.09 | $337,300 | 2 | 1 | 1,036 | Off Market | |
0.09 | $297,100 | 2 | 1 | 970 | Off Market | |
0.11 | $710,300 | 4 | 3 | 2,676 | Off Market | |
0.11 | $577,500 | 3 | 1 | 1,624 | Off Market | |
0.16 | $655,000 | 4 | 2 | 1,612 | Recently Sold | |
0.14 | $503,700 | 2 | 1.5 | 1,144 | Off Market | |
0.17 | $888,000 | 5 | 3 | 4,264 | Recently Sold |
Price and Tax history
| Date | Event | Price |
|---|---|---|
Aug 29, 2026 Source: MLS PIN #73545877 | Pending | $699,900 |
Aug 26, 2026 Source: MLS PIN #73545877 | PriceChange | $699,900 Price decreased by 6% |
Jul 24, 2026 Source: MLS PIN #73545877 | PriceChange | $745,000 Price decreased by 4% |
Jul 7, 2026 Source: MLS PIN #73545877 | Listed For Sale | $775,000 |
Jun 29, 1989 Source: N/A | Sold | $129,000 |
Jul 18, 1988 Source: N/A | Sold | $125,000 |
| Year | Property tax | Tax assessment |
|---|---|---|
| 2025 | $5,854 | $578,500 |
Home facts updated by county records
LGBTQ Local Legal Protections
LGBTQ Local Legal Protections



David Nicholaou, Re/Max Innovative Properties, (978) 452-4432
Agent Phone: (978) 866-3135
The property listing data and information set forth herein were provided to MLS Property Information Network, Inc. from third party sources, including sellers, lessors and public records, and were compiled by MLS Property Information Network, Inc. The property listing data and information are for the personal, non commercial use of consumers having a good faith interest in purchasing or leasing listed properties of the type displayed to them and may not be used for any purpose other than to identify prospective properties which such consumers may have a good faith interest in purchasing or leasing. MLS Property Information Network, Inc. and its subscribers disclaim any and all representations and warranties as to the accuracy of the property listing data and information set forth herein.
The MLS listing information displayed is deemed reliable, but is not guaranteed accurate by the MLS.
The MLS listing information displayed is deemed reliable, but is not guaranteed accurate by the MLS.
Similar Homes You May Like
 0.49 ACRESFelix Gutierrez, Rey Realty Group
 0.25 ACRESChuha & Scouten Team, Leading Edge Real Estate
 0.55 ACRESMichelle Quinn, Insight Realty Group, Inc.
 Susan P. Kadilak, Fiv Realty Co.
 0.29 ACRESThe Joanna Schlansky Residential Team, Elite Realty Experts, LLC
 0.9 ACRESThe Janovitz-Tse Team, Compass
 NEW - 2 DAYS AGO0.56 ACRESDominion Okeke, Chinatti Realty Group, Inc.
 0.46 ACRESGundersheim Group Real Estate, Commonwealth Standard Realty Advisors
 0.83 ACRESZahidul Islam, Cameron Prestige, LLC
 1.96 ACRESLeland A. Boutwell, Boutwell Real Estate
 0.42 ACRESLauren Tetreault, Coldwell Banker Realty - Concord
 Heather Igoe, Coldwell Banker Realty - Andovers/Readings Regional
 0.26 ACRESKim Duke, Sold By Gold LLC
 0.37 ACRESGeorge Silva, Empire Real Estate™
 0.34 ACRESWendy Crandall, Compass
 0.29 ACRESMark Hutchinson, Brad Hutchinson Real Estate
 0.26 ACRESEleanor Connors, Doherty Properties
 2.99 ACRESDaniel Beirne, OpenDoor Brokerage LLC
 0.34 ACRESDanielle Gahagan, Lyv Realty
 0.29 ACRESVincent Forzese, Realty One Group Nest
 0.39 ACRESStephen Conroy, Boardwalk Real Estate
 0.38 ACRESKelly Anne Martinson, Churchill Properties
 See more homes for sale inDracut




New Listings near 64 Bancroft St
 1.05 ACRESKimberly McLaine, Lamacchia Realty, Inc.
 OPEN SAT, 12-2PMDaniel Donoghue, Gibson Sotheby's International Realty
 Rita Gavelis, Lamacchia Realty, Inc.
 Jena Khabazeh, Keller Williams Realty-Merrimack
 NEWTouchstone Partners Team, Keller Williams Realty-Merrimack
 0.52 ACRESJoshua Naughton, RE/MAX Innovative Properties
 0.28 ACRESSarah McCoy, LAER Realty Partners
 NEWJoanne Sullivan, Keller Williams Realty-Merrimack
 Stephen Jenkins, Keller Williams Realty Metropolitan
 Rafael Reyes, eXp Realty LLC - Corporate Office
- See more homes for sale inDracut


Frequently asked questions about 64 Bancroft St
- What is the estimated monthly payment for 64 Bancroft St?Based on a $699,900 list price with 20% down at today's rates, the estimated monthly payment for 64 Bancroft St in Dracut, MA is approximately $4,498 (about $3,834 principal & interest, $589 property taxes, and $75 homeowner's insurance). This is an estimate. Actual payment depends on your loan terms.
- What do residents say about Dracut?Residents describe Dracut, MA as dog-friendly, easy to park in, and well-kept. Most residents say you need a car. See homes for sale in Dracut, MA.
- What are the closest schools to 64 Bancroft St?The closest schools to 64 Bancroft St in Dracut, MA are Dracut Senior High School (rated 4/10), George High Englesby Elementary School (rated 6/10), Justus C. Richardson Middle School (rated 6/10).
- What is 64 Bancroft St estimated to be worth?Trulia's estimated value for 64 Bancroft St in Dracut, MA is $687,300.
- Does 64 Bancroft St have air conditioning?Yes, 64 Bancroft St in Dracut, MA has air conditioning.
- Does 64 Bancroft St have laundry facilities?Yes, 64 Bancroft St in Dracut, MA has in-unit laundry.
64 Bancroft St, Dracut, MA 01826 is a 5 bedroom, 3 bathroom, 2,624 sqft single-family home built in 1953. This property is currently available for sale and was listed by MLS PIN on Jul 7, 2026. The MLS # for this home is MLS# 73545877.