


$531,700
 3 Beds
 1 Bath
 1,415 sqft
40 Doyle Ave, Dracut, MA 01826
Est. Refi. Payment $3,373/mo*
Refinance Your HomeCurrently Off Market - Sold Oct 9, 2025 for $520,000
Home Value
Trulia Estimate
$532KSince last month
Decreased$2K (-0.4%)Since last year
Increased$4K (+0.7%)Since last sale
Increased$13K (+2.4%)Learn more about this home's value by checking out its Trulia Estimate, the value of nearby homes, and how much similar homes have sold for.
Trulia Estimate
The of this home's value increased by +97% in the last 10 years
| Month | Estimated value |
|---|---|
2026 | |
| September 2026 | $533K |
| August 2026 | $535K |
| July 2026 | $534K |
| June 2026 | $524K |
| May 2026 | $524K |
| April 2026 | $520K |
| March 2026 | $520K |
| February 2026 | $525K |
| January 2026 | $518K |
2025 | |
2024 | |
2023 | |
2022 | |
2021 | |
2020 | |
2019 | |
2018 | |
2017 | |
2016 | |
Comparable sales
These are recently sold homes that have a similar location or other similar features to this home, like bedrooms, bathrooms, and square footage. Get a sense of the expected prices in the area by viewing these homes.Address | Distance | Property Type | Sold Price | Sold Date | Bed | Bath | Sqft |
|---|---|---|---|---|---|---|---|
0.17 | Single-Family Home | $480,000 | 11/24/25 | 3 | 1 | 1,364 | |
0.30 | Single-Family Home | $480,000 | 12/18/25 | 3 | 1 | 1,060 | |
0.12 | Single-Family Home | $615,000 | 08/03/26 | 3 | 2 | 1,728 | |
0.34 | Single-Family Home | $400,000 | 12/05/25 | 3 | 1 | 1,152 | |
0.63 | Single-Family Home | $402,500 | 02/20/26 | 3 | 1 | 1,230 | |
0.72 | Single-Family Home | $530,000 | 03/27/26 | 3 | 1 | 1,008 | |
0.33 | Single-Family Home | $575,000 | 01/30/26 | 2 | 1 | 1,232 | |
0.54 | Single-Family Home | $585,000 | 04/07/26 | 4 | 2 | 1,984 | |
0.89 | Single-Family Home | $435,000 | 12/17/25 | 3 | 1 | 1,253 |
Nearby home prices
Get a sense of expected prices in the area by checking the value of nearby homes.Address | Distance | Price | Bed | Bath | Sqft | Status |
|---|---|---|---|---|---|---|
0.02 | $503,700 | 2 | 1.5 | 1,144 | Off Market | |
0.02 | $460,100 | 3 | 1 | 1,200 | Off Market | |
0.05 | $577,500 | 3 | 1 | 1,624 | Off Market | |
0.12 | $615,000 | 3 | 2 | 1,728 | Recently Sold | |
0.12 | $473,100 | 2 | 1 | 870 | Off Market | |
0.14 | $568,200 | 3 | 2 | 1,344 | Off Market | |
0.16 | $670,900 | 4 | 2 | 2,052 | Off Market | |
0.16 | $301,400 | 2 | 1 | 920 | Off Market | |
0.16 | $295,000 | 2 | 1 | 960 | Recently Sold | |
0.16 | $299,000 | 2 | 1 | 960 | Recently Sold | |
0.16 | $299,100 | 2 | 1 | 886 | Off Market |
Local Information
- Map ViewExplore the area around 40 Doyle Ave.

- Schools1 Elementary School1 Middle School1 High School

- Shop & Eat

-- mins to
Home Highlights

Single-Family Home

Built in 1920

1,415 sqft

$376/sqft

Garage
About this House
What's unique:Detached garageOpen-concept family roomBreakfast barDining roomLoads of counter spaceFinished basement
This well-loved home is filled with history, character, and timeless charm & ready to welcome its next chapter. Step inside and you’ll find an inviting open-concept family room and kitchen with a breakfast bar that overlooks the heart of the kitchen. Enjoy loads of counter space and cabinetry and a wet bar with a brand-new mini fridge adds extra prep and storage space. Natural light fills the living room, while the dining room offers the perfect setting for hosting memorable meals. Upstairs you’ll find three good sized bedrooms, hardwood floors throughout, and a large cedar closet. The finished basement provides ample bonus living space. Enjoy bug free nights in a screen house in the large backyard and a detached garage for extra parking/workspace/storage. Recent updates include a new heating/cooling system on the 2nd floor & two new mini-splits with heat pumps on the 1st floor, offering comfort year-round. This home has been lovingly cared for and is ready to embrace its new owners.
40 Doyle Ave, Dracut, MA 01826 is a 3 bedroom, 1 bathroom, 1,415 sqft single-family home built in 1920. It last sold for the $519,900 asking price on Oct 9, 2025. This property is not currently displayed as for sale or rent on Trulia. The Trulia Estimate is $531,700, with a rent estimate of $3,044/month.
Last check for updates: about 3 hours ago
Listed by Jill McGowan, (603) 235-4525
Silver Key Homes Realty, (978) 382-4232
Bought with: Beth Sager Group, (617) 797-1422, Keller Williams Realty Boston Northwest, (781) 862-2800
Source: MLS PIN, MLS#73422609
Home Details for 40 Doyle Ave

|
|---|
Interior Details Basement: Full,Finished,Walk-Out Access,Interior EntryNumber of Rooms: 7Types of Rooms: Master Bedroom, Bedroom 2, Bedroom 3, Master Bathroom, Bathroom 1, Dining Room, Family Room, Kitchen, Living RoomWet Bar |
Beds & Baths Number of Bedrooms: 3Number of Bathrooms: 1Number of Bathrooms (full): 1 |
Dimensions and Layout Living Area: 1415 Square Feet |
Appliances & Utilities Utilities: for Gas Range, for Electric Dryer, Washer Hookup, Icemaker ConnectionAppliances: Water Heater, Range, Dishwasher, Disposal, Refrigerator, Washer, Dryer, Wine Refrigerator, Plumbed For Ice MakerDishwasherDisposalDryerLaundry: In Basement,Electric Dryer Hookup,Washer HookupRefrigeratorWasher |
Heating & Cooling Heating: Central,Forced Air,Baseboard,Heat Pump,Natural Gas,Electric,DuctlessHas CoolingAir Conditioning: Central Air,Wall Unit(s),Heat Pump,DuctlessHas HeatingHeating Fuel: Central |
Fireplace & Spa No FireplaceNo Spa |
Gas & Electric Electric: Circuit Breakers |
Windows, Doors, Floors & Walls Window: Insulated WindowsDoor: Storm Door(s)Flooring: Tile, Carpet, Hardwood, Wood Laminate, Flooring - Wall to Wall Carpet |
Levels, Entrance, & Accessibility Accessibility: NoFloors: Tile, Carpet, Hardwood, Wood Laminate, Flooring Wall To Wall Carpet |

|
|---|
Exterior Home Features Roof: ShinglePatio / Porch: Porch, PatioFencing: FencedOther Structures: CabanaExterior: Porch, Patio, Cabana, Storage, Fenced Yard, Garden, Stone WallFoundation: StoneGarden |
Parking & Garage Number of Garage Spaces: 1Number of Covered Spaces: 1Open Parking Spaces: 6No CarportHas a GarageNo Attached GarageHas Open ParkingParking Spaces: 7Parking: Detached,Garage Door Opener,Storage,Paved Drive,Off Street,Paved |
Frontage Road Frontage: Public, Dead EndResponsible for Road Maintenance: Public Maintained RoadRoad Surface Type: PavedNot on Waterfront |
Water & Sewer Sewer: Public Sewer |
Finished Area Finished Area (above surface): 1415Finished Area (below surface): 280 |

|
|---|
Year Built Year Built: 1920 |
Property Type / Style Property Type: ResidentialProperty Subtype: Single Family ResidenceArchitecture: Colonial |
Building Construction Materials: FrameNot Attached PropertyDoes Not Include Home Warranty |
Property Information Parcel Number: M:48 L:99, 3512955 |

|
|---|
Price List Price: $519,900 |
Status Change & Dates Off Market Date: Mon Sep 01 2025 |

|
|---|
MLS Status: Sold |

|
|---|
Direction & Address City: Dracut |
School Information Elementary School: Englesby ElemJr High / Middle School: RichardsonHigh School: Dracut High |

|
|---|
Building Area Building Area: 1415 Square Feet |

|
|---|
Community Features: Public Transportation, Shopping, Park, Medical Facility, House of Worship, Public School, UniversityNot Senior Community |

|
|---|
No HOA |

|
|---|
Lot Area: 8000 sqft |

|
|---|
Energy Efficiency Features: Thermostat |

|
|---|
BasementMls Number: 73422609Above Grade Unfinished Area: 1415 |

|
|---|
Public TransportationShoppingParkMedical FacilityHouse of WorshipPublic SchoolUniversity |
Price and Tax history
| Date | Event | Price |
|---|---|---|
Oct 9, 2025 Source: MLS PIN #73422609 | Sold | $520,000 |
Aug 27, 2025 Source: MLS PIN #73422609 | Listed For Sale | $519,900 |
| Year | Property tax | Tax assessment |
|---|---|---|
| 2025 | $4,017 | $396,900 |
Home facts updated by county records
Market trends in Dracut
Last updated August 2026
Avg. sale price
—
Sale-to-List Price
—
Price per sq ft
—
Available listings
91
11MoM
Around this home
What Locals Say about Dracut
At least 119 Trulia users voted on each feature.

87 % Say car is needed

87 % Say it's dog friendly

85 % Say parking is easy

80 % Say yards are well-kept

75 % Say there's holiday spirit

72 % Say it's quiet

71 % Say there's wildlife

69 % Say kids play outside

66 % Say people would walk alone at night

55 % Say streets are well-lit

54 % Say neighbors are friendly

51 % Say they plan to stay for at least 5 years

44 % Say there are sidewalks

39 % Say it's walkable to restaurants

33 % Say it's walkable to grocery stores

27 % Say there are community events
Sourced by Trulia users. Learn more about our methodology.
LGBTQ Local Legal Protections
LGBTQ Local Legal Protections



The property listing data and information set forth herein were provided to MLS Property Information Network, Inc. from third party sources, including sellers, lessors and public records, and were compiled by MLS Property Information Network, Inc. The property listing data and information are for the personal, non commercial use of consumers having a good faith interest in purchasing or leasing listed properties of the type displayed to them and may not be used for any purpose other than to identify prospective properties which such consumers may have a good faith interest in purchasing or leasing. MLS Property Information Network, Inc. and its subscribers disclaim any and all representations and warranties as to the accuracy of the property listing data and information set forth herein.
The MLS listing information displayed is deemed reliable, but is not guaranteed accurate by the MLS.
The MLS listing information displayed is deemed reliable, but is not guaranteed accurate by the MLS.
Frequently asked questions about 40 Doyle Ave
- What is 40 Doyle Ave estimated to be worth?Trulia's estimated value for 40 Doyle Ave in Dracut, MA is $531,700.
- What is the price history for 40 Doyle Ave?40 Doyle Ave in Dracut, MA last sold for $520,000 in October 2025.
- Is Dracut a buyer's or seller's market?Dracut is currently a seller's market, based on recent for-sale activity.
- What do residents say about Dracut?Residents describe Dracut, MA as dog-friendly, easy to park in, and well-kept. Most residents say you need a car. See recently sold homes in Dracut, MA.
- Does 40 Doyle Ave have air conditioning?Yes, 40 Doyle Ave in Dracut, MA has air conditioning.
- Does 40 Doyle Ave have laundry facilities?Yes, 40 Doyle Ave in Dracut, MA has in-unit laundry.
Explore by feature - Pet Friendly
 SPECIAL OFFERPET FRIENDLY
 NEW - 2 DAYS AGOPET FRIENDLY
 APPLY INSTANTLYPET FRIENDLY
 APPLY INSTANTLYPET FRIENDLY
 APPLY INSTANTLYPET FRIENDLY
 APPLY INSTANTLYPET FRIENDLY
 APPLY INSTANTLYPET FRIENDLY
 PET FRIENDLY
Explore by feature - Garage
 APPLY INSTANTLY
 APPLY INSTANTLY
 PET FRIENDLY
- PET FRIENDLY
Explore by feature - Air Conditioning
- SPECIAL OFFERPET FRIENDLY
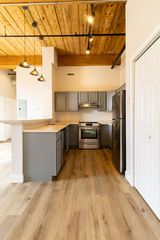 PET FRIENDLY
- NEW - 2 DAYS AGOPET FRIENDLY
 PET FRIENDLY
- APPLY INSTANTLY

 APPLY INSTANTLY
 APPLY INSTANTLY
- APPLY INSTANTLY
- APPLY INSTANTLYPET FRIENDLY
Explore by feature - Washer/dryer
- SPECIAL OFFERPET FRIENDLY
- PET FRIENDLY
- NEW - 2 DAYS AGOPET FRIENDLY
 SENIOR HOUSINGPET FRIENDLY
- APPLY INSTANTLY
 NEW - 2 DAYS AGOAPPLY INSTANTLY
- APPLY INSTANTLY
- APPLY INSTANTLY
- APPLY INSTANTLY
Apartments for Rent
 PET FRIENDLY
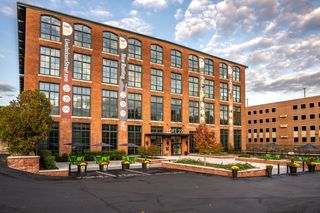 PET FRIENDLY
 PET FRIENDLYFURNISHED
 NEW - 1 DAY AGOPET FRIENDLY
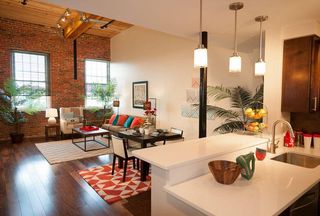 PET FRIENDLYTotal price$2,195 - $3,299/mo1-3 bd1-3 baThe Apartments at Boott Mills | 141 John St,
Lowell, MA 01852 PET FRIENDLY
 PET FRIENDLYTotal price$2,099 - $2,280/mo2 bd1-2 baWestford Park Apartments | 1001-1009 Westford St,
Lowell, MA 01851- PET FRIENDLY
- PET FRIENDLY
 PET FRIENDLY
 PET FRIENDLY
- NEW - 2 DAYS AGOPET FRIENDLY
 PET FRIENDLYTotal price$1,650 - $1,895/mo1-2 bd1 baPine Properties - Lowell | 1905 Middlesex St,
Lowell, MA 01851 PET FRIENDLY
 PET FRIENDLY
 See more homes for rent inDracut
Off Market Homes Near 40 Doyle Ave
 SOLDSEP 22, 2026Debbie Forgione, LAER Realty Partners
 SOLDSEP 22, 2026Sarah Cotnoir, Coldwell Banker Realty
 SOLDSEP 22, 2026Brooke Borstell, eXp Realty LLC
 SOLDSEP 21, 2026Mustafa Ajlouni, Gold Door Realty
 SOLDSEP 18, 2026
 SOLDSEP 18, 2026Kristin Scarpaci, RE/MAX Triumph Realty
 SOLDSEP 18, 2026Athoye Sharif, Redfin Corp.
 SOLDSEP 18, 2026The Broadway Group, Engel & Volkers Boston
 SOLDSEP 18, 2026Pat Bagni Latimer, MA Real Estate Center
 See more homes for sale inDracut

Homes for sale near 40 Doyle Ave
 0.55 ACRESDan O'Connell Sr, LAER Realty Partners
 0.96 ACRESAline Roy, Keller Williams Realty-Merrimack
 Stephen Lawrenson, Stephen Lawrenson Real Estate
 NEW - 1 DAY AGONancy Pacella, Coldwell Banker Realty - Framingham
 0.79 ACRESCharity Coleman, Crystal Realty Assoc., Inc.
 0.25 ACRESKrystsina Listapad, Coldwell Banker Realty - Andovers/Readings Regional
 0.26 ACRESLoriana Ciccarelli, Ciccarelli Homes
 OPEN SAT, 10-12PMThuy Vo, REWAP BROKERAGE LLC
- See more homes for sale inDracut


- Results are loading