


Listed by Jackie Wolf, Mammoth Village Properties, (800) 421-7005
637 Holly Ave
Oxnard, CA 93036
Orchard 2 Beds
 2 Baths
 1,194 sqft
2 Beds
2 Baths
1,194 sqft
Home Highlights

Parking
Garage

Outdoor
Porch, Patio

Climate Control
Heating & Cooling

HOA
$500/Monthly

Price/Sqft
$502

Listed
22 days ago
Local Information
- Map ViewExplore the area around 637 Holly Ave.

- Schools1 Elementary School1 Middle School1 High School

- Shop & Eat

-- mins to
About this House
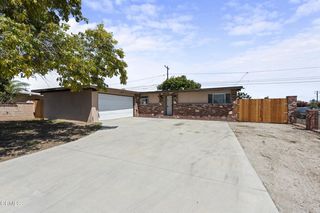
Beautifully Renovated Corner-Lot Home with Bonus Room and nearly $100,000 in Designer Upgrades. From the windows and HVAC system to the kitchen, bathrooms, flooring, and finishes, nearly every surface of this home has been transformed. This is a single family attached home featuring two bedrooms plus a versatile bonus room, perfect for a home office, guest room, gym, or potential third bedroom. With this extensive remodel, this move-in-ready property offers modern finishes, stylish updates, and exceptional comfort throughout.
Step inside to discover new wood vinyl flooring, fresh interior paint, new baseboards, new interior doors and hardware, and new windows throughout, creating a bright and inviting atmosphere. A brand new TCL mini-split HVAC system provides efficient year-round comfort.
The living area is ideal for relaxation and gathering, highlighted by a beautifully redesigned fireplace with a custom hearth and mantel.
The completely renovated kitchen is both functional and elegant, featuring brand-new cabinetry, quartz countertops, new appliances, and a new designer faucet with new plumbing at the sink, The kitchen flows nicely with its open concept and kitchen island, making it the perfect space for everyday living and entertaining. The spacious primary suite offers a relaxing retreat with a large bedroom and beautifully remodeled ensuite bathroom featuring dual vanities, two sinks, new mirrors, updated lighting, a new toilet, custom tile shower with a new shower pan, sleek glass enclosure, and updated plumbing. The primary closet has also been refreshed with a new light fixture. The hallway bathroom includes a new fiberglass tub/shower enclosure, vanity, sink, toilet, lighting, and faucet and new plumbing at the sink.
Outside, the oversized corner-lot backyard patio creates the perfect setting for entertaining, outdoor dining, or simply relaxing while enjoying beautiful sunset views. Additional storage includes a pantry, linen closet, and detached two-car garage with plenty of room for vehicles, hobbies, and seasonal storage. An added highlight, a brand new frontdoor doorbell camera for your added convenience and peace of mind.
Combining quality craftsmanship, timeless finishes, and an exceptional corner-lot location, this is a rare turnkey opportunity you won't want to miss.
The HOA offers a community pool, spa, covers trash and water. Be sure to watch the virtual tour!
Step inside to discover new wood vinyl flooring, fresh interior paint, new baseboards, new interior doors and hardware, and new windows throughout, creating a bright and inviting atmosphere. A brand new TCL mini-split HVAC system provides efficient year-round comfort.
The living area is ideal for relaxation and gathering, highlighted by a beautifully redesigned fireplace with a custom hearth and mantel.
The completely renovated kitchen is both functional and elegant, featuring brand-new cabinetry, quartz countertops, new appliances, and a new designer faucet with new plumbing at the sink, The kitchen flows nicely with its open concept and kitchen island, making it the perfect space for everyday living and entertaining. The spacious primary suite offers a relaxing retreat with a large bedroom and beautifully remodeled ensuite bathroom featuring dual vanities, two sinks, new mirrors, updated lighting, a new toilet, custom tile shower with a new shower pan, sleek glass enclosure, and updated plumbing. The primary closet has also been refreshed with a new light fixture. The hallway bathroom includes a new fiberglass tub/shower enclosure, vanity, sink, toilet, lighting, and faucet and new plumbing at the sink.
Outside, the oversized corner-lot backyard patio creates the perfect setting for entertaining, outdoor dining, or simply relaxing while enjoying beautiful sunset views. Additional storage includes a pantry, linen closet, and detached two-car garage with plenty of room for vehicles, hobbies, and seasonal storage. An added highlight, a brand new frontdoor doorbell camera for your added convenience and peace of mind.
Combining quality craftsmanship, timeless finishes, and an exceptional corner-lot location, this is a rare turnkey opportunity you won't want to miss.
The HOA offers a community pool, spa, covers trash and water. Be sure to watch the virtual tour!
Home Details for 637 Holly Ave

|
|---|
Interior Details Number of Rooms: 4Types of Rooms: Bedroom, Bathroom, Bonus Room, Kitchen |
Beds & Baths Number of Bedrooms: 2Main Level Bedrooms: 2Number of Bathrooms: 2Number of Bathrooms (full): 2Number of Bathrooms (main level): 2 |
Dimensions and Layout Living Area: 1194 Square Feet |
Appliances & Utilities Utilities: Natural Gas Connected, Sewer Connected, Water ConnectedAppliances: ENERGY STAR Qualified AppliancesLaundry: Inside,Laundry Room |
Heating & Cooling Heating: ENERGY STAR Qualified EquipmentHas CoolingAir Conditioning: ENERGY STAR Qualified EquipmentHas HeatingHeating Fuel: ENERGY STAR Qualified Equipment |
Fireplace & Spa Fireplace: Living RoomSpa: AssociationHas a FireplaceHas a Spa |
Gas & Electric Electric: Standard |
Windows, Doors, Floors & Walls Common Walls: 1 Common Wall |
Levels, Entrance, & Accessibility Stories: 1Number of Stories: 1Levels: OneEntry Location: Front |
View No ViewView: None |
Security Security: Carbon Monoxide Detector(s), Smoke Detector(s) |

|
|---|
Exterior Home Features Patio / Porch: Rear Porch, Concrete, Open, Patio, StoneFoundation: SlabNo Private Pool |
Parking & Garage Number of Garage Spaces: 2Number of Covered Spaces: 2Has a GarageNo Attached GarageParking Spaces: 2Parking: Garage,On Street |
Pool Pool: Association |
Frontage Road Frontage: City StreetRoad Surface Type: PavedNot on Waterfront |
Water & Sewer Sewer: Public Sewer |
Surface & Elevation Elevation Units: Feet |

|
|---|
Cumulative Days on Market: 1Days on Market: 22 |

|
|---|
Year Built Year Built: 1975 |
Property Type / Style Property Type: ResidentialProperty Subtype: Single Family ResidenceStructure Type: HouseArchitecture: Traditional |
Building Construction Materials: StuccoNot a New ConstructionAttached To Another StructureNo Additional Parcels |
Property Information Condition: Updated/Remodeled, TurnkeyNot Included in Sale: All furniture, washer/ dryer, refridgerator are negotiableParcel Number: 1390290045 |

|
|---|
Price List Price: $599,000Price Per Sqft: $502 |
Status Change & Dates Possession Timing: See Remarks |

|
|---|
MLS Status: Active |

|
|---|

|
|---|
Direction & Address City: OxnardCommunity: Orchard Lane Terrace |
School Information High School District: Oxnard Union |

|
|---|
Listing Agent Listing ID: BB26156382 |

|
|---|
Community Features: Curbs, Suburban, SidewalksNot Senior Community |

|
|---|
HOA Name: Orchard TerraceHOA Phone: 805-642-6160Association for this Listing: California Regional MLSHas an HOAHOA Fee: $500/Monthly |

|
|---|
Lot Area: 4791 sqft |

|
|---|
Special Conditions: Standard |

|
|---|
Contingencies: No Seller Contingency, however seller would like a rent back.Listing Terms: Cash, Cash to Existing Loan, Conventional |

|
|---|
Energy Efficiency Features: Appliances |

|
|---|
Mls Number: BB26156382Living Area Range Units: Square FeetAttribution Contact: 661-755-7148Common Interest: Planned DevelopmentUniversal Property Id: US-06111-N-1390290045-R-N |

|
|---|
HOA Amenities: Other,Pool,Trash,WaterSource Internet Entire Listing Display |
Last check for updates: about 16 hours ago
Listing Provided by: Jackie Wolf DRE #01413548, (661) 755-7148
Mammoth Village Properties
Originating MLS: California Regional MLS
Source: CRMLS, MLS#BB26156382
Also Listed on CRMLS.
Market trends in Oxnard
Last updated June 2026
Avg. sale price
$763K
$2.33KMoM
Sale-to-List Price
100.0%
Price per sq ft
$485
$1MoM
Available listings
254
16MoM
Price History for 637 Holly Ave
| Date | Price | Event | Source |
|---|---|---|---|
| 07/17/2026 | $599,000 | Listed For Sale | CRMLS #BB26156382 |
| 11/05/2025 | $450,000 | Sold | CRMLS #V1-32872 |
| 10/23/2025 | $449,000 | Pending | CRMLS #V1-32872 |
| 10/15/2025 | $449,000 | Listed For Sale | CRMLS #V1-32872 |
| 12/14/1995 | $119,000 | Sold | N/A |
Similar Homes You May Like
 OPEN SUN, 1:30-4:30PMSunrise Dream Realty, Inc.
 OPEN SAT, 12-4PMKeller Williams Pacific Estate
 Keller Williams Exclusive Properties
 OPEN SUN, 1-4PMPinnacle Estate Properties
 OPEN SUN, 1-4PMeXp Realty of California Inc
 NEWOPEN SAT, 11-3PMPinnacle Estate Properties
 Berkshire Hathaway HomeServices California Properties
 OPEN SAT, 2-4PMPinnacle Estate Properties, Inc.
 OPEN SAT, 12-2PMKeller Williams Realty World Class
 OPEN SAT, 1-3PMRE/MAX Gold Coast REALTORS
 See more homes for sale inOxnard


New Listings near 637 Holly Ave
 NEWOPEN SUN, 1-3PM
 NEWCOMING SOON 8/13Realty ONE Group Summit
 NEWCOMING SOON 8/14Coldwell Banker Realty
 OPEN SAT, 12-3PMLIV Sotheby's International Realty
 OPEN SAT, 12-2PMRE/MAX Gold Coast REALTORS
 Kristi Davalos DRE # 01952265, Compass
- See more homes for sale inOxnard




Property Tax and Assessment
| Year | 2025 |
|---|---|
| Tax | $2,236 |
| Assessment | $193,735 |
Home facts updated by county records
Comparable Sales for 637 Holly Ave
Address | Distance | Property Type | Sold Price | Sold Date | Bed | Bath | Sqft |
|---|---|---|---|---|---|---|---|
0.08 | Single-Family Home | $570,000 | 07/02/26 | 2 | 2 | 1,194 | |
0.10 | Single-Family Home | $624,000 | 09/09/25 | 3 | 2 | 1,431 | |
0.12 | Single-Family Home | $635,000 | 06/05/26 | 3 | 2 | 1,431 | |
0.10 | Single-Family Home | $770,000 | 04/15/26 | 3 | 2 | 1,613 | |
0.26 | Single-Family Home | $780,000 | 07/16/26 | 3 | 2 | 1,344 | |
0.30 | Single-Family Home | $641,500 | 06/30/26 | 4 | 2 | 1,382 | |
0.37 | Single-Family Home | $795,000 | 02/27/26 | 3 | 2 | 1,463 | |
0.41 | Single-Family Home | $798,000 | 10/07/25 | 3 | 2 | 1,352 | |
0.38 | Single-Family Home | $760,000 | 07/31/26 | 3 | 2 | 1,614 |
Nearby homes
Get a sense of prices in the area by checking nearby homes. SOLDJUL 23, 2026Weichert RealtorsSuperiorHomes
 OFF MARKETPinnacle Estate Properties, In
 SOLDJUL 2, 2026Real Brokerage Technologies, Inc
 OFF MARKETeXp Realty of Greater Los Angeles, Inc.
 OFF MARKETKeller Williams West Ventura C


Assigned Schools
These are the assigned schools for 637 Holly Ave.
- Rio Mesa High School
- 9-12
- Public
- 1951 Students
5/10GreatSchools RatingParent Rating AverageThey take forever with grades! They don’t really care…Student Review2y ago - Rio Del Norte School
- K-5
- Public
- 495 Students
3/10GreatSchools RatingParent Rating AveragePlease take your students to a different school if you can. Awful experience due to a lack of care and accountability. Please research online for any assistance you may need. Trust your gut. Protect your baby.Parent Review6mo ago - Rio Vista Middle School
- 6-8
- Public
- 637 Students
2/10GreatSchools RatingParent Rating Averagethis school is not good for me because whenever i try to do something or help one another the teacher comes at me and yells at me got no reason at all.Student Review1y ago  Check out schools near 637 Holly Ave.
Neighborhood Overview

Neighborhood stats provided by third party data sources.
What Locals Say about Orchard
At least 11 Trulia users voted on each feature.

88 % Say it's dog friendly

83 % Say there are sidewalks

71 % Say car is needed

67 % Say there's holiday spirit

64 % Say it's walkable to restaurants

64 % Say it's walkable to grocery stores

62 % Say yards are well-kept

56 % Say streets are well-lit

53 % Say it's quiet

53 % Say kids play outside

47 % Say people would walk alone at night

45 % Say neighbors are friendly

44 % Say parking is easy

38 % Say they plan to stay for at least 5 years

25 % Say there's wildlife

11 % Say there are community events
Sourced by Trulia users. Learn more about our methodology.
LGBTQ Local Legal Protections
LGBTQ Local Legal Protections



Frequently asked questions about 637 Holly Ave
- What is the estimated monthly payment for 637 Holly Ave?Based on a $599,000 list price with 20% down at today's rates, the estimated monthly payment for 637 Holly Ave in Oxnard, CA is approximately $3,727 (about $3,093 principal & interest, $559 property taxes, and $75 homeowner's insurance). This is an estimate. Actual payment depends on your loan terms.
- How does the list price for 637 Holly Ave compare to homes in Oxnard?637 Holly Ave in Oxnard, CA is listed at $599,000, about 21% below the $763K median sale price in Oxnard.
- What do residents say about the Orchard neighborhood?Residents describe the Orchard neighborhood in Oxnard, CA as dog-friendly, pedestrian-friendly, and walkable to restaurants. See homes for sale in Orchard, Oxnard.
- What are the closest schools to 637 Holly Ave?The closest schools to 637 Holly Ave in Oxnard, CA are Rio Del Norte School (Elementary, rated 3/10), Rio Mesa High School (rated 5/10), Rio Vista Middle School (rated 2/10).
- Does 637 Holly Ave have air conditioning?Yes, 637 Holly Ave in Oxnard, CA has air conditioning.
- Does 637 Holly Ave have a pool?Yes, 637 Holly Ave in Oxnard, CA has a pool.
Jackie Wolf, Mammoth Village Properties
Agent Phone: (661) 755-7148
The multiple listing data appearing on this website, or contained in reports produced therefrom, is owned and copyrighted by California Regional Multiple Listing Service, Inc. ("CRMLS") and is protected by all applicable copyright laws. Information provided is for viewer's personal, non-commercial use and may not be used for any purpose other than to identify prospective properties the viewer may be interested in purchasing. All listing data, including but not limited to square footage and lot size is believed to be accurate, but the listing Agent, listing Broker and CRMLS and its affiliates do not warrant or guarantee such accuracy. The viewer should independently verify the listed data prior to making any decisions based on such information by personal inspection and/or contacting a real estate professional.
Based on information from California Regional Multiple Listing Service, Inc. as of 2026-08-07 12:25:56 PDT and /or other sources. All data, including all measurements and calculations of area, is obtained from various sources and has not been, and will not be, verified by broker or MLS. All information should be independently reviewed and verified for accuracy. Properties may or may not be listed by the office/agent presenting the information
Based on information from California Regional Multiple Listing Service, Inc. as of 2026-08-07 12:25:56 PDT and /or other sources. All data, including all measurements and calculations of area, is obtained from various sources and has not been, and will not be, verified by broker or MLS. All information should be independently reviewed and verified for accuracy. Properties may or may not be listed by the office/agent presenting the information