


$590,500
 4 Beds
 3.5 Baths
 2,930 sqft (on 0.69 acres)
637 E McMurray Rd, Mcmurray, PA 15317
Est. Refi. Payment $3,873/mo*
Refinance Your HomeCurrently Off Market - Sold Jul 22, 2026 for $590,000 (1% below list price)
Home Value
Trulia Estimate
$591KSince last month
$100 (0%)Since last year
Increased$210K (+55.3%)Since last sale
Increased$900 (+0.2%)Learn more about this home's value by checking out its Trulia Estimate, the value of nearby homes, and how much similar homes have sold for.
Trulia Estimate
The of this home's value increased by +175% in the last 10 years
| Month | Estimated value |
|---|---|
2026 | |
| September 2026 | $591K |
| August 2026 | $591K |
| July 2026 | $590K |
| June 2026 | $565K |
| May 2026 | $587K |
| April 2026 | $607K |
| March 2026 | $382K |
| February 2026 | $370K |
| January 2026 | $377K |
2025 | |
2024 | |
2023 | |
2022 | |
2021 | |
2020 | |
2019 | |
2018 | |
2017 | |
2016 | |
Comparable sales
These are recently sold homes that have a similar location or other similar features to this home, like bedrooms, bathrooms, and square footage. Get a sense of the expected prices in the area by viewing these homes.Address | Distance | Property Type | Sold Price | Sold Date | Bed | Bath | Sqft |
|---|---|---|---|---|---|---|---|
0.20 | Single-Family Home | $680,000 | 09/14/26 | 4 | 2.5 | 2,919 | |
0.17 | Single-Family Home | $640,000 | 03/30/26 | 4 | 3.5 | 3,824 | |
0.17 | Single-Family Home | $485,000 | 09/01/26 | 5 | 2.5 | 2,214 | |
0.35 | Single-Family Home | $470,000 | 04/02/26 | 3 | 3 | 2,432 | |
0.43 | Single-Family Home | $765,000 | 08/28/26 | 4 | 3 | 3,377 | |
0.45 | Single-Family Home | $480,000 | 05/15/26 | 4 | 2.5 | 2,388 | |
0.52 | Single-Family Home | $769,000 | 07/10/26 | 4 | 3.5 | 3,744 |
Nearby home prices
Get a sense of expected prices in the area by checking the value of nearby homes.Address | Distance | Price | Bed | Bath | Sqft | Status |
|---|---|---|---|---|---|---|
0.11 | $1,254,600 | 5 | 4.5 | 4,194 | Off Market | |
0.12 | $775,000 | 6 | 7 | 5,299 | Recently Sold | |
0.17 | $485,000 | 5 | 2.5 | 2,214 | Recently Sold | |
0.16 | $710,500 | 4 | 3 | 3,390 | Off Market | |
0.17 | $640,000 | 4 | 3.5 | 3,824 | Recently Sold | |
0.18 | $906,000 | 4 | 6 | 3,664 | Off Market | |
0.21 | $175,000 | - | - | - | For Sale | |
0.20 | $337,000 | 3 | 3 | - | Recently Sold | |
0.20 | $680,000 | 4 | 2.5 | 2,919 | Recently Sold | |
0.22 | $463,500 | 5 | 2.5 | 2,211 | Off Market | |
0.24 | $400,600 | 3 | 2.5 | 1,640 | Off Market |
Local Information
- Map ViewExplore the area around 637 E McMurray Rd.

- Schools2 Elementary Schools1 Middle School1 High School

- Shop & Eat

-- mins to
Home Highlights

Single-Family Home

Built in 1922

0.69 acre lot

2,930 sqft

$201/sqft

Attached Garage
About this House
What's unique:Three fireplacesStately brick exteriorFinished lower levelNewer metal roofSecond kitchenBeautiful woodwork
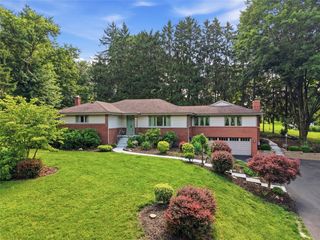
Welcome to 637 E McMurray Road—a truly special Tudor-style home in the heart of Peters Township, where timeless character meets thoughtful updates and an unbeatable location. Set on a lot, this property offers 2,930 square feet of finished living space, 4 bedrooms, 3 full bathrooms, and 1 half bath—plus the kind of charm you simply can’t recreate in today’s new construction.
Built in 1922 and lovingly maintained by the same family for the past 25 years, this home is filled with warmth, craftsmanship, and unique architectural details. From the moment you arrive, the stately brick exterior, expansive governor’s driveway, and two additional side driveways set the tone for both elegance and convenience. A heated two-car garage with an adjacent storage area—complete with a newer metal roof—adds even more functionality.
Inside, you’ll find beautiful hardwood floors, bright sunlit rooms and character-rich spaces throughout. As you enter the arched front door you are greeted by an adorable foyer that leads to some of the main level rooms like a Dining area and home office. The sunken family room offers a cozy retreat with one of the home’s three fireplaces. The second fireplace creates a serene, inviting atmosphere upstairs in the primary bedroom. The primary suite also features multiple closets and an updated full bathroom with a tiled shower, along with charming built-in drawers for storage dating back to the 1920s—blending vintage style with everyday practicality.
The home’s personality continues in one of the guest bedrooms, complete with two built-in beds, dressers, and closets that blend seamlessly into the beautiful woodwork—adding both charm and functionality. Every window has been updated with Legacy windows, enhancing efficiency while preserving the home’s classic appeal.
The finished lower level expands your living space even further and offers incredible flexibility. Featuring a spacious game room with an additional fireplace, a second kitchen and kitchen, the fourth bedroom, and a full bathroom, this level also includes its own private exterior entrance. Whether used as an in-law suite, guest quarters, or the ultimate entertaining space, it provides the perfect setup for hosting friends and family or creating a separate living area.
Major updates provide peace of mind, including a brand new central air system installed in 2026, and a new furnace in 2025. Additional improvements in 2025 include a new rear deck with awning off the home office, rebuilt basement retaining wall at the stairwell, freshly painted exterior trim and doors, refreshed some interior spaces, and new Nature Stone on the front stoop.
Step outside and experience one of this home’s most exceptional features—the expansive, flat, and fully usable backyard. Whether you envision summer cookouts, a firepit under the stars, space for kids and pets to play, or simply enjoying the peaceful surroundings, this yard delivers. A charming wishing well adds a storybook touch that makes the outdoor space feel truly special.
Location is everything, and this home offers the ultimate in walkability. Just steps away, you’ll find Peters Township Intermediate School, the public library, police station, township tennis courts, and local favorites like Heisler's Market and Starbucks. Plus, enjoy easy access to the Montour Trail—just 0.4 miles away behind Parea Gyros—perfect for walking, running, or biking.
If you’ve been searching for a home that offers space, history, character, and a prime Peters Township location—all while standing apart from the ordinary—this is it.
Built in 1922 and lovingly maintained by the same family for the past 25 years, this home is filled with warmth, craftsmanship, and unique architectural details. From the moment you arrive, the stately brick exterior, expansive governor’s driveway, and two additional side driveways set the tone for both elegance and convenience. A heated two-car garage with an adjacent storage area—complete with a newer metal roof—adds even more functionality.
Inside, you’ll find beautiful hardwood floors, bright sunlit rooms and character-rich spaces throughout. As you enter the arched front door you are greeted by an adorable foyer that leads to some of the main level rooms like a Dining area and home office. The sunken family room offers a cozy retreat with one of the home’s three fireplaces. The second fireplace creates a serene, inviting atmosphere upstairs in the primary bedroom. The primary suite also features multiple closets and an updated full bathroom with a tiled shower, along with charming built-in drawers for storage dating back to the 1920s—blending vintage style with everyday practicality.
The home’s personality continues in one of the guest bedrooms, complete with two built-in beds, dressers, and closets that blend seamlessly into the beautiful woodwork—adding both charm and functionality. Every window has been updated with Legacy windows, enhancing efficiency while preserving the home’s classic appeal.
The finished lower level expands your living space even further and offers incredible flexibility. Featuring a spacious game room with an additional fireplace, a second kitchen and kitchen, the fourth bedroom, and a full bathroom, this level also includes its own private exterior entrance. Whether used as an in-law suite, guest quarters, or the ultimate entertaining space, it provides the perfect setup for hosting friends and family or creating a separate living area.
Major updates provide peace of mind, including a brand new central air system installed in 2026, and a new furnace in 2025. Additional improvements in 2025 include a new rear deck with awning off the home office, rebuilt basement retaining wall at the stairwell, freshly painted exterior trim and doors, refreshed some interior spaces, and new Nature Stone on the front stoop.
Step outside and experience one of this home’s most exceptional features—the expansive, flat, and fully usable backyard. Whether you envision summer cookouts, a firepit under the stars, space for kids and pets to play, or simply enjoying the peaceful surroundings, this yard delivers. A charming wishing well adds a storybook touch that makes the outdoor space feel truly special.
Location is everything, and this home offers the ultimate in walkability. Just steps away, you’ll find Peters Township Intermediate School, the public library, police station, township tennis courts, and local favorites like Heisler's Market and Starbucks. Plus, enjoy easy access to the Montour Trail—just 0.4 miles away behind Parea Gyros—perfect for walking, running, or biking.
If you’ve been searching for a home that offers space, history, character, and a prime Peters Township location—all while standing apart from the ordinary—this is it.
637 E McMurray Rd, Mcmurray, PA 15317 is a 4 bedroom, 4 bathroom, 2,930 sqft single-family home built in 1922. It last sold for $590,000 on Jul 22, 2026 (1% below the $595,000 asking price). This property is not currently displayed as for sale or rent on Trulia. The Trulia Estimate is $590,500, with a rent estimate of $3,170/month.
Last check for updates: about 5 hours ago
Listed by Eileen Allan, (412) 307-7394
COMPASS PENNSYLVANIA, LLC
Bought with: Jessica Ollio, (724) 941-1427, REALTY ONE GROUP GOLD STANDARD
Originating MLS: West Penn Multi-List
Source: WPMLS, MLS#1748415
Home Details for 637 E McMurray Rd

|
|---|
Interior Details Basement: Finished,Walk-Up AccessNumber of Rooms: 11Types of Rooms: Master Bedroom, Bedroom 2, Bedroom 3, Bedroom 4, Den, Dining Room, Family Room, Game Room, Kitchen, Laundry |
Beds & Baths Number of Bedrooms: 4Number of Bathrooms: 4Number of Bathrooms (full): 3Number of Bathrooms (half): 1 |
Appliances & Utilities Appliances: Some Electric Appliances, Convection Oven, Dryer, Dishwasher, Disposal, Microwave, Refrigerator, Stove, WasherDishwasherDisposalDryerMicrowaveRefrigeratorWasher |
Heating & Cooling Heating: Gas,Hot WaterHas CoolingAir Conditioning: Central AirHas HeatingHeating Fuel: Gas |
Fireplace & Spa Number of Fireplaces: 3Fireplace: Wood BurningHas a Fireplace |
Windows, Doors, Floors & Walls Flooring: Carpet, Hardwood, Tile |
Levels, Entrance, & Accessibility Stories: 2Levels: TwoFloors: Carpet, Hardwood, Tile |

|
|---|
Exterior Home Features Roof: Slate |
Parking & Garage Has a GarageHas an Attached GarageParking Spaces: 2Parking: Attached,Garage,Garage Door Opener |
Pool Pool: None |
Frontage Not on Waterfront |
Water & Sewer Sewer: Public Sewer |

|
|---|
Year Built Year Built: 1922 |
Property Type / Style Property Type: ResidentialProperty Subtype: Single Family ResidenceArchitecture: Two Story,Tudor |
Building Construction Materials: BrickIncludes Home Warranty |
Property Information Condition: Resale |

|
|---|
Price List Price: $595,000Price Per Sqft: $201/sqft |
Status Change & Dates Off Market Date: Tue Jun 16 2026 |

|
|---|
MLS Status: Closed |


|
|---|
Direction & Address City: Canonsburg |
School Information Elementary School District: Peters TwpJr High / Middle School District: Peters TwpHigh School District: Peters Twp |

|
|---|
Building Area Building Area: 2930 Square Feet |

|
|---|
Association for this Listing: West Penn Multi-List |

|
|---|
Lot Area: 0.69 acres |

|
|---|
BasementMls Number: 1748415Living Area Range Units: Square FeetAbove Grade Unfinished Area Units: Square FeetBelow Grade Unfinished Area Units: Square Feet |

|
|---|
Days On Market Replication: 63 |
Price and Tax history
| Date | Event | Price |
|---|---|---|
Jul 22, 2026 Source: WPMLS #1748415 | Sold | $590,000 |
Jul 22, 2026 Source: WPMLS #1748415 | Pending | $595,000 |
Jun 16, 2026 Source: WPMLS #1748415 | Contingent | $595,000 |
Jun 13, 2026 Source: WPMLS #1748415 | PriceChange | $595,000 Price decreased by 3% |
May 26, 2026 Source: WPMLS #1748415 | PriceChange | $615,000 Price decreased by 2% |
Apr 14, 2026 Source: WPMLS #1748415 | Listed For Sale | $625,000 |
Oct 25, 2001 Source: WPMLS #328142 | Sold | $195,000 |
| Year | Property tax | Tax assessment |
|---|---|---|
| 2026 | $4,084 | $197,700 |
Home facts updated by county records
Market trends in McMurray
Last updated August 2026
Avg. sale price
—
Sale-to-List Price
—
Price per sq ft
—
Available listings
10
3MoM
Around this home
What Locals Say about McMurray
At least 15 Trulia users voted on each feature.

95 % Say parking is easy

95 % Say it's dog friendly

94 % Say car is needed

90 % Say yards are well-kept

89 % Say there's holiday spirit

88 % Say kids play outside

87 % Say people would walk alone at night

84 % Say neighbors are friendly

84 % Say there's wildlife

82 % Say it's quiet

80 % Say they plan to stay for at least 5 years

44 % Say there are community events

29 % Say it's walkable to grocery stores
Sourced by Trulia users. Learn more about our methodology.
LGBTQ Local Legal Protections
LGBTQ Local Legal Protections



Listing information is provided exclusively for personal, non-commercial use, and may not be used for any purpose other than to identify prospective properties consumers may be interested in purchasing.
Information is deemed reliable but not guaranteed.
Frequently asked questions about 637 E McMurray Rd
- What is 637 E McMurray Rd estimated to be worth?Trulia's estimated value for 637 E McMurray Rd is $590,500.
- What is the price history for 637 E McMurray Rd?637 E McMurray Rd last sold for $590,000 in July 2026.
- Is Mcmurray a buyer's or seller's market?Mcmurray is currently a balanced market, based on recent for-sale activity.
- What do residents say about Mcmurray?Residents describe Mcmurray, PA as easy to park in, dog-friendly, and well-kept. Most residents say you need a car. See recently sold homes in Mcmurray, PA.
- Does 637 E McMurray Rd have air conditioning?Yes, 637 E McMurray Rd has air conditioning.
- Does 637 E McMurray Rd have laundry facilities?Yes, 637 E McMurray Rd has in-unit laundry.
Apartments for Rent
 PET FRIENDLYFURNISHED
 PET FRIENDLY
 PET FRIENDLY
 PET FRIENDLY
 PET FRIENDLY
 PET FRIENDLY
 APPLY INSTANTLY
 See more homes for rent inMcmurray
Off Market Homes Near 637 E McMurray Rd
 SOLDSEP 21, 2026
 SOLDSEP 18, 2026
 SOLDSEP 18, 2026
 SOLDSEP 18, 2026
 SOLDSEP 17, 2026
 SOLDSEP 17, 2026
 SOLDSEP 16, 2026
 SOLDSEP 16, 2026
- SOLDSEP 15, 2026
 SOLDSEP 15, 2026
 See more homes for sale inMcmurray
Homes for sale near 637 E McMurray Rd
 0.7 ACRES
 0.5 ACRES
 OPEN SAT, 1-3PM0.5 ACRES
 0.5 ACRES
 0.9 ACRES
 0.7 ACRES
 1.09 ACRES
- See more homes for sale inMcmurray

- Results are loading