


6366 Rover Way
Saint Cloud, FL 34771
 3 Beds
 2.5 Baths
 2,291 sqft
3 Beds
2.5 Baths
2,291 sqft
Home Highlights

Parking
Garage

Price/Sqft
$261

Listed
70 days ago
Local Information
- Map ViewExplore the area around 6366 Rover Way.

- Schools1 Preschool School1 Elementary School1 Middle School1 High School

- Shop & Eat

-- mins to
About this House
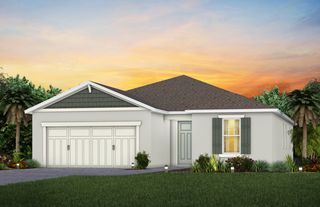
Award Winning David Weekley' Homes signature craftsmanship is evident throughout our Zeppelin plan. Fulfill your lifestyle dreams in the vibrant and innovative Zeppelin new home plan.
A tasteful kitchen rests at the heart of this home, balancing impressive style with easy function, all while maintaining an open design that flows throughout the main level. Elegant cabinetry, a decorative tile backsplash, and quartz countertops complete the space, ensuring both style and functionality. Your open concept living spaces present a distinguished first impression from the front door and offer superb comforts for quiet evenings together.
The covered front porch and lanai provide extraordinary places to welcome guests, relax, and achieve your hosting and productivity goals. Your Owner's Retreat includes a sleek en suite bathroom and a walk-in closet to make it easy to rest and refresh in luxury. Two junior bedrooms are situated on the second floor, presenting ample privacy for growing residents. Come together for movies and games in the upstairs retreat, which is open to the family room thanks to a soaring ceiling that spans both levels.
The hush of the moonlit woods inspires The Midnight Forest interior where deep tones and rich details bring mystery and refinement together. At Sunbridge, what's coming to life here is more than just beautiful new homes. It's also workplaces. Eateries. Parks and pools. Shops and schools. And one more ingredient: an awe-inspirin
A tasteful kitchen rests at the heart of this home, balancing impressive style with easy function, all while maintaining an open design that flows throughout the main level. Elegant cabinetry, a decorative tile backsplash, and quartz countertops complete the space, ensuring both style and functionality. Your open concept living spaces present a distinguished first impression from the front door and offer superb comforts for quiet evenings together.
The covered front porch and lanai provide extraordinary places to welcome guests, relax, and achieve your hosting and productivity goals. Your Owner's Retreat includes a sleek en suite bathroom and a walk-in closet to make it easy to rest and refresh in luxury. Two junior bedrooms are situated on the second floor, presenting ample privacy for growing residents. Come together for movies and games in the upstairs retreat, which is open to the family room thanks to a soaring ceiling that spans both levels.
The hush of the moonlit woods inspires The Midnight Forest interior where deep tones and rich details bring mystery and refinement together. At Sunbridge, what's coming to life here is more than just beautiful new homes. It's also workplaces. Eateries. Parks and pools. Shops and schools. And one more ingredient: an awe-inspirin
Contact this Building
Last check for updates: 27 days ago
Listing courtesy of David Weekley Homes
Source: David Weekley Homes
Home Details for 6366 Rover Way

|
|---|
Levels, Entrance, & Accessibility Stories: 2 |

|
|---|
Year Built Year Built: 2026 |
Property Type / Style Property Type: Single Family HomeArchitecture: House |

|
|---|
Parking & Garage GarageParking Spaces: 2Parking: Garage |

|
|---|
Price Price Per Sqft: $261 |
All New Homes in Weslyn Park in Sunbridge 34'
Quick Move-in Homes (8)
| 3219 Voyager Ave | 3bd 2ba 1,626 sqft | $502,848 | |
| 3074 BONFIRE PATH | 3bd 2.5ba 2,120 sqft | $569,394 | |
| 3211 VOYAGER AVENUE | 3bd 2.5ba 2,309 sqft | $590,016 | |
| 6716 FOUNTAIN GROVE PASS | 3bd 2.5ba 2,309 sqft | $590,024 | |
| 6711 Sherpa Trl | 3bd 2.5ba 2,309 sqft | $590,024 | |
| 6737 FOUNTAIN GROVE PASS | 3bd 2.5ba 2,309 sqft | $620,024 | |
| 3226 VOYAGER AVENUE | 5bd 3ba 2,640 sqft | $636,013 | |
| 6366 Rover Way | 3bd 2.5ba 2,291 sqft | $598,904 |
Quick Move-In Homes provided by Stellar MLS,David Weekley Homes
Community Description
Hurry! Only a few new homes from David Weekley Homes remain available in Weslyn Park in Sunbridge 34'! Discover a life of adventure in this beautiful community, located just southeast of Orlando in St. Cloud, FL, where we offer one- and two-story single-family homes situated on 34-foot homesites. Here, you'll enjoy the best in Design, Choice and Service from an Orlando home builder with more than 45 years of experience and relish in many amenities, such as:Connected biking, hiking and nature trails; Scenic open spaces overlooking lakes, canals and natural Florida landscapes; Community playgrounds and waterfront recreation area; Future on-site community amenities, dining and entertainment; Minutes away from dining and entertainment in Lake Nona; Close to Orlando International Airport and major hospitality employers; Students attend new Voyager K-8 schoolClick here for the Sunbridge Events SiteClick here for the Sunbridge community brochure
Contact this Building
Office Hours
Sales Office
6362 Rover Way
St. Cloud, FL 34771
(689) 210-5317
Around this home
What Locals Say about Saint Cloud
At least 469 Trulia users voted on each feature.

85 % Say yards are well-kept

85 % Say it's dog friendly

85 % Say car is needed

84 % Say parking is easy

80 % Say there's holiday spirit

75 % Say there are sidewalks

72 % Say it's quiet

67 % Say people would walk alone at night

66 % Say kids play outside

65 % Say streets are well-lit

56 % Say neighbors are friendly

54 % Say they plan to stay for at least 5 years

49 % Say there's wildlife

43 % Say it's walkable to grocery stores

34 % Say it's walkable to restaurants

31 % Say there are community events
Sourced by Trulia users. Learn more about our methodology.
Market trends in Saint Cloud
Last updated July 2026
Avg. sale price
$390K
$3.33KMoM
Sale-to-List Price
98.7%
Price per sq ft
$201
$2MoM
Available listings
1002
34MoM
Home Value
Trulia Estimate
$587KSince last month
Decreased$500 (-0.1%)Since last year
Decreased$3K (-0.6%)Learn more about this home's value by checking out its Trulia Estimate, the value of nearby homes, and how much similar homes have sold for.
Trulia Estimate
The of this home's value decreased by -1% in the last 10 years
| Month | Estimated value |
|---|---|
2026 | |
| August 2026 | $584K |
| July 2026 | $585K |
| June 2026 | $587K |
Comparable sales
These are recently sold homes that have a similar location or other similar features to this home, like bedrooms, bathrooms, and square footage. Get a sense of the expected prices in the area by viewing these homes.Address | Distance | Property Type | Sold Price | Sold Date | Bed | Bath | Sqft |
|---|---|---|---|---|---|---|---|
0.22 | Single-Family Home | $490,000 | 12/02/25 | 3 | 2.5 | 2,405 | |
0.22 | Single-Family Home | $490,000 | 12/03/25 | 3 | 2.5 | 2,405 | |
0.21 | Single-Family Home | $480,000 | 05/11/26 | 3 | 2 | 1,881 | |
0.20 | Single-Family Home | $444,990 | 09/25/25 | 3 | 2 | 1,739 | |
0.28 | Single-Family Home | $462,810 | 04/16/26 | 3 | 2.5 | 2,038 | |
0.29 | Single-Family Home | $444,990 | 09/29/25 | 3 | 2 | 1,739 | |
0.37 | Single-Family Home | $595,000 | 09/15/25 | 3 | 2.5 | 2,505 | |
0.39 | Single-Family Home | $459,999 | 06/08/26 | 3 | 2.5 | 2,038 |
Nearby home prices
Get a sense of expected prices in the area by checking the value of nearby homes.Address | Distance | Price | Bed | Bath | Sqft | Status |
|---|---|---|---|---|---|---|
0.04 | $464,400 | 3 | 2 | 1,889 | Off Market | |
0.04 | $600,700 | 4 | 3 | 1,963 | Off Market | |
0.06 | $604,200 | 5 | 3.5 | 3,158 | Off Market | |
0.02 | $482,490+ | 3 | 2 | 1,961 | - | |
0.02 | $531,490+ | 3 | 2.5 | 2,193 | - | |
0.02 | $546,490+ | 3 | 2.5 | 2,226 | - | |
0.02 | $626,490+ | 4 | 3.5 | 3,074 | - | |
0.02 | $606,490+ | 3 | 2.5 | 2,791 | - | |
0.02 | $696,490+ | 5 | 4.5 | 3,542 | - | |
0.02 | $526,490+ | 4 | 2 | 1,903 | - | |
0.02 | $602,490+ | 4 | 3.5 | 2,525 | - |
Price and Tax history
| Date | Event | Price |
|---|---|---|
Jun 13, 2026 Source: David Weekley Homes | Listed For Sale | $598,904 |
| Year | Property tax | Tax assessment |
|---|---|---|
| 2025 | $2,838 | $90,000 |
Home facts updated by county records
LGBTQ Local Legal Protections
LGBTQ Local Legal Protections



Similar Homes You May Like
 NEW CONSTRUCTIONWEEKLEY HOMES REALTY COMPANY
 NEW CONSTRUCTION
 NEW CONSTRUCTION
 NEW CONSTRUCTION
 NEW CONSTRUCTION
 NEW CONSTRUCTION
 NEW CONSTRUCTION
 NEW CONSTRUCTION
 NEW CONSTRUCTION
 NEW CONSTRUCTION
 NEW CONSTRUCTIONOLYMPUS EXECUTIVE REALTY INC
 CT HOMES REALTY CORPORATION
 NEW CONSTRUCTION
 NEW CONSTRUCTION
 NEW CONSTRUCTION
 NEW CONSTRUCTION
 NEW CONSTRUCTION
 NEW CONSTRUCTIONRE/MAX PRIME PROPERTIES
 NEW CONSTRUCTIONMERITAGE HOMES OF FL REALTY
 NEW CONSTRUCTION
 NEW CONSTRUCTION
 NEW CONSTRUCTION
 NEW CONSTRUCTION
 NEW CONSTRUCTIONTAYLOR MORRISON REALTY OF FLORIDA INC
 NEW CONSTRUCTION
 NEW CONSTRUCTIONOLYMPUS EXECUTIVE REALTY INC
 NEW CONSTRUCTIONDR HORTON REALTY OF CENTRAL FLORIDA LLC
 NEW CONSTRUCTION
 NEW CONSTRUCTIONDR HORTON REALTY OF CENTRAL FLORIDA LLC
- NEW CONSTRUCTIONDR HORTON REALTY OF CENTRAL FLORIDA LLC
- NEW CONSTRUCTIONDR HORTON REALTY OF CENTRAL FLORIDA LLC
 NEW CONSTRUCTIONDR HORTON REALTY OF CENTRAL FLORIDA LLC
 NEW CONSTRUCTION
 See more homes for sale inSaint Cloud


New Listings near 6366 Rover Way
 0.33 ACRESSUMMERPARK HOMES REALTY LLC
 NEW CONSTRUCTION
 OPEN SAT, 11-2PMEXP REALTY LLC
 NEW - 15 HRS AGOSPRUCE QUALITY RENTALS
 FANNIE HILLMAN & ASSOCIATES
- See more homes for sale inSaint Cloud


Frequently asked questions about 6366 Rover Way
- What is the estimated monthly payment for 6366 Rover Way?Based on a $598,904 list price with 20% down at today's rates, the estimated monthly payment for 6366 Rover Way in Saint Cloud, FL is approximately $4,249 (about $3,111 principal & interest, $1,063 property taxes, and $75 homeowner's insurance). This is an estimate. Actual payment depends on your loan terms.
- How does the list price for 6366 Rover Way compare to homes in Saint Cloud?6366 Rover Way in Saint Cloud, FL is listed at $598,904, about 54% above the $390K median sale price in Saint Cloud.
- What do residents say about Saint Cloud?Residents describe Saint Cloud, FL as well-kept, dog-friendly, and easy to park in. Most residents say you need a car. See homes for sale in Saint Cloud, FL.
- What are the closest schools to 6366 Rover Way?The closest schools to 6366 Rover Way in Saint Cloud, FL are Tohopekaliga High School (Pre-K, rated 5/10), Voyager K-8 (Elementary/Middle, rated 9/10).
- Does 6366 Rover Way have a garage?Yes, 6366 Rover Way in Saint Cloud, FL has a garage.
6366 Rover Way, Saint Cloud, FL 34771 is a 3 bedroom, 3 bathroom, 2,291 sqft single-family home built in 2026. This property is currently available for sale and was listed by David Weekley Homes on Jun 13, 2026.