


$362,500
Last sold price
 2 Beds
 2 Baths
 1,655 sqft
63531 E Harmony Dr, Tucson, AZ 85739
Est. Refi. Payment $2,191/mo*
Refinance Your HomeCurrently Off Market - Sold Mar 10, 2026 for $362,500 (4% below list price)
Home Value
Learn more about this home's value by checking out the value of nearby homes and how much similar homes have sold for.
Comparable sales
These are recently sold homes that have a similar location or other similar features to this home, like bedrooms, bathrooms, and square footage. Get a sense of the expected prices in the area by viewing these homes.Address | Distance | Property Type | Sold Price | Sold Date | Bed | Bath | Sqft |
|---|---|---|---|---|---|---|---|
0.12 | Townhouse | $355,000 | 03/31/26 | 2 | 2 | 1,518 | |
0.10 | Townhouse | $422,000 | 09/02/26 | 2 | 2 | 1,461 | |
0.11 | Townhouse | $469,000 | 07/08/26 | 2 | 2 | 1,568 | |
0.04 | Townhouse | $355,000 | 03/26/26 | 3 | 2 | 1,709 | |
0.16 | Townhouse | $425,000 | 01/16/26 | 2 | 2 | 1,655 | |
0.19 | Townhouse | $345,000 | 01/28/26 | 2 | 2 | 1,709 | |
0.19 | Townhouse | $349,900 | 01/16/26 | 2 | 2 | 1,709 | |
0.14 | Townhouse | $310,000 | 06/26/26 | 2 | 2 | 1,654 | |
0.17 | Townhouse | $343,000 | 03/03/26 | 2 | 2 | 1,709 | |
0.16 | Townhouse | $328,000 | 03/09/26 | 2 | 2 | 1,568 |
Nearby home prices
Get a sense of expected prices in the area by checking the value of nearby homes.Address | Distance | Price | Bed | Bath | Sqft | Status |
|---|---|---|---|---|---|---|
0.01 | $426,500 | 2 | 2.5 | 2,207 | Off Market | |
0.01 | $403,600 | 2 | 3 | 2,207 | Off Market | |
0.01 | $370,200 | 2 | 2 | 1,563 | Off Market | |
0.01 | $381,600 | 2 | 2 | 1,709 | Off Market | |
0.01 | $345,600 | 2 | 2 | 1,738 | Off Market | |
0.02 | $414,000 | 2 | 2 | 1,568 | Off Market | |
0.03 | $549,000 | 2 | 2 | 2,305 | Recently Sold | |
0.03 | $350,700 | 2 | 2 | 1,655 | Off Market | |
0.03 | $339,600 | 2 | 2 | 1,594 | Off Market | |
0.03 | $364,700 | Studio | - | 1,710 | Off Market | |
0.03 | $415,000 | 2 | 2 | 1,710 | For Sale | |
0.03 | $350,000 | 2 | 2 | 1,568 | For Sale | |
0.04 | $354,100 | Studio | - | 1,709 | Off Market | |
0.04 | $351,200 | 2 | 2 | 1,654 | Off Market | |
0.04 | $404,100 | 2 | 2 | 1,654 | Off Market | |
0.04 | $355,000 | 3 | 2 | 1,709 | Recently Sold | |
0.04 | $474,900 | 3 | 2 | 2,419 | Off Market | |
0.04 | $371,000 | Studio | - | 1,710 | Off Market | |
0.04 | $447,900 | Studio | - | 1,501 | Off Market | |
0.04 | $376,900 | Studio | - | 1,709 | Off Market |
Local Information
- Map ViewExplore the area around 63531 E Harmony Dr.

- Schools1 Preschool School1 Elementary School1 Middle School

- Shop & Eat

-- mins to
Home Highlights

Townhouse

Built in 2003

1,655 sqft

$219/sqft

2 Car Garage

HOA $606/mo
About this House
What's unique:Bright open kitchenTile countertopsKitchen includes maple cabinets
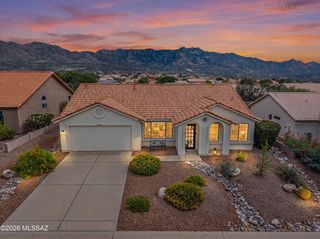
Panoramic, unobstructed southeast-facing mountain views from this terrific VERONA villa floor plan! Two bedroom/two bath + den/office and a bright open kitchen make this the perfect choice for a lock-n-leave Villa in SaddleBrooke. Step into a wonderful tiled round front entry plus great room with elevated gas fireplace. Nice sized primary bedroom has en-suite bath and direct access to your screened in patio. Backyard beyond is private and quiet with only gorgeous mountain views in sight. Kitchen includes maple cabinets, tile countertops and huge picture window. Ceiling fans in the Living Room & both bedrooms. This home can be sold turnkey with furniture included making it the perfect home for full or part time living. Water heater and HVAC replaced in 2023. Villa HOA covers pest treatment, yard maintenance, irrigation,
exterior paint, roof repair and replacement. HOA2 amenities include two 18-hole golf courses, three clubhouses (MountainView, DesertView, The Preserve), multiple swimming pools, a performing arts theater, fitness centers, restaurants, tennis courts, pickleball courts, and various activity centers for hobbies. Don't miss this VILLA with a VIEW!
exterior paint, roof repair and replacement. HOA2 amenities include two 18-hole golf courses, three clubhouses (MountainView, DesertView, The Preserve), multiple swimming pools, a performing arts theater, fitness centers, restaurants, tennis courts, pickleball courts, and various activity centers for hobbies. Don't miss this VILLA with a VIEW!
63531 E Harmony Dr, Tucson, AZ 85739 is a 2 bedroom, 2 bathroom, 1,655 sqft townhouse built in 2003. It last sold for $362,500 on Mar 10, 2026 (4% below the $377,000 asking price). This property is not currently displayed as for sale or rent on Trulia. The Trulia Estimate rent is $2,364/month.
Last check for updates: about 15 hours ago
Listed by Nara Brown, (520) 390-6000
Long Realty
Bought with: Nara Brown, (520) 390-6000, Long Realty
Source: MLS of Southern Arizona, MLS#22600452
Home Details for 63531 E Harmony Dr

|
|---|
Beds & Baths Number of Bedrooms: 2Number of Bathrooms: 2Number of Bathrooms (full): 2 |
Dimensions and Layout Living Area: 1655 Square Feet |
Appliances & Utilities Appliances: Dishwasher, Disposal, Refrigerator, Electric Range, MicrowaveDishwasherDisposalLaundry: Laundry Room,Washer,DryerMicrowaveRefrigerator |
Heating & Cooling Heating: Forced Air,Natural GasHas CoolingAir Conditioning: Central Air,Ceiling Fan(s)Has HeatingHeating Fuel: Forced Air |
Fireplace & Spa Number of Fireplaces: 1Fireplace: Gas, Great RoomSpa: NoneHas a FireplaceHas a Spa |
Windows, Doors, Floors & Walls Flooring: Carpet, Ceramic Tile |
Levels, Entrance, & Accessibility Stories: 1Levels: OneAccessibility: NoneFloors: Carpet, Ceramic Tile |
View Has a ViewView: Mountain(s), Desert |
Security Security: Smoke Detector(s), Wrought Iron Security Door |

|
|---|
Exterior Home Features Roof: TilePatio / Porch: Covered, Screened, Paver, PatioFencing: Block, View FenceExterior: None |
Parking & Garage Number of Garage Spaces: 2Number of Covered Spaces: 2Has a GarageHas an Attached GarageParking Spaces: 2Parking: Garage Door Opener |
Frontage Responsible for Road Maintenance: HOARoad Surface Type: Paved |
Water & Sewer Sewer: Sewer Connected |
Farm & Range Not Allowed to Raise Horses |

|
|---|
Cumulative Days on Market: 18 |

|
|---|
Year Built Year Built: 2003 |
Property Type / Style Property Type: ResidentialProperty Subtype: TownhouseArchitecture: Contemporary |
Building Construction Materials: Frame - Stucco |
Property Information Parcel Number: 305800100Model Home Type: Verona |

|
|---|
Price List Price: $377,000Price Per Sqft: $219/sqft |
Status Change & Dates Off Market Date: Sat Jan 24 2026 |

|
|---|
MLS Status: Closed |

|
|---|
Direction & Address City: TucsonCommunity: Saddlebrooke |
School Information Elementary School: OtherJr High / Middle School: OtherHigh School: OtherHigh School District: Other |

|
|---|
Building Area Building Area: 1655 Square Feet |
Community rooms Fitness Center |

|
|---|
Community Features: Pool, Spa, Golf, Tennis Court(s), Putting Green, Fitness Center, Rec Center, Athletic Facilities, PickleballIs a Senior Community |

|
|---|
HOA Fee Includes: Blanket Ins Policy, Common Area Maint, Exterior Mnt of Unit, Front Yard Maint, Pest Control, Roof Repair, Roof Replacement, Street MaintHOA Name: Saddlebrooke HOA2HOA Phone: 520-818-1000Has an HOAHOA Fee: $606/Monthly |

|
|---|
Lot Area: 3484.8 sqft |

|
|---|
Special Conditions: None |

|
|---|
Listing Terms: FHA, VA Loan, Conventional, Cash |

|
|---|
Furnished |

|
|---|
Mls Number: 22600452Attribution Contact: 520-390-6000 |

|
|---|
HOA Amenities: Maintenance,Clubhouse,Recreation Room,Security,Tennis Court(s),Pickleball |
Price and Tax history
| Date | Event | Price |
|---|---|---|
Mar 10, 2026 Source: MLS of Southern Arizona #22600452 | Sold | $362,500 |
Feb 17, 2026 Source: MLS of Southern Arizona #22600452 | Pending | $377,000 |
Jan 24, 2026 Source: MLS of Southern Arizona #22600452 | Contingent | $377,000 |
Jan 6, 2026 Source: MLS of Southern Arizona #22600452 | Listed For Sale | $377,000 |
Jan 28, 2013 Source: MLS of Southern Arizona #21231285 | Sold | $211,000 |
Apr 9, 2007 Source: MLS of Southern Arizona #20704669 | Sold | $295,000 |
Apr 1, 2004 Source: N/A | Sold | $193,690 |
| Year | Property tax | Tax assessment |
|---|---|---|
| 2026 | $2,425 | $339,193 |
Home facts updated by county records
Market trends in Saddlebrooke
Last updated September 2026
Avg. sale price
$467K
$4KMoM
Sale-to-List Price
98.1%
0.3%MoM
Price per sq ft
$217
$1MoM
Available listings
120
16MoM
Sourced by Trulia Market Trends
Around this home
What Locals Say about Saddlebrooke
At least 3 Trulia users voted on each feature.

100 % Say there's wildlife

88 % Say parking is easy

86 % Say it's quiet

83 % Say it's dog friendly

75 % Say yards are well-kept

73 % Say neighbors are friendly

67 % Say car is needed

56 % Say there's holiday spirit

56 % Say there are community events

50 % Say it's walkable to restaurants

43 % Say there are sidewalks

38 % Say they plan to stay for at least 5 years

17 % Say people would walk alone at night

14 % Say it's walkable to grocery stores

13 % Say kids play outside
Sourced by Trulia users. Learn more about our methodology.
LGBTQ Local Legal Protections
LGBTQ Local Legal Protections


The data relating to real estate listings on this website comes in part from the Internet Data Exchange (IDX) program of Multiple Listing Service of Southern Arizona. IDX information is provided exclusively for consumers' personal, non-commercial use and may not be used for any purpose other than to identify prospective properties consumers may be interested in purchasing. Listings provided by brokerages other than Zillow, Inc. are identified with the MLSSAZ IDX Logo. All Information Is Deemed Reliable But Is Not Guaranteed Accurate. Listing information Copyright 2026 MLS of Southern Arizona. All Rights Reserved.
Frequently asked questions about 63531 E Harmony Dr
- What is the price history for 63531 E Harmony Dr?63531 E Harmony Dr in Tucson, AZ last sold for $362,500 in March 2026.
- Is Tucson a buyer's or seller's market?Tucson is currently a seller's market, based on recent for-sale activity.
- What's the median sale price in Tucson?The median sale price in Tucson is $467K. That is down $4K from the prior month.
- What are the closest schools to 63531 E Harmony Dr?The closest schools to 63531 E Harmony Dr in Tucson, AZ are Mountain Vista School (Pre-K/Elementary/Middle, rated 5/10).
- Does 63531 E Harmony Dr have air conditioning?Yes, 63531 E Harmony Dr in Tucson, AZ has air conditioning.
- Does 63531 E Harmony Dr have a pool?Yes, 63531 E Harmony Dr in Tucson, AZ has a pool.
Explore by feature - Pet Friendly
 SPECIAL OFFERPET FRIENDLY
 SPECIAL OFFERPET FRIENDLYTotal price$1,412 - $1,783/mo1-3 bd1-2 baCortland Sabino Canyon | 4880 N Sabino Canyon Rd,
Tucson, AZ 85750 SPECIAL OFFERPET FRIENDLYFURNISHED
 SPECIAL OFFERPET FRIENDLY
 PET FRIENDLY
 NEW - 1 DAY AGOSPECIAL OFFERPET FRIENDLY
 NEW - 16 HRS AGOSPECIAL OFFERPET FRIENDLY
 SPECIAL OFFERPET FRIENDLY
 PET FRIENDLY
 NEW - 2 DAYS AGOSPECIAL OFFERPET FRIENDLY
Explore by feature - Garage
- SPECIAL OFFERPET FRIENDLYFURNISHED
 NEW - 1 DAY AGOSPECIAL OFFERPET FRIENDLY
 NEW - 1 DAY AGOSPECIAL OFFER
 SPECIAL OFFERPET FRIENDLY
 SPECIAL OFFERPET FRIENDLY
 SPECIAL OFFERPET FRIENDLY$1,400 - $2,400/mo2-4 bd1-3 baSoaring Heights Davis Monthan Air Force Base Housing | 8090 E Ironwood St,
Tucson, AZ 85708 SPECIAL OFFERPET FRIENDLY
 SPECIAL OFFERPET FRIENDLY
 SPECIAL OFFERPET FRIENDLYTotal price$1,519 - $1,902/mo1-3 bd1-2 baCortland Las Casas | 8701 E Tanque Verde Rd,
Tucson, AZ 85749 SPECIAL OFFERPET FRIENDLYTotal price$1,549 - $1,863/mo1-3 bd1-2 baCortland Las Casas 6 | 10210 E Speedway Blvd,
Tucson, AZ 85748
Explore by feature - Air Conditioning
- SPECIAL OFFERPET FRIENDLYTotal price$1,412 - $1,783/mo1-3 bd1-2 baCortland Sabino Canyon | 4880 N Sabino Canyon Rd,
Tucson, AZ 85750 - SPECIAL OFFERPET FRIENDLYFURNISHED
- SPECIAL OFFERPET FRIENDLY
- PET FRIENDLY
- NEW - 16 HRS AGOSPECIAL OFFERPET FRIENDLY
- SPECIAL OFFERPET FRIENDLY
- PET FRIENDLY
 SPECIAL OFFERPET FRIENDLY
- NEW - 1 DAY AGOSPECIAL OFFERPET FRIENDLY
 SPECIAL OFFERPET FRIENDLY
Explore by feature - Pool
 NEW - 3 HRS AGOSPECIAL OFFERPET FRIENDLY
 NEW - 4 HRS AGOSPECIAL OFFERPET FRIENDLY
- NEW - 4 HRS AGOSPECIAL OFFERPET FRIENDLY
 SPECIAL OFFERPET FRIENDLY
 NEW - 4 HRS AGOSPECIAL OFFERPET FRIENDLY
 NEW - 4 HRS AGOSPECIAL OFFERPET FRIENDLY
 NEW - 4 HRS AGOSPECIAL OFFERPET FRIENDLY
 NEW - 4 HRS AGOSPECIAL OFFERPET FRIENDLY
 NEW - 4 HRS AGOSPECIAL OFFERPET FRIENDLY
 NEW - 4 HRS AGOSPECIAL OFFERPET FRIENDLYTotal price$680 - $1,347/moStudio-2 bd1-2 baIcon on Broadway | 7730 E Broadway Blvd,
Tucson, AZ 85710
Explore by feature - Washer/dryer
- SPECIAL OFFERPET FRIENDLYTotal price$1,412 - $1,783/mo1-3 bd1-2 baCortland Sabino Canyon | 4880 N Sabino Canyon Rd,
Tucson, AZ 85750 - SPECIAL OFFERPET FRIENDLYFURNISHED
- SPECIAL OFFERPET FRIENDLY
- PET FRIENDLY
- NEW - 1 DAY AGOSPECIAL OFFERPET FRIENDLY
- NEW - 16 HRS AGOSPECIAL OFFERPET FRIENDLY
- PET FRIENDLY
- NEW - 2 DAYS AGOSPECIAL OFFERPET FRIENDLY
- SPECIAL OFFERPET FRIENDLY
- NEW - 1 DAY AGOSPECIAL OFFERPET FRIENDLY
Explore by feature - Outdoor Space
- NEW - 2 DAYS AGOSPECIAL OFFERPET FRIENDLY
 NEW - 22 HRS AGOSPECIAL OFFERPET FRIENDLY
 SPECIAL OFFERPET FRIENDLYTotal price$1,734 - $2,489/mo1-3 bd1-2 baModerne at Rocking K | 7720 S Rocking K Ranch Loop,
Tucson, AZ 85747- SPECIAL OFFERPET FRIENDLY
 PET FRIENDLY
 SPECIAL OFFERPET FRIENDLY
 SPECIAL OFFERPET FRIENDLY$725 - $795/moStudio-1 bd1 baCampbell Plaza Garden Apartments | 1811 E Blacklidge Dr,
Tucson, AZ 85719 SPECIAL OFFERPET FRIENDLY
 PET FRIENDLY
 NEW - 20 HRS AGOPET FRIENDLY
Apartments for Rent
 APPLY INSTANTLYPET FRIENDLYFURNISHED
 See more homes for rent inTucson
Off Market Homes Near 63531 E Harmony Dr
 SOLDNOV 2, 2026Tierra Antigua Realty
 SOLDOCT 26, 2026Tierra Antigua Realty
 SOLDOCT 23, 2026Long Realty
 SOLDOCT 23, 2026
 See more homes for sale inTucson




Homes for sale near 63531 E Harmony Dr
 OPEN SAT, 11-1PMRealty Executives Arizona Territory
 NEW - 2 DAYS AGOBerkshire Hathaway HomeService
- See more homes for sale inTucson


- Results are loading