


$525,000
 3 Beds
 3 Baths
 2,429 sqft (on 0.25 acres)
635 NE 2nd Street, Cedaredge, CO 81413
Est. Mortgage $3,131/mo*
Get Pre-QualifiedHome Highlights

Single-Family Home

Built in 2008

0.25 acre lot

$216/sqft

2 Car Garage
Local Information
- Map ViewExplore the area around 635 NE 2nd Street.

- Schools4 Preschool Schools6 Elementary Schools5 Middle Schools4 High Schools

- Shop & Eat

-- mins to
About this House
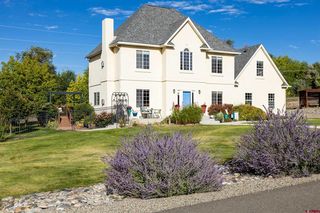
What's unique:Coy pondCustom laid brickCustom cabinetsMature and new plantingsCustom tile workGranite counter tops
Welcome home to your Western Colorado oasis! You will be taken back by the quality and love this 3 bed/3 bath home has around every corner. Built to be energy efficient, this home has Low E windows and Geothermal heating and cooling. For those that are looking for minimal maintenance property this home is completely stuccoed with metal facia and soffit allowing you to enjoy all this home has to offer rather than working on it. Attention to detail has been used in every aspect as this is a rare find as “one owner”. The inside detail is amazing with its split bedroom design, custom tile work throughout, granite counter tops, custom cabinets, and tray ceilings. That’s just a start. The rooms have all been laid out to enjoy every space inside with peace and tranquility. When you walk outside you will be amazed at the focal point of this home. The back patio is a sight to behold, with retractable sunshades, custom laid brick, stamped and colored concrete, the backyard has landscaping that stops you in your tracks. Enjoy the peaceful sounds of the waterfall as it cascades into the beautiful coy pond. Take your time and look at the fish, some of which are 12+ years old! The landscaping is a mixture of both mature and new plantings. A combination of light and color make this area a true “oasis” in the high country desert. When viewing this special property take your time as loving touches have been placed in every corner. Even the garden shed is concrete floored and has electricity. This is truly a rare find and is looking for its next owner to love.
Last check for updates: about 20 hours ago
Listing courtesy of Ronda Slogar
RE/MAX Mountain West, Inc. - Cedaredge
Source: CREN, MLS#826586
Also Listed on CREN.
Home Details for 635 NE 2nd Street

|
|---|
Interior Details Basement: Crawl SpaceNumber of Rooms: 5Types of Rooms: Master Bedroom, Bedroom 2, Bedroom 3, Dining Room, Living Room |
Beds & Baths Number of Bedrooms: 3Number of Bathrooms: 3Number of Bathrooms (full): 1Number of Bathrooms (three quarters): 2 |
Dimensions and Layout Living Area: 2429 Square Feet |
Appliances & Utilities Utilities: Electricity Connected, Internet, Phone - Cell ReceptionAppliances: Dishwasher, Disposal, Dryer, Microwave, Oven-Wall, Range Top, Refrigerator, WasherDishwasherDisposalDryerLaundry: W/D HookupMicrowaveRefrigeratorWasher |
Heating & Cooling Heating: Forced AirHas CoolingAir Conditioning: Geothermal,Ceiling Fan(s)Has HeatingHeating Fuel: Forced Air |
Gas & Electric Has Electric on Property |
Windows, Doors, Floors & Walls Window: Window Coverings, Double Pane Windows, Low Emissivity Windows, VinylFlooring: Carpet-Partial, Hardwood, Tile |
Levels, Entrance, & Accessibility Stories: 1Levels: OneFloors: Carpet Partial, Hardwood, Tile |
View Has a ViewView: Mountain(s) |

|
|---|
Exterior Home Features Roof: CompositionPatio / Porch: Covered Porch, PatioOther Structures: Shed(s), Shed/StorageExterior: Landscaping, Lawn SprinklersFoundation: Concrete Perimeter |
Parking & Garage Number of Garage Spaces: 2Number of Covered Spaces: 2No CarportHas a GarageHas an Attached GarageParking Spaces: 2Parking: Attached Garage,Garage Door Opener |
Frontage Road Frontage: City/TownRoad Surface Type: PavedNot on Waterfront |
Water & Sewer Sewer: Public Sewer |
Farm & Range Does Not Include Irrigation Water Rights |
Finished Area Finished Area (above surface): 2429 |

|
|---|
Days on Market: 180+ |

|
|---|
Year Built Year Built: 2008 |
Property Type / Style Property Type: ResidentialProperty Subtype: Stick BuiltArchitecture: Ranch |
Building Construction Materials: Wood Frame, StuccoNot a New ConstructionNot Attached Property |
Property Information Usage of Home: ResidentialParcel Number: 319320105012 |

|
|---|
Price List Price: $525,000Price Per Sqft: $216 |

|
|---|
MLS Status: Active |


|
|---|
Direction & Address City: CedaredgeCommunity: Marjo Heights |
School Information Elementary School: Cedaredge K-5Jr High / Middle School: Cedaredge 6-8High School: Cedaredge 9-12 |

|
|---|
Listing Agent Listing ID: 826586 |

|
|---|
Building Area Building Area: 2429 Square Feet |

|
|---|
No HOA |

|
|---|
Lot Area: 10890 sqft |

|
|---|
Mls Number: 826586Attribution Contact: rlsgds69@gmail.comAbove Grade Unfinished Area: 2429 |
Around this home
What Locals Say about Cedaredge
At least 5 Trulia users voted on each feature.

100 % Say there's wildlife

100 % Say it's dog friendly

100 % Say yards are well-kept

88 % Say car is needed

86 % Say people would walk alone at night

75 % Say kids play outside

71 % Say it's quiet

69 % Say it's walkable to grocery stores

63 % Say parking is easy

62 % Say there's holiday spirit

46 % Say it's walkable to restaurants

43 % Say neighbors are friendly

43 % Say they plan to stay for at least 5 years

33 % Say there are sidewalks

25 % Say there are community events

20 % Say streets are well-lit
Sourced by Trulia users. Learn more about our methodology.
Market trends in Cedaredge
Last updated August 2026
Avg. sale price
—
Sale-to-List Price
—
Price per sq ft
—
Available listings
72
9MoM
Home Value
Trulia Estimate
$507KSince last month
Decreased$3K (-0.5%)Since last year
Decreased$30K (-5.7%)Since last sale
Increased$334K (+195.5%)Learn more about this home's value by checking out its Trulia Estimate, the value of nearby homes, and how much similar homes have sold for.
Trulia Estimate
The of this home's value increased by +61% in the last 10 years
| Month | Estimated value |
|---|---|
2026 | |
| September 2026 | $505K |
| August 2026 | $508K |
| July 2026 | $510K |
| June 2026 | $534K |
| May 2026 | $538K |
| February 2026 | $531K |
| January 2026 | $535K |
2025 | |
2024 | |
2023 | |
2022 | |
2021 | |
2020 | |
2019 | |
2018 | |
2017 | |
2016 | |
Comparable sales
These are recently sold homes that have a similar location or other similar features to this home, like bedrooms, bathrooms, and square footage. Get a sense of the expected prices in the area by viewing these homes.Address | Distance | Property Type | Sold Price | Sold Date | Bed | Bath | Sqft |
|---|---|---|---|---|---|---|---|
0.16 | Single-Family Home | $473,000 | 01/07/26 | 3 | 2.5 | 2,512 | |
0.17 | Single-Family Home | $372,000 | 07/27/26 | 3 | 2 | 1,546 | |
0.09 | Single-Family Home | $290,000 | 06/24/26 | 3 | 2 | 1,302 | |
0.17 | Single-Family Home | $339,000 | 10/10/25 | 2 | 2 | 1,536 | |
0.20 | Single-Family Home | $395,000 | 04/24/26 | 3 | 2 | 1,462 | |
0.26 | Single-Family Home | $407,500 | 02/04/26 | 3 | 2 | 1,560 | |
0.37 | Single-Family Home | $294,000 | 02/11/26 | 3 | 2 | 1,312 | |
0.35 | Single-Family Home | $335,000 | 12/10/25 | 3 | 1.5 | 1,014 | |
0.23 | Single-Family Home | $595,000 | 02/27/26 | 4 | 2.5 | 1,826 | |
0.60 | Single-Family Home | $285,000 | 12/19/25 | 3 | 2 | 1,308 |
Nearby home prices
Get a sense of expected prices in the area by checking the value of nearby homes.Address | Distance | Price | Bed | Bath | Sqft | Status |
|---|---|---|---|---|---|---|
0.05 | $169,000 | 1 | - | 392 | For Sale | |
0.06 | $476,200 | 2 | 2 | 2,112 | Off Market | |
0.05 | $358,800 | 3 | 1.5 | 1,431 | Off Market | |
0.09 | $290,000 | 3 | 2 | 1,302 | Recently Sold | |
0.13 | $146,600 | 2 | 1 | 980 | Off Market | |
0.19 | $439,900 | 2 | 1.5 | 1,176 | Off Market | |
0.14 | $359,400 | 3 | 2.5 | 1,558 | Off Market | |
0.20 | $395,000 | 3 | 2 | 1,462 | Recently Sold | |
0.16 | $473,000 | 3 | 2.5 | 2,512 | Recently Sold | |
0.17 | $360,000 | 2 | 2 | 1,536 | Off Market | |
0.17 | $372,000 | 3 | 2 | 1,546 | Recently Sold |
Price and Tax history
| Date | Event | Price |
|---|---|---|
Jul 16, 2026 Source: CREN #826586 | PriceChange | $525,000 Price decreased by 5% |
Jul 16, 2025 Source: CREN #826586 | Listed For Sale | $550,000 |
Aug 3, 2024 Source: CREN #806572 | ListingRemoved | |
Mar 8, 2024 Source: CREN #806572 | ListingRemoved | $550,000 |
Aug 2, 2023 Source: CREN #806572 | Listed For Sale | $550,000 |
Oct 11, 2016 Source: N/A | Sold | $171,000 |
| Year | Property tax | Tax assessment |
|---|---|---|
| 2025 | $1,822 | $544,727 |
Home facts updated by county records
LGBTQ Local Legal Protections
LGBTQ Local Legal Protections



Ronda Slogar, RE/MAX Mountain West, Inc. - Cedaredge
IDX information is provided exclusively for personal, non-commercial use, and may not be used for any purpose other than to identify prospective properties consumers may be interested in purchasing. Information is deemed reliable but not guaranteed.
Similar Homes You May Like
 0.51 ACRES
 3.38 ACRES
 0.8 ACRES
 2.01 ACRES
 8.74 ACRES
 2.64 ACRES
 0.33 ACRES
 OPEN SAT, 11-2PM
 0.67 ACRES
 0.83 ACRES
 2.91 ACRESUNITED COUNTRY REAL COLORADO PROPERTIES, GJARA
 5.25 ACRES
 12.84 ACRES
 NEW CONSTRUCTION35 ACRES
 4.23 ACRES
 NEW CONSTRUCTION4.12 ACRES
 0.59 ACRES
 8.46 ACRES
 6.19 ACRES
 9.96 ACRES
 0.52 ACRES
 1.2 ACRES
 0.56 ACRES
 1 ACRE
 14.95 ACRESTHE CHRISTI REECE GROUP, GJARA
 Pamela Simpson, Checker Realty, Inc., My State MLS
 0.31 ACRES
 2 ACRES
 0.8 ACRES
 1.9 ACRES
 2.13 ACRES
 1.31 ACRES
 0.6 ACRES
 5.82 ACRES
 See more homes for sale inCedaredge

New Listings near 635 NE 2nd Street
 NEW - 1 DAY AGO0.47 ACRES
 NEW - 16 HRS AGO
- 8.46 ACRES
 OPEN FRI, 12:30-2PM0.5 ACRES
 2.08 ACRES
 0.7 ACRES
- 9.96 ACRES

 0.6 ACRES
 15 ACRES
 7.5 ACRES
 1.43 ACRES
- See more homes for sale inCedaredge


Frequently asked questions about 635 NE 2nd Street
- What is the estimated monthly payment for 635 NE 2nd Street?Based on a $525,000 list price with 20% down at today's rates, the estimated monthly payment for 635 NE 2nd Street in Cedaredge, CO is approximately $3,185 (about $2,931 principal & interest, $179 property taxes, and $75 homeowner's insurance). This is an estimate. Actual payment depends on your loan terms.
- What do residents say about Cedaredge?Residents describe Cedaredge, CO as dog-friendly, well-kept, and quiet. Most residents say you need a car. See homes for sale in Cedaredge, CO.
- What are the closest schools to 635 NE 2nd Street?The closest schools to 635 NE 2nd Street in Cedaredge, CO are Cedaredge Elementary School (Pre-K, rated 6/10), Cedaredge High School (rated 7/10), Cedaredge Middle School (rated 7/10).
- What is 635 NE 2nd Street estimated to be worth?Trulia's estimated value for 635 NE 2nd Street in Cedaredge, CO is $506,600.
- Does 635 NE 2nd Street have air conditioning?Yes, 635 NE 2nd Street in Cedaredge, CO has air conditioning.
- Does 635 NE 2nd Street have laundry facilities?Yes, 635 NE 2nd Street in Cedaredge, CO has in-unit laundry.
635 NE 2nd Street, Cedaredge, CO 81413 is a 3 bedroom, 3 bathroom, 2,429 sqft single-family home built in 2008. This property is currently available for sale and was listed by CREN on Jul 16, 2025. The MLS # for this home is MLS# 826586.