


$445,100
 6 Beds
 4 Baths
 4,414 sqft
635 E Morse St, Dillon, MT 59725
Home Value
Trulia Estimate
$445KSince last month
Decreased$37K (-7.7%)Since last year
Decreased$16K (-3.4%)Learn more about this home's value by checking out its Trulia Estimate, the value of nearby homes, and how much similar homes have sold for.
Trulia Estimate
The of this home's value increased by +66% in the last 10 years
| Month | Estimated value |
|---|---|
2026 | |
| October 2026 | $445K |
| September 2026 | $483K |
| August 2026 | $483K |
| July 2026 | $484K |
| June 2026 | $492K |
| May 2026 | $492K |
| April 2026 | $487K |
| March 2026 | $483K |
| February 2026 | $468K |
| January 2026 | $458K |
2025 | |
2024 | |
2023 | |
2022 | |
2021 | |
2020 | |
2019 | |
2018 | |
2017 | |
2016 | |
Comparable sales
These are recently sold homes that have a similar location or other similar features to this home, like bedrooms, bathrooms, and square footage. Get a sense of the expected prices in the area by viewing these homes.Address | Distance | Property Type | Sold Price | Sold Date | Bed | Bath | Sqft |
|---|---|---|---|---|---|---|---|
0.11 | Single-Family Home | - | 05/01/26 | 3 | 2.5 | 2,882 | |
0.26 | Single-Family Home | - | 08/19/26 | 5 | 2.5 | 4,083 | |
0.17 | Single-Family Home | - | 07/20/26 | 4 | 2 | 2,160 | |
0.12 | Single-Family Home | - | 02/11/26 | 4 | 2 | 2,208 | |
0.49 | Single-Family Home | - | 06/29/26 | 5 | 3 | 2,744 | |
0.11 | Single-Family Home | - | 07/24/26 | 3 | 2 | 1,606 | |
0.34 | Single-Family Home | - | 11/21/25 | 4 | 2 | 2,262 | |
0.15 | Single-Family Home | - | 08/13/26 | 3 | 2 | 1,327 | |
0.15 | Single-Family Home | - | 12/23/25 | 4 | 3 | 3,828 |
Nearby home prices
Get a sense of expected prices in the area by checking the value of nearby homes.Address | Distance | Price | Bed | Bath | Sqft | Status |
|---|---|---|---|---|---|---|
0.02 | $386,200 | 5 | 3 | 2,274 | Off Market | |
0.02 | $390,000 | 3 | 2.5 | 2,719 | For Sale | |
0.03 | $299,100 | 3 | 2 | 1,746 | Off Market | |
0.03 | $387,600 | 3 | 2 | 2,230 | Off Market | |
0.03 | $336,600 | 4 | 2 | 2,476 | Off Market | |
0.03 | $379,200 | 3 | 2 | 2,767 | Off Market | |
0.03 | $323,100 | 3 | 2 | 1,551 | Off Market | |
0.03 | $376,800 | 4 | 2 | 1,685 | Off Market | |
0.04 | $337,300 | 3 | 2 | 1,700 | Off Market | |
0.04 | $300,500 | 2 | 2 | 2,120 | Off Market | |
0.04 | $472,100 | 4 | 2 | 3,704 | Off Market | |
0.04 | $261,400 | 2 | 1 | 1,121 | Off Market | |
0.04 | $281,000 | 2 | 1 | 1,020 | Off Market | |
0.05 | $323,300 | 3 | 2 | 1,420 | Off Market | |
0.05 | $291,900 | 4 | 1.5 | 1,592 | Off Market | |
0.05 | $234,000 | 2 | 1 | 734 | Off Market | |
0.05 | $356,400 | 4 | 2 | 1,179 | Off Market | |
0.05 | $403,900 | 4 | 3 | 1,752 | Off Market | |
0.05 | - | - | - | - | Off Market | |
0.06 | $344,900 | 2 | - | 2,352 | Off Market |
Local Information
- Map ViewExplore the area around 635 E Morse St.

- Schools1 Preschool School1 Elementary School1 Middle School1 High School

- Shop & Eat

-- mins to
Home Highlights

Single-Family Home

Built in 1964

4,414 sqft

$101/sqft

2 Car Garage
About this House
What's unique:Exceptional curb appealExpansive back deckBeautifully updated kitchenFully finished lower levelThoughtful updatesTimeless character
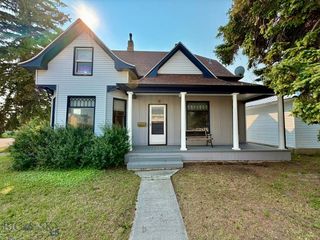
Welcome to this beautifully maintained home nestled in a quiet, established neighborhood where generous living spaces, thoughtful updates, and timeless character come together. Mature trees and colorful perennial gardens create exceptional curb appeal and a warm welcome.
The spacious 2,500-square-foot main level is designed for comfortable everyday living and effortless entertaining. The beautifully updated kitchen features granite countertops, a gas cooktop with an electric downdraft oven, abundant cabinetry, a sunny breakfast nook, and a charming coffee bar. Sliding glass doors lead to the expansive back deck, creating the perfect space for morning coffee, outdoor dining, or gathering with family and friends.
Just off the kitchen you'll find a large walk-in pantry, an oversized laundry room with an additional bathroom and shower, and a flexible bedroom ideal for guests, a home office, or multigenerational living.
The main level also offers formal living and dining rooms, plus a welcoming family room centered around the home's original brick chimney with an electric fireplace insert. The primary suite features a private ensuite, while two additional bedrooms share a full bath.
The fully finished lower level provides two additional bedrooms, another family or recreation room with a cozy gas fireplace, a second gathering area, a bathroom with shower, and an oversized storage, workshop, or hobby room.
Outside, the fully fenced backyard offers mature landscaping, colorful perennial flower beds, and a spacious deck designed for relaxing, entertaining, and enjoying Montana's beautiful seasons.
Completing the property is an attached two-car garage and a home that has been meticulously maintained throughout.
With six bedrooms, multiple living areas, abundant storage, and a fully finished basement, this move-in-ready home offers the space, comfort, and flexibility to fit a variety of lifestyles.
Whether you're hosting holiday celebrations, welcoming overnight guests, or enjoying quiet evenings at home, this is a place where lasting memories are made.
The spacious 2,500-square-foot main level is designed for comfortable everyday living and effortless entertaining. The beautifully updated kitchen features granite countertops, a gas cooktop with an electric downdraft oven, abundant cabinetry, a sunny breakfast nook, and a charming coffee bar. Sliding glass doors lead to the expansive back deck, creating the perfect space for morning coffee, outdoor dining, or gathering with family and friends.
Just off the kitchen you'll find a large walk-in pantry, an oversized laundry room with an additional bathroom and shower, and a flexible bedroom ideal for guests, a home office, or multigenerational living.
The main level also offers formal living and dining rooms, plus a welcoming family room centered around the home's original brick chimney with an electric fireplace insert. The primary suite features a private ensuite, while two additional bedrooms share a full bath.
The fully finished lower level provides two additional bedrooms, another family or recreation room with a cozy gas fireplace, a second gathering area, a bathroom with shower, and an oversized storage, workshop, or hobby room.
Outside, the fully fenced backyard offers mature landscaping, colorful perennial flower beds, and a spacious deck designed for relaxing, entertaining, and enjoying Montana's beautiful seasons.
Completing the property is an attached two-car garage and a home that has been meticulously maintained throughout.
With six bedrooms, multiple living areas, abundant storage, and a fully finished basement, this move-in-ready home offers the space, comfort, and flexibility to fit a variety of lifestyles.
Whether you're hosting holiday celebrations, welcoming overnight guests, or enjoying quiet evenings at home, this is a place where lasting memories are made.
635 E Morse St, Dillon, MT 59725 is a 6 bedroom, 4 bathroom, 4,414 sqft single-family home built in 1964. It was last sold on Sep 29, 2026. This property is not currently displayed as for sale or rent on Trulia. The Trulia Estimate is $445,100, with a rent estimate of $2,850/month.
Last check for updates: about 10 hours ago
Listed by Grady Holt, (406) 925-0110
Beaverhead Home and Ranch RE
Elise Davis, (406) 865-0461
Beaverhead Home and Ranch RE
Bought with: Mary Ann Nicholas, (406) 660-0339, Beaverhead Home and Ranch RE
Originating MLS: Big Sky Country MLS
Source: Big Sky Country MLS, MLS#412913
Home Details for 635 E Morse St

|
|---|
Interior Details Number of Rooms: 8Types of Rooms: Bedroom, Dining Room, Full Bath, Kitchen, Living Room |
Beds & Baths Number of Bedrooms: 6Number of Bathrooms: 4Number of Bathrooms (full): 1Number of Bathrooms (three quarters): 3 |
Dimensions and Layout Living Area: 4414 Square Feet |
Appliances & Utilities Utilities: Electricity Connected, Natural Gas Available, Phone Available, Sewer Available, Water Available |
Heating & Cooling Heating: Natural GasNo CoolingAir Conditioning: NoneHas HeatingHeating Fuel: Natural Gas |
Gas & Electric Has Electric on Property |
Levels, Entrance, & Accessibility Stories: 1Levels: One |

|
|---|
Parking & Garage Number of Garage Spaces: 2Number of Covered Spaces: 2Has a GarageHas an Attached GarageParking Spaces: 2Parking: Attached,Garage |
Frontage Not on Waterfront |
Water & Sewer Sewer: Public Sewer |
Finished Area Finished Area (above surface): 2557 Square Feet |

|
|---|
Cumulative Days on Market: 44 |

|
|---|
Year Built Year Built: 1964 |
Property Type / Style Property Type: ResidentialProperty Subtype: Single Family Residence |
Building Not a New Construction |
Property Information Parcel Number: 0000400114 |

|
|---|
Price List Price: $499,500 |
Status Change & Dates Off Market Date: Mon Aug 31 2026 |

|
|---|
MLS Status: Closed |

|
|---|
Direction & Address City: DillonCommunity: None |

|
|---|
Building Area Building Area: 4414 Square Feet |

|
|---|
Association for this Listing: Big Sky Country MLSNo HOA |

|
|---|
Lot Area: 8624.88 sqft |

|
|---|
Special Conditions: Standard |

|
|---|
Listing Terms: Cash, 1031 Exchange, 3rd Party Financing |

|
|---|
Business Information Ownership: Full |

|
|---|
Mls Number: 412913Living Area Range Units: Square FeetAbove Grade Unfinished Area: 2557Above Grade Unfinished Area Units: Square FeetBelow Grade Unfinished Area Units: Square FeetUniversal Property Id: US-30001-N-0000400114-R-N |

|
|---|
Days On Market Replication: 44 |
Price and Tax history
| Date | Event | Price |
|---|---|---|
Sep 29, 2026 Source: Big Sky Country MLS #412913 | Sold | -- |
Aug 31, 2026 Source: Big Sky Country MLS #412913 | Pending | $499,500 |
Aug 24, 2026 Source: Big Sky Country MLS #412913 | PendingToActive | $499,500 |
Aug 13, 2026 Source: Big Sky Country MLS #412913 | Pending | $499,500 |
Jul 21, 2026 Source: Big Sky Country MLS #412913 | PriceChange | $499,500 Price decreased by 9% |
Jul 7, 2026 Source: Big Sky Country MLS #412913 | Listed For Sale | $549,999 |
Jan 31, 2012 Source: Big Sky Country MLS #180601 | Sold | -- |
Nov 10, 2011 Source: Agent Provided | Listed For Sale | $240,000 |
Nov 10, 2010 Source: Agent Provided | Listed For Sale | $262,500 |
| Year | Property tax | Tax assessment |
|---|---|---|
| 2025 | $2,688 | $493,900 |
Home facts updated by county records
Market trends in Dillon
Last updated August 2026
Avg. sale price
—
Sale-to-List Price
—
Price per sq ft
—
Available listings
52
1MoM
Around this home
The GreatSchools Rating compares schools on a variety of school quality indicators including test scores, college readiness, equity and more. Learn more.

What Locals Say about Dillon
This October
Trick-or-Treat Score
Built from what locals say about this neighborhood.- 83% say there's holiday spirit
- 71% say there are sidewalks
- 61% say neighbors are friendly
Trulia Trick or TreatStart Ghost Hunt
At least 13 Trulia users voted on each feature.

100 % Say people would walk alone at night

100 % Say parking is easy

92 % Say it's dog friendly

89 % Say car is needed

88 % Say yards are well-kept

88 % Say kids play outside

83 % Say there's holiday spirit

79 % Say there's wildlife

71 % Say it's walkable to restaurants

71 % Say there are sidewalks

61 % Say neighbors are friendly

57 % Say it's quiet

53 % Say it's walkable to grocery stores

47 % Say they plan to stay for at least 5 years

31 % Say there are community events

23 % Say streets are well-lit
Sourced by Trulia users. Learn more about our methodology.
LGBTQ Local Legal Protections
LGBTQ Local Legal Protections



IDX information is provided exclusively for personal, non-commercial use, and may not be used for any purpose other than to identify prospective properties consumers may be interested in purchasing. Information is deemed reliable but not guaranteed.
Frequently asked questions about 635 E Morse St
- What is 635 E Morse St estimated to be worth?Trulia's estimated value for 635 E Morse St in Dillon, MT is $445,100.
- What is the price history for 635 E Morse St?635 E Morse St in Dillon, MT last sold in September 2026.
- Is Dillon a buyer's or seller's market?Dillon is currently a balanced market, based on recent for-sale activity.
- What do residents say about Dillon?Residents describe Dillon, MT as easy to park in, dog-friendly, and well-kept. Most residents say you need a car. See recently sold homes in Dillon, MT.
- How big is the lot at 635 E Morse St?The lot at 635 E Morse St in Dillon, MT is about 0.20 acres (8,625 sq ft).
- Does 635 E Morse St have a garage?Yes, 635 E Morse St in Dillon, MT has an attached garage.
Explore by feature - Washer/dryer
 APPLY INSTANTLYROOM FOR RENT
 APPLY INSTANTLY
 APPLY INSTANTLY
 APPLY INSTANTLY
 NEW - 1 DAY AGOPET FRIENDLYINCOME RESTRICTED
 PET FRIENDLY

Apartments for Rent

- APPLY INSTANTLY
 See more homes for rent inDillon
Off Market Homes Near 635 E Morse St
 SOLDOCT 9, 2026Terri Medina, ERA Lambros R.E. - Dillon, Big Sky Country MLS
 SOLDOCT 9, 2026Joseph Cary, LPT Realty, Big Sky Country MLS
 SOLDOCT 9, 2026Kathy Peterson, 18 Land Company, Big Sky Country MLS
 SOLDOCT 5, 2026Justin Hartman, Go Montana Real Estate, Big Sky Country MLS
 SOLDOCT 2, 2026Grady Holt, Beaverhead Home and Ranch RE, Big Sky Country MLS
 SOLDOCT 1, 2026Hannah Bruha, Clearwater Montana Properties, Big Sky Country MLS
 SOLDSEP 29, 2026Bailey Escott, Beaverhead Home and Ranch RE, Big Sky Country MLS
 SOLDSEP 29, 2026Bailey Escott, Beaverhead Home and Ranch RE, Big Sky Country MLS
 SOLDSEP 28, 2026Vana Taylor, Taylor Realtors, Big Sky Country MLS
 See more homes for sale inDillon
Homes for sale near 635 E Morse St
 Keith Handlos, 18 Land Company, Big Sky Country MLS
 Terri Medina, ERA Lambros R.E. - Dillon, Big Sky Country MLS
 Keith Handlos, 18 Land Company, Big Sky Country MLS
 Bailey Escott, Beaverhead Home and Ranch RE, Big Sky Country MLS
 0.26 ACRESRuss Schwandt, Mountain View Real Estate, Big Sky Country MLS
 Kathy Peterson, 18 Land Company, Big Sky Country MLS
 Kathy Peterson, 18 Land Company, Big Sky Country MLS
 Elise Davis, Beaverhead Home and Ranch RE, Big Sky Country MLS
 Lynn Kenyon, Live in Montana Real Estate
- See more homes for sale inDillon

- Results are loading