


$372,900
 5 Beds
 3 Baths
 2,744 sqft
38 N Walnut St, Dillon, MT 59725
Home Value
Trulia Estimate
$373KSince last month
Increased$400 (+0.1%)Since last year
Decreased$7K (-1.7%)Learn more about this home's value by checking out its Trulia Estimate, the value of nearby homes, and how much similar homes have sold for.
Trulia Estimate
The of this home's value increased by +120% in the last 10 years
| Month | Estimated value |
|---|---|
2026 | |
| September 2026 | $374K |
| August 2026 | $374K |
| July 2026 | $371K |
| June 2026 | $390K |
| May 2026 | $392K |
| April 2026 | $395K |
| March 2026 | $388K |
| February 2026 | $384K |
| January 2026 | $382K |
2025 | |
2024 | |
2023 | |
2022 | |
2021 | |
2020 | |
2019 | |
2018 | |
2017 | |
2016 | |
Comparable sales
These are recently sold homes that have a similar location or other similar features to this home, like bedrooms, bathrooms, and square footage. Get a sense of the expected prices in the area by viewing these homes.Address | Distance | Property Type | Sold Price | Sold Date | Bed | Bath | Sqft |
|---|---|---|---|---|---|---|---|
0.11 | Single-Family Home | - | 08/25/26 | 4 | 2 | 2,016 | |
0.25 | Single-Family Home | - | 11/21/25 | 4 | 2 | 2,262 | |
0.50 | Single-Family Home | - | 04/10/26 | 5 | 3 | 2,746 | |
0.35 | Single-Family Home | - | 04/30/26 | 4 | 2 | 2,352 | |
0.17 | Single-Family Home | - | 10/17/25 | 3 | 2 | 1,998 | |
0.23 | Single-Family Home | - | 12/23/25 | 4 | 1.5 | 1,502 | |
0.54 | Single-Family Home | - | 05/01/26 | 3 | 2.5 | 2,882 | |
0.71 | Single-Family Home | - | 08/28/26 | 5 | 3 | 2,538 | |
0.43 | Single-Family Home | - | 07/20/26 | 4 | 2 | 2,160 |
Nearby home prices
Get a sense of expected prices in the area by checking the value of nearby homes.Address | Distance | Price | Bed | Bath | Sqft | Status |
|---|---|---|---|---|---|---|
0.06 | $168,400 | 3 | 1.5 | 1,152 | Off Market | |
0.03 | $565,000 | 4 | 2.5 | 3,315 | For Sale | |
0.11 | - | 4 | 2 | 2,016 | Recently Sold | |
0.15 | $330,000 | 4 | 2 | - | For Sale | |
0.16 | $205,200 | 2 | 1 | 845 | Off Market | |
0.12 | $230,400 | 2 | 1 | 720 | Off Market | |
0.13 | $200,600 | 1 | 1 | 1,617 | Off Market | |
0.20 | $285,000 | 2 | 2 | 1,176 | For Sale | |
0.20 | - | 3 | 2 | 1,107 | Off Market | |
0.16 | - | - | - | - | Off Market | |
0.17 | $334,000 | 3 | 2 | 1,998 | Off Market |
Local Information
- Map ViewExplore the area around 38 N Walnut St.

- Schools1 Preschool School1 Elementary School1 Middle School1 High School

- Shop & Eat

-- mins to
Home Highlights

Single-Family Home

Built in 1971

2,744 sqft

$136/sqft

2 Car Garage
About this House
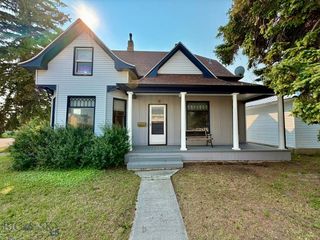
On a .20 +/- acre corner lot across from the elementary and middle schools, 38 N. Walnut St. offers space, comfort and a convenient location. This 1970's home holds its original character and is ready for a new owner to bring fresh vision. Keep it as-is or update to suit your style while building equity in a generously sized home.
With over 2,700 sqft, including 5 bedrooms and 3 bathrooms, there is room to spread out, entertain and make it your own.
The main level is designed for everyday living with naturally connecting spaces. A living room, dining room and family room, along with a breakfast area option, create easy flow for both daily life and gathering. The primary suite includes a 3/4 bath, while 2 additional bedrooms and a full bathroom complete the main floor.
Downstairs offers even more of a retro feel with original wallpaper and carpet. Unwind with a game of pool by the wet bar and wood stove in the downstairs living room. The lower level also includes 2 additional bedrooms with egress windows installed in 2024, an updated bathroom with marbled, tile flooring and a subway tile shower surround, in addition to a dedicated laundry room with a sink. A sizable storage room and additional mechanical room add practical function to store personal belongings, while a 2024 installed furnace and radon mitigation system provide added peace of mind.
Outside, the yard features underground sprinklers, a large fenced backyard and a concrete patio. An attached 2 car garage adds everyday convenience and additional storage. This property offers space, flexibility and opportunity, all in a location close to community amenities and daily needs. Set up a showing today!
With over 2,700 sqft, including 5 bedrooms and 3 bathrooms, there is room to spread out, entertain and make it your own.
The main level is designed for everyday living with naturally connecting spaces. A living room, dining room and family room, along with a breakfast area option, create easy flow for both daily life and gathering. The primary suite includes a 3/4 bath, while 2 additional bedrooms and a full bathroom complete the main floor.
Downstairs offers even more of a retro feel with original wallpaper and carpet. Unwind with a game of pool by the wet bar and wood stove in the downstairs living room. The lower level also includes 2 additional bedrooms with egress windows installed in 2024, an updated bathroom with marbled, tile flooring and a subway tile shower surround, in addition to a dedicated laundry room with a sink. A sizable storage room and additional mechanical room add practical function to store personal belongings, while a 2024 installed furnace and radon mitigation system provide added peace of mind.
Outside, the yard features underground sprinklers, a large fenced backyard and a concrete patio. An attached 2 car garage adds everyday convenience and additional storage. This property offers space, flexibility and opportunity, all in a location close to community amenities and daily needs. Set up a showing today!
38 N Walnut St, Dillon, MT 59725 is a 5 bedroom, 3 bathroom, 2,744 sqft single-family home built in 1971. It was last sold on Jun 29, 2026. This property is not currently displayed as for sale or rent on Trulia. The Trulia Estimate is $372,900, with a rent estimate of $2,451/month.
Last check for updates: about 11 hours ago
Listed by Terri Medina, (406) 865-0237
ERA Lambros R.E. - Dillon
Bought with: Non Member, (000) 100-0000, Non-Member Office
Originating MLS: Big Sky Country MLS
Source: Big Sky Country MLS, MLS#411211
Home Details for 38 N Walnut St

|
|---|
Interior Details Basement: Bathroom,Bedroom,Egress Windows,Rec/Family AreaNumber of Rooms: 10Types of Rooms: Master Bedroom, Bedroom, Dining Room, Family Room, Full Bath, Kitchen, Living Room, Three Quarter BathWet Bar |
Beds & Baths Number of Bedrooms: 5Number of Bathrooms: 3Number of Bathrooms (full): 2Number of Bathrooms (three quarters): 1 |
Dimensions and Layout Living Area: 2744 Square Feet |
Appliances & Utilities Utilities: Electricity Available, Natural Gas Available, Sewer Available, Water AvailableAppliances: Dryer, Dishwasher, Microwave, Range, Refrigerator, WasherDishwasherDryerLaundry: In Basement,Laundry RoomMicrowaveRefrigeratorWasher |
Heating & Cooling Heating: Baseboard,Electric,Natural GasNo CoolingAir Conditioning: NoneHas HeatingHeating Fuel: Baseboard |
Fireplace & Spa Fireplace: Wood Burning StoveHas a Fireplace |
Gas & Electric Has Electric on Property |
Windows, Doors, Floors & Walls Flooring: Partially Carpeted, Tile |
Levels, Entrance, & Accessibility Stories: 1Levels: OneFloors: Partially Carpeted, Tile |

|
|---|
Exterior Home Features Roof: Asphalt ShinglePatio / Porch: Covered, Patio, PorchFencing: PartialExterior: Concrete Driveway, Sprinkler/Irrigation |
Parking & Garage Number of Garage Spaces: 2Number of Covered Spaces: 2Has a GarageHas an Attached GarageHas Open ParkingParking Spaces: 2Parking: Attached,Garage |
Frontage Waterfront: NoneNot on Waterfront |
Water & Sewer Sewer: Public Sewer |
Finished Area Finished Area (above surface): 1372 Square Feet |

|
|---|
Cumulative Days on Market: 12 |

|
|---|
Year Built Year Built: 1971 |
Property Type / Style Property Type: ResidentialProperty Subtype: Single Family Residence |
Building Construction Materials: Wood SidingNot a New Construction |
Property Information Parcel Number: 0000400424 |

|
|---|
Price List Price: $394,000 |
Status Change & Dates Off Market Date: Tue May 26 2026Possession Timing: Closing & Funding, Delivery Of Deed |

|
|---|
MLS Status: Closed |

|
|---|
Direction & Address City: DillonCommunity: Other |

|
|---|
Building Area Building Area: 2744 Square Feet |

|
|---|
Association for this Listing: Big Sky Country MLSNo HOA |

|
|---|
Lot Area: 9016.92 sqft |

|
|---|
Special Conditions: Standard |

|
|---|
Listing Terms: Cash, 1031 Exchange, 3rd Party Financing |

|
|---|
Business Information Ownership: Full |

|
|---|
BasementMls Number: 411211Living Area Range Units: Square FeetAbove Grade Unfinished Area: 1372Above Grade Unfinished Area Units: Square FeetBelow Grade Unfinished Area Units: Square FeetUniversal Property Id: US-30001-N-0000400424-R-N |

|
|---|
Days On Market Replication: 12 |
Price and Tax history
| Date | Event | Price |
|---|---|---|
Jun 29, 2026 Source: Big Sky Country MLS #411211 | Sold | -- |
Jun 26, 2026 Source: Big Sky Country MLS #411211 | Pending | $394,000 |
May 26, 2026 Source: Big Sky Country MLS #411211 | Contingent | $394,000 |
May 13, 2026 Source: Big Sky Country MLS #411211 | Listed For Sale | $394,000 |
Jul 17, 2024 Source: Big Sky Country MLS #389732 | Sold | -- |
Jun 28, 2024 Source: Big Sky Country MLS #389732 | Pending | $398,500 |
May 8, 2024 Source: Big Sky Country MLS #389732 | PendingToActive | $398,500 |
Mar 24, 2024 Source: Big Sky Country MLS #389732 | Contingent | $398,500 |
Feb 26, 2024 Source: Big Sky Country MLS #389732 | Listed For Sale | $398,500 |
| Year | Property tax | Tax assessment |
|---|---|---|
| 2025 | $1,901 | $376,900 |
Home facts updated by county records
Market trends in Dillon
Last updated August 2026
Avg. sale price
—
Sale-to-List Price
—
Price per sq ft
—
Available listings
52
1MoM
Around this home
The GreatSchools Rating compares schools on a variety of school quality indicators including test scores, college readiness, equity and more. Learn more.

What Locals Say about Dillon
At least 13 Trulia users voted on each feature.

100 % Say people would walk alone at night

100 % Say parking is easy

92 % Say it's dog friendly

89 % Say car is needed

88 % Say yards are well-kept

88 % Say kids play outside

83 % Say there's holiday spirit

79 % Say there's wildlife

71 % Say it's walkable to restaurants

71 % Say there are sidewalks

61 % Say neighbors are friendly

57 % Say it's quiet

53 % Say it's walkable to grocery stores

47 % Say they plan to stay for at least 5 years

31 % Say there are community events

23 % Say streets are well-lit
Sourced by Trulia users. Learn more about our methodology.
LGBTQ Local Legal Protections
LGBTQ Local Legal Protections



IDX information is provided exclusively for personal, non-commercial use, and may not be used for any purpose other than to identify prospective properties consumers may be interested in purchasing. Information is deemed reliable but not guaranteed.
Frequently asked questions about 38 N Walnut St
- What is 38 N Walnut St estimated to be worth?Trulia's estimated value for 38 N Walnut St in Dillon, MT is $372,900.
- What is the price history for 38 N Walnut St?38 N Walnut St in Dillon, MT last sold in June 2026.
- Is Dillon a buyer's or seller's market?Dillon is currently a balanced market, based on recent for-sale activity.
- What do residents say about Dillon?Residents describe Dillon, MT as easy to park in, dog-friendly, and well-kept. Most residents say you need a car. See recently sold homes in Dillon, MT.
- Does 38 N Walnut St have laundry facilities?Yes, 38 N Walnut St in Dillon, MT has in-unit laundry.
- How big is the lot at 38 N Walnut St?The lot at 38 N Walnut St in Dillon, MT is about 0.21 acres (9,017 sq ft).
Explore by feature - Washer/dryer
 APPLY INSTANTLYROOM FOR RENT
 APPLY INSTANTLYPET FRIENDLYFURNISHED
 APPLY INSTANTLY
 FURNISHED
 PET FRIENDLY

Apartments for Rent


- FURNISHED

 See more homes for rent inDillon
Off Market Homes Near 38 N Walnut St
 SOLDSEP 15, 2026Vana Taylor, Taylor Realtors, Big Sky Country MLS
 SOLDAUG 28, 2026Terri Medina, ERA Lambros R.E. - Dillon, Big Sky Country MLS
 SOLDAUG 25, 2026Bailey Escott, Beaverhead Home and Ranch RE, Big Sky Country MLS
 SOLDAUG 25, 2026Kathy Peterson, 18 Land Company, Big Sky Country MLS
 SOLDAUG 19, 2026Terri Medina, ERA Lambros R.E. - Dillon, Big Sky Country MLS
 SOLDAUG 18, 2026Grady Holt, Beaverhead Home and Ranch RE, Big Sky Country MLS
 SOLDAUG 17, 2026Terri Medina, ERA Lambros R.E. - Dillon, Big Sky Country MLS
 SOLDAUG 17, 2026Bailey Escott, Beaverhead Home and Ranch RE, Big Sky Country MLS
 SOLDAUG 13, 2026Amy Clark, RE/MAX Premier, Big Sky Country MLS
 See more homes for sale inDillon

Homes for sale near 38 N Walnut St
 Keith Handlos, 18 Land Company, Big Sky Country MLS
 Bailey Escott, Beaverhead Home and Ranch RE, Big Sky Country MLS
 0.26 ACRESRuss Schwandt, Mountain View Real Estate, Big Sky Country MLS
 Bette Grose, Century 21 Heritage Realty, Big Sky Country MLS
 Kathy Peterson, 18 Land Company, Big Sky Country MLS
 Terri Medina, ERA Lambros R.E. - Dillon, Big Sky Country MLS
 Keith Handlos, 18 Land Company, Big Sky Country MLS
 Pam Neumeyer, Venture West Realty, Big Sky Country MLS
 0.27 ACRESTerri Medina, ERA Lambros R.E. - Dillon, Big Sky Country MLS
 Bette Grose, Century 21 Heritage Realty, Big Sky Country MLS
- See more homes for sale inDillon

- Results are loading