



Home Value
Trulia Estimate
$335KSince last month
Increased$1K (+0.4%)Since last year
Increased$7K (+2.2%)Learn more about this home's value by checking out its Trulia Estimate, the value of nearby homes, and how much similar homes have sold for.
Trulia Estimate
The of this home's value increased by +101% in the last 10 years
| Month | Estimated value |
|---|---|
2026 | |
| October 2026 | $335K |
| September 2026 | $337K |
| August 2026 | $333K |
| July 2026 | $328K |
| June 2026 | $330K |
| May 2026 | $329K |
| April 2026 | $328K |
| March 2026 | $324K |
| February 2026 | $324K |
| January 2026 | $324K |
2025 | |
2024 | |
2023 | |
2022 | |
2021 | |
2020 | |
2019 | |
2018 | |
2017 | |
2016 | |
Comparable sales
These are recently sold homes that have a similar location or other similar features to this home, like bedrooms, bathrooms, and square footage. Get a sense of the expected prices in the area by viewing these homes.Address | Distance | Property Type | Sold Price | Sold Date | Bed | Bath | Sqft |
|---|---|---|---|---|---|---|---|
0.03 | Single-Family Home | - | 10/09/26 | 3 | 2 | 2,378 | |
0.06 | Single-Family Home | - | 08/25/26 | 4 | 2 | 2,016 | |
0.23 | Single-Family Home | - | 07/20/26 | 3 | 2 | 2,088 | |
0.09 | Single-Family Home | - | 11/21/25 | 4 | 2 | 2,262 | |
0.26 | Single-Family Home | - | 07/20/26 | 4 | 2 | 2,160 | |
0.20 | Single-Family Home | - | 07/16/26 | 3 | 2 | 1,356 | |
0.35 | Single-Family Home | - | 02/11/26 | 4 | 2 | 2,208 | |
0.16 | Single-Family Home | - | 10/30/25 | 3 | 1 | 2,737 | |
0.34 | Single-Family Home | - | 07/24/26 | 3 | 2 | 1,606 |
Nearby home prices
Get a sense of expected prices in the area by checking the value of nearby homes.Address | Distance | Price | Bed | Bath | Sqft | Status |
|---|---|---|---|---|---|---|
0.01 | $335,000 | 4 | 2 | 2,226 | Off Market | |
0.02 | $343,900 | 3 | 2 | 2,049 | Off Market | |
0.02 | $366,300 | 4 | 2 | 1,752 | Off Market | |
0.02 | $308,900 | 2 | 2 | 2,274 | Off Market | |
0.02 | - | - | - | - | Off Market | |
0.02 | $342,700 | 3 | 2 | 2,064 | Off Market | |
0.03 | $284,400 | 3 | 1 | 1,180 | Off Market | |
0.03 | $317,900 | 3 | 2 | 2,070 | Off Market | |
0.03 | - | - | - | - | Off Market | |
0.03 | - | 3 | 2 | 2,378 | Recently Sold | |
0.03 | $307,000 | 4 | 2 | 1,120 | Off Market | |
0.03 | $460,900 | 6 | 4 | - | Off Market | |
0.03 | $380,700 | 3 | 2 | 1,392 | Off Market | |
0.04 | $402,200 | 5 | 2 | 1,584 | Off Market | |
0.04 | $262,100 | 2 | 1 | 884 | Off Market | |
0.04 | $327,900 | 3 | - | 2,600 | Off Market | |
0.04 | $389,400 | 4 | 3 | 1,473 | Off Market | |
0.05 | $322,100 | 3 | 1 | 1,056 | Off Market | |
0.05 | $378,600 | 3 | 2 | 1,880 | Off Market | |
0.05 | $256,500 | 2 | 2 | 856 | Off Market |
Local Information
- Map ViewExplore the area around 940 E Parkview Ct.

- Schools1 Preschool School1 Elementary School1 Middle School1 High School

- Shop & Eat

-- mins to
Home Highlights

Single-Family Home

Built in 1961

1,998 sqft

$168/sqft

Garage
About this House
What's unique:Updated lighting fixturesTile showersBrushed gold hardwarePainted green cabinetryVibrant flowersFully fenced backyard
Around the curve in Parkview Court, this 1961-built home shines with classic character and carefully curated upgrades. Offering 3 bedrooms (one non-conforming), 2 bathrooms and a bonus room/office area, this home provides a comfortable layout with versatile living spaces. The main level features a living room with a gas stove and beautiful hardwood floors that add warmth to complement the soft interior color palette. The kitchen has beautifully painted green cabinetry paired with brushed gold hardware and enhanced by updated lighting fixtures for a fresh, inviting interior look. Large windows let in natural light throughout. Both bathrooms have been tastefully updated with tile showers, combining practicality with visual appeal. The basement includes the third non-conforming bedroom, 3/4 bathroom, office area and family room complete with a pool table! The laundry room has plenty of space for storage and future customization to enhance the area, in addition to housing the furnace, water heater and water softener system. Practical features enhance comfort and convenience, including central A/C for warm summer days and a roof replaced in 2020, providing added peace of mind. The oversized one-car garage is fully finished, offering plenty of space for parking and extra storage, complemented by a large parking pad for additional vehicles. The fully fenced backyard is generous in size, complete with underground sprinklers for easy maintenance and vibrant flowers that add to the curb appeal. And, the backside of the house will be receiving a fresh coat of paint prior to closing! Whether you enjoy gardening, entertaining, or simply spending time outdoors, this space offers plenty of options. Located near Parkview Elementary and Dillon Middle School, this home offers a convenient setting for everyday routines. Its quiet location provides a sense of privacy without sacrificing accessibility. With a little over 1,900 sqft, 940 E. Parkview Ct carries a sense of history while offering updates that suit today's lifestyle. It's an adorable property that you can settle in, make your own and enjoy for years to come!
940 E Parkview Ct, Dillon, MT 59725 is a 3 bedroom, 2 bathroom, 1,998 sqft single-family home built in 1961. It was last sold on Oct 17, 2025. This property is not currently displayed as for sale or rent on Trulia. The Trulia Estimate is $334,700, with a rent estimate of $1,812/month.
Last check for updates: about 3 hours ago
Listed by Terri Medina, (406) 865-0237
ERA Lambros R.E. - Dillon
Bought with: Kellie Sawyer, (406) 498-9552, Platinum Real Estate
Originating MLS: Big Sky Country MLS
Source: Big Sky Country MLS, MLS#404930
Home Details for 940 E Parkview Ct

|
|---|
Interior Details Basement: Bathroom,Bedroom,Rec/Family AreaNumber of Rooms: 6Types of Rooms: Bedroom, Dining Room, Full Bath, Kitchen, Living Room |
Beds & Baths Number of Bedrooms: 3Number of Bathrooms: 2Number of Bathrooms (full): 1Number of Bathrooms (three quarters): 1 |
Dimensions and Layout Living Area: 1998 Square Feet |
Appliances & Utilities Utilities: Electricity Available, Natural Gas Available, Sewer Available, Water AvailableAppliances: Dryer, Dishwasher, Range, Refrigerator, Water Softener, Washer, Some Gas Appliances, StoveDishwasherDryerLaundry: In Basement,Laundry RoomRefrigeratorWasher |
Heating & Cooling Heating: Forced Air,Natural GasHas CoolingAir Conditioning: Central AirHas HeatingHeating Fuel: Forced Air |
Gas & Electric Has Electric on Property |
Windows, Doors, Floors & Walls Flooring: Hardwood, Partially Carpeted, Tile |
Levels, Entrance, & Accessibility Stories: 1Levels: OneFloors: Hardwood, Partially Carpeted, Tile |

|
|---|
Exterior Home Features Roof: Asphalt ShinglePatio / Porch: PorchFencing: Chain Link, Perimeter, PartialExterior: IrrigationSprinklers, Landscaping |
Parking & Garage Number of Garage Spaces: 1Number of Covered Spaces: 1Has a GarageNo Attached GarageParking Spaces: 1Parking: Detached,Garage |
Frontage Waterfront: NoneNot on Waterfront |
Water & Sewer Sewer: Public Sewer |
Finished Area Finished Area (above surface): 999 Square Feet |

|
|---|
Cumulative Days on Market: 33 |

|
|---|
Year Built Year Built: 1961 |
Property Type / Style Property Type: ResidentialProperty Subtype: Single Family Residence |
Building Construction Materials: Lap Siding, Wood SidingNot a New Construction |
Property Information Parcel Number: 0000400717 |

|
|---|
Price List Price: $335,000 |
Status Change & Dates Off Market Date: Mon Sep 15 2025Possession Timing: Closing & Funding, Delivery Of Deed |

|
|---|
MLS Status: Closed |

|
|---|
Direction & Address City: DillonCommunity: Other |

|
|---|
Building Area Building Area: 1998 Square Feet |

|
|---|
Association for this Listing: Big Sky Country MLSNo HOA |

|
|---|
Lot Area: 6011.28 sqft |

|
|---|
Special Conditions: Standard |

|
|---|
Listing Terms: Cash, 3rd Party Financing |

|
|---|
Business Information Ownership: Full |

|
|---|
BasementMls Number: 404930Living Area Range Units: Square FeetAbove Grade Unfinished Area: 999Above Grade Unfinished Area Units: Square FeetBelow Grade Unfinished Area Units: Square FeetUniversal Property Id: US-30001-N-0000400717-R-N |

|
|---|
Days On Market Replication: 33 |
Price and Tax history
| Date | Event | Price |
|---|---|---|
Oct 17, 2025 Source: Big Sky Country MLS #404930 | Sold | -- |
Sep 15, 2025 Source: Big Sky Country MLS #404930 | Pending | $335,000 |
Aug 11, 2025 Source: Big Sky Country MLS #404930 | Listed For Sale | $335,000 |
Aug 19, 2016 Source: Big Sky Country MLS #213904 | Sold | -- |
Jun 23, 2016 Source: Agent Provided | Pending | $170,000 |
Jun 6, 2016 Source: Agent Provided | Listed For Sale | $170,000 |
| Year | Property tax | Tax assessment |
|---|---|---|
| 2025 | $1,691 | $335,300 |
Home facts updated by county records
Market trends in Dillon
Last updated September 2026
Avg. sale price
—
Sale-to-List Price
—
Price per sq ft
—
Available listings
49
3MoM
Around this home
The GreatSchools Rating compares schools on a variety of school quality indicators including test scores, college readiness, equity and more. Learn more.

What Locals Say about Dillon
This October
Trick-or-Treat Score
Built from what locals say about this neighborhood.- 83% say there's holiday spirit
- 71% say there are sidewalks
- 61% say neighbors are friendly
Trulia Trick or TreatStart Ghost Hunt
At least 13 Trulia users voted on each feature.

100 % Say people would walk alone at night

100 % Say parking is easy

92 % Say it's dog friendly

89 % Say car is needed

88 % Say yards are well-kept

88 % Say kids play outside

83 % Say there's holiday spirit

79 % Say there's wildlife

71 % Say it's walkable to restaurants

71 % Say there are sidewalks

61 % Say neighbors are friendly

57 % Say it's quiet

53 % Say it's walkable to grocery stores

47 % Say they plan to stay for at least 5 years

31 % Say there are community events

23 % Say streets are well-lit
Sourced by Trulia users. Learn more about our methodology.
LGBTQ Local Legal Protections
LGBTQ Local Legal Protections



IDX information is provided exclusively for personal, non-commercial use, and may not be used for any purpose other than to identify prospective properties consumers may be interested in purchasing. Information is deemed reliable but not guaranteed.
Frequently asked questions about 940 E Parkview Ct
- What is 940 E Parkview Ct estimated to be worth?Trulia's estimated value for 940 E Parkview Ct in Dillon, MT is $334,700.
- What is the price history for 940 E Parkview Ct?940 E Parkview Ct in Dillon, MT last sold in October 2025.
- Is Dillon a buyer's or seller's market?Dillon is currently a balanced market, based on recent for-sale activity.
- What do residents say about Dillon?Residents describe Dillon, MT as easy to park in, dog-friendly, and well-kept. Most residents say you need a car. See recently sold homes in Dillon, MT.
- Does 940 E Parkview Ct have air conditioning?Yes, 940 E Parkview Ct in Dillon, MT has air conditioning.
- Does 940 E Parkview Ct have laundry facilities?Yes, 940 E Parkview Ct in Dillon, MT has in-unit laundry.
Explore by feature - Washer/dryer
 APPLY INSTANTLYROOM FOR RENT
 APPLY INSTANTLY
 APPLY INSTANTLY
 APPLY INSTANTLY
 PET FRIENDLYINCOME RESTRICTED
 PET FRIENDLY

Apartments for Rent

- APPLY INSTANTLY
 See more homes for rent inDillon
Off Market Homes Near 940 E Parkview Ct

- Results are loading
Homes for sale near 940 E Parkview Ct
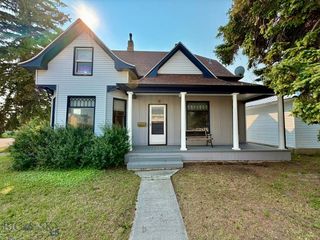 Kathy Peterson, 18 Land Company, Big Sky Country MLS
 0.26 ACRESRuss Schwandt, Mountain View Real Estate, Big Sky Country MLS
 Keith Handlos, 18 Land Company, Big Sky Country MLS
 Bette Grose, Century 21 Heritage Realty, Big Sky Country MLS
 Pam Neumeyer, Venture West Realty, Big Sky Country MLS
 Kathy Peterson, 18 Land Company, Big Sky Country MLS
 Kathy Peterson, 18 Land Company, Big Sky Country MLS
 See more homes for sale inDillon
- Results are loading