

$201,100
 2 Beds
 1 Bath
 900 sqft (on 1 acre)
6341 Johnston DRIVE, Two Rivers, WI 54241
Est. Refi. Payment $1,367/mo*
Refinance Your HomeCurrently Off Market - Sold Feb 27, 2026 for $160,000 (6% below list price)
Home Value
Trulia Estimate
$201KSince last month
Increased$1K (+0.7%)Since last year
Increased$20K (+11.2%)Since last sale
Increased$41K (+25.5%)Learn more about this home's value by checking out its Trulia Estimate, the value of nearby homes, and how much similar homes have sold for.
Trulia Estimate
The of this home's value increased by +126% in the last 10 years
| Month | Estimated value |
|---|---|
2026 | |
| September 2026 | $201K |
| August 2026 | $200K |
| June 2026 | $166K |
| May 2026 | $167K |
| April 2026 | $166K |
| March 2026 | $161K |
| February 2026 | $166K |
2025 | |
2024 | |
2023 | |
2022 | |
2021 | |
2020 | |
2019 | |
2018 | |
2017 | |
2016 | |
Comparable sales
These are recently sold homes that have a similar location or other similar features to this home, like bedrooms, bathrooms, and square footage. Get a sense of the expected prices in the area by viewing these homes.Address | Distance | Property Type | Sold Price | Sold Date | Bed | Bath | Sqft |
|---|---|---|---|---|---|---|---|
1.09 | Single-Family Home | $105,000 | 06/23/26 | 3 | 1 | 1,102 | |
0.32 | Single-Family Home | $589,500 | 06/18/26 | 4 | 4.5 | 3,623 | |
1.42 | Single-Family Home | $319,517 | 06/22/26 | 4 | 1.5 | 1,452 | |
1.56 | Single-Family Home | $279,000 | 12/12/25 | 3 | 1.5 | 1,108 | |
2.20 | Single-Family Home | $240,000 | 09/29/25 | 2 | 1 | 1,139 | |
1.65 | Single-Family Home | $400,000 | 12/26/25 | 3 | 2 | 2,032 | |
1.57 | Single-Family Home | $390,000 | 02/13/26 | 4 | 2.5 | 1,948 | |
2.72 | Single-Family Home | $211,000 | 08/07/26 | 2 | 1 | 1,165 |
Nearby home prices
Get a sense of expected prices in the area by checking the value of nearby homes.Address | Distance | Price | Bed | Bath | Sqft | Status |
|---|---|---|---|---|---|---|
0.32 | $589,500 | 4 | 4.5 | 3,623 | Recently Sold | |
0.68 | - | - | - | - | Off Market | |
0.68 | - | - | - | - | Off Market | |
0.73 | $615,300 | 2 | 2 | 1,445 | Off Market | |
0.73 | $557,400 | 4 | 3 | 2,670 | Off Market | |
0.75 | - | - | - | - | Off Market | |
0.89 | $174,100 | 3 | 1 | 840 | Off Market | |
0.94 | $285,999 | 3 | 1 | 1,670 | For Sale | |
0.94 | $59,900 | - | - | - | For Sale | |
1.01 | $292,300 | 3 | 1 | 1,232 | Off Market | |
1.02 | $292,500 | 3 | 1 | 1,232 | Off Market |
Local Information
- Map ViewExplore the area around 6341 Johnston DRIVE.

- Schools1 Elementary School1 Middle School1 High School

- Shop & Eat

-- mins to
Home Highlights

Single-Family Home

1 acre lot

900 sqft

$178/sqft

Garage
About this House
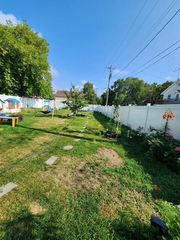
Water View Home with 3 Car Heated Garage & Lake/River ViewsThis charming 2-bed, 1-bath home on 1 acre offers stunning views and access to Shoto Lake & West Twin River. The spacious full basement provides extra storage or potential living space. The huge 3-car heated garage with a walk-up attic adds even more room for vehicles and hobbies. Bring your ideas to update the exterior and interior of this home, which is being sold AS IS. Appliances included: stove, fridge, dishwasher, washer/dryer, and hot tub (all as is). Anything left on the property at closing will remain. Great opportunity to personalize this lakeside retreat! Property is sold AS IS!
6341 Johnston DRIVE, Two Rivers, WI 54241 is a 2 bedroom, 1 bathroom, 900 sqft single-family home. It last sold for $160,000 on Feb 27, 2026 (6% below the $169,900 asking price). This property is not currently displayed as for sale or rent on Trulia. The Trulia Estimate is $201,100, with a rent estimate of $1,354/month.
Last check for updates: about 6 hours ago
Listed by David Spooner, (262) 366-0990
DAS Homes, LLC
Bought with: Metromls Non
Originating MLS: Metro MLS
Source: WIREX MLS, MLS#1947519
Home Details for 6341 Johnston DRIVE

|
|---|
MLS Status: Closed |

|
|---|
Interior Details Basement: Block,Full,Sump PumpNumber of Rooms: 4Types of Rooms: Master Bedroom, Bathroom, Kitchen, Living Room |
Beds & Baths Number of Bedrooms: 2Main Level Bedrooms: 1Number of Bathrooms: 1Number of Bathrooms (full): 1 |
Dimensions and Layout Living Area: 900 Square Feet |
Appliances & Utilities Appliances: Dishwasher, Disposal, Dryer, Range, Refrigerator, Washer, Water SoftenerDishwasherDisposalDryerRefrigeratorWasher |
Heating & Cooling Heating: Natural Gas,Forced AirHas HeatingHeating Fuel: Natural Gas |
Levels, Entrance, & Accessibility Stories: 1Levels: One |
View Has a ViewView: Water |

|
|---|
Exterior Home Features Other Structures: Garden Shed |
Parking & Garage Number of Garage Spaces: 3Number of Covered Spaces: 3No CarportHas a GarageNo Attached GarageParking Spaces: 3Parking: Garage Door Opener,Heated Garage,Detached,3 Car,1 Space |
Frontage Waterfront: Lake, RiverNot on Waterfront |
Water & Sewer Sewer: Septic Tank, Mound Septic |

|
|---|
Property Type / Style Property Type: ResidentialProperty Subtype: Single Family ResidenceArchitecture: Ranch |
Building Construction Materials: OtherNot a New Construction |
Property Information Condition: 21+ YearsNot Included in Sale: Estates Personal Property.Included in Sale: Stove, Fridge, Dishwasher, Washer/Dryer, And Hot Tub (All As Is)anything Left On Property At Closing Will Remain.Parcel Number: 01812901400400 |

|
|---|
Price List Price: $169,900Price Per Sqft: $178/sqft |

|
|---|
Direction & Address City: Two Rivers |
School Information Elementary School District: ManitowocJr High / Middle School District: ManitowocHigh School: LincolnHigh School District: Manitowoc |

|
|---|
Building Area Building Area: 900 Square Feet |

|
|---|
Association for this Listing: Metro MLS |

|
|---|
Lot Area: 1 Acres |

|
|---|
Special Conditions: Arms Length |

|
|---|
BasementMls Number: 1947519Living Area Range: 751-1000Living Area Range Units: Square FeetMunicipality: Two RiversWater ViewWater View: Water |
Price and Tax history
| Date | Event | Price |
|---|---|---|
Feb 27, 2026 Source: WIREX MLS #1947519 | Sold | $160,000 |
Jan 22, 2026 Source: WIREX MLS #1947519 | Contingent | $169,900 |
Jan 16, 2026 Source: WIREX MLS #1947519 | Listed For Sale | $169,900 |
Jun 23, 2010 Source: RANW as distributed by MLS GRID #50005557 | Sold | $29,500 |
Mar 13, 2010 Source: Agent Provided | PriceChange | $44,900 Price decreased by 10% |
Feb 8, 2010 Source: Agent Provided | PriceChange | $49,900 Price increased by 0% |
Jan 31, 2010 Source: Agent Provided | Listed For Sale | $0 |
| Year | Property tax | Tax assessment |
|---|---|---|
| 2024 | $1,537 | $138,900 |
Home facts updated by county records
Market trends in Manitowoc
Last updated August 2026
Avg. sale price
$240K
$17KMoM
Sale-to-List Price
—
Price per sq ft
$158
$1MoM
Available listings
147
4MoM
Around this home
What Locals Say about Manitowoc
At least 154 Trulia users voted on each feature.

90 % Say there are sidewalks

90 % Say parking is easy

89 % Say it's dog friendly

83 % Say car is needed

82 % Say yards are well-kept

79 % Say streets are well-lit

74 % Say there's holiday spirit

66 % Say people would walk alone at night

65 % Say kids play outside

64 % Say it's quiet

59 % Say there's wildlife

56 % Say neighbors are friendly

54 % Say they plan to stay for at least 5 years

48 % Say it's walkable to grocery stores

43 % Say it's walkable to restaurants

27 % Say there are community events
Sourced by Trulia users. Learn more about our methodology.
LGBTQ Local Legal Protections
LGBTQ Local Legal Protections



Information is supplied by seller and other third parties and has not been verified. Copyright 2026 – WiREx – All Rights Reserved
Frequently asked questions about 6341 Johnston DRIVE
- What is 6341 Johnston DRIVE estimated to be worth?Trulia's estimated value for 6341 Johnston DRIVE in Two Rivers, WI is $201,100.
- What is the price history for 6341 Johnston DRIVE?6341 Johnston DRIVE in Two Rivers, WI last sold for $160,000 in February 2026.
- Is Two Rivers a buyer's or seller's market?Two Rivers is currently a balanced market, based on recent for-sale activity.
- What's the median sale price in Two Rivers?The median sale price in Two Rivers is $240K. That is up $17K from the prior month.
- Does 6341 Johnston DRIVE have laundry facilities?Yes, 6341 Johnston DRIVE in Two Rivers, WI has in-unit laundry.
- How big is the lot at 6341 Johnston DRIVE?The lot at 6341 Johnston DRIVE in Two Rivers, WI is about 1 acre.
Explore by feature - Pet Friendly
 SPECIAL OFFERPET FRIENDLY
- SPECIAL OFFERPET FRIENDLY
 PET FRIENDLY
 APPLY INSTANTLYPET FRIENDLY
 APPLY INSTANTLYPET FRIENDLY
 APPLY INSTANTLYPET FRIENDLY
 PET FRIENDLY
 PET FRIENDLY
 PET FRIENDLY
 PET FRIENDLY
Explore by feature - Garage
- SPECIAL OFFERPET FRIENDLY
- SPECIAL OFFERPET FRIENDLY

 APPLY INSTANTLYPET FRIENDLYFURNISHED
 APPLY INSTANTLYPET FRIENDLY
 APPLY INSTANTLY
 APPLY INSTANTLYPET FRIENDLY
 APPLY INSTANTLYPET FRIENDLY
 APPLY INSTANTLYPET FRIENDLY
- APPLY INSTANTLYPET FRIENDLY
Explore by feature - Air Conditioning
- SPECIAL OFFERPET FRIENDLY
- SPECIAL OFFERPET FRIENDLY
 SENIOR HOUSINGPET FRIENDLY
 APPLY INSTANTLY
- APPLY INSTANTLYPET FRIENDLYFURNISHED
- APPLY INSTANTLYPET FRIENDLY
- APPLY INSTANTLY
- APPLY INSTANTLYPET FRIENDLY
 APPLY INSTANTLYPET FRIENDLY
- APPLY INSTANTLYPET FRIENDLY
Explore by feature - Washer/dryer
- SPECIAL OFFERPET FRIENDLY
- SPECIAL OFFERPET FRIENDLY
- SENIOR HOUSINGPET FRIENDLY
- APPLY INSTANTLY
- APPLY INSTANTLYPET FRIENDLYFURNISHED
- APPLY INSTANTLYPET FRIENDLY
- APPLY INSTANTLY
- APPLY INSTANTLYPET FRIENDLY
- APPLY INSTANTLYPET FRIENDLY
Explore by feature - Outdoor Space
- APPLY INSTANTLYPET FRIENDLYFURNISHED
 PET FRIENDLY
 PET FRIENDLY
 PET FRIENDLY
Apartments for Rent
 PET FRIENDLY
- PET FRIENDLY
 See more homes for rent inTwo Rivers
Off Market Homes Near 6341 Johnston DRIVE
 SOLDAUG 31, 2026
 SOLDAUG 31, 2026
 SOLDAUG 31, 2026
 See more homes for sale inTwo Rivers


Homes for sale near 6341 Johnston DRIVE
 1.7 ACRES
 0.31 ACRES
- See more homes for sale inTwo Rivers


- Results are loading