


Home Highlights

Single-Family Home

Built in 2006

$240/sqft

3 Car Garage

HOA $306/mo
Local Information
- Map ViewExplore the area around 63330 E Harmony Dr.

- Schools1 Preschool School1 Elementary School1 Middle School

- Shop & Eat

-- mins to
About this House
What's unique:Private casitaBeautifully appointed walk-in showerWelcoming front courtyardBright dining nookVersatile denCustom walk-in closet
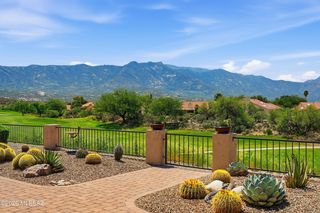
Cimarron Model with Private Casita & Golf Cart Garage! Experience the exceptional Cimarron model, thoughtfully designed for comfortable living, privacy, and effortless entertaining in SaddleBrooke's premier active adult community. Beautifully maintained, this spacious home offers 3 bedrooms, 3 full bathrooms, a versatile den, private casita, and separate golf cart garage--an ideal blend of space and flexibility. Step outside to an exceptional outdoor setting featuring a welcoming front courtyard and an extremely private north-facing backyard with no homes directly behind. Positioned on a golf course lot with expansive desert views, the backyard is designed for true outdoor living. The north-facing orientation provides a more comfortable setting for enjoying the patio, entertaining guests, dining al fresco, or simply relaxing outdoors while taking in the beautiful Arizona landscape--making this a space you can enjoy throughout the year.
The inviting open-concept floor plan features generous living areas and a chef-inspired kitchen with granite countertops, gas range, stainless steel appliances, and a bright dining nook. The spacious primary suite offers a relaxing retreat with dual vanities, a custom walk-in closet, and beautifully appointed walk-in shower. The private casita provides a comfortable, secluded space for visiting guests.
A spacious laundry room and extended garage with abundant storage add everyday convenience. Recent improvements include roof underlayment replaced in 2025, fresh interior paint, LG refrigerator (2025), Whirlpool dishwasher (2026), washer & dryer (2024), HVAC (2024/2023), casita mini-split (2024), water heater with recirculating pump (2021), refreshed landscaping and sanded pavers (2025), all toilets and exhaust fans replaced (2025), plus updated lighting and ceiling fans.
Lovingly maintained and move-in ready, this exceptional Cimarron offers privacy, flexibility, beautiful desert surroundings, and the opportunity to embrace the best of SaddleBrooke's resort-style active adult lifestyle.
Last check for updates: about 4 hours ago
Listing courtesy of Ann Fraley
Long Realty
Source: MLS of Southern Arizona, MLS#22621396
Also Listed on MLS of Southern Arizona, Long Realty Company.
Home Details for 63330 E Harmony Dr

|
|---|
Beds & Baths Number of Bedrooms: 3Number of Bathrooms: 3Number of Bathrooms (full): 3 |
Dimensions and Layout Living Area: 2651 Square Feet |
Appliances & Utilities Appliances: Exhaust Fan, Dishwasher, Disposal, Refrigerator, Gas Range, Electric Oven, MicrowaveDishwasherDisposalLaundry: Laundry Room,Washer,Dryer,Gas Dryer HookupMicrowaveRefrigerator |
Heating & Cooling Heating: Forced Air,Natural GasHas CoolingAir Conditioning: Central AirHas HeatingHeating Fuel: Forced Air |
Fireplace & Spa Number of Fireplaces: 1Fireplace: Gas, Great RoomSpa: NoneHas a Fireplace |
Windows, Doors, Floors & Walls Window: Skylight(s), Double Pane WindowsFlooring: Carpet, Ceramic Tile |
Levels, Entrance, & Accessibility Stories: 1Levels: OneAccessibility: Door Levers, LevelFloors: Carpet, Ceramic Tile |
View Has a ViewView: Mountain(s), Golf Course |
Security Security: Smoke Detector(s) |

|
|---|
Exterior Home Features Roof: TilePatio / Porch: Covered, PaverFencing: BlockNo Private Pool |
Parking & Garage Number of Garage Spaces: 3Number of Covered Spaces: 3Has a GarageHas an Attached GarageParking Spaces: 3Parking: Attached Garage Cabinets,Oversized,Golf Cart Garage |
Pool Pool: None |
Frontage Responsible for Road Maintenance: HOARoad Surface Type: Paved |
Water & Sewer Sewer: Sewer Connected |
Farm & Range Not Allowed to Raise Horses |

|
|---|
Cumulative Days on Market: 57Days on Market: 60 |

|
|---|
Year Built Year Built: 2006 |
Property Type / Style Property Type: ResidentialProperty Subtype: Single Family ResidenceArchitecture: Contemporary |
Building Construction Materials: Frame - Stucco |
Property Information Parcel Number: 30590155Model Home Type: Cimarron |

|
|---|
Price List Price: $635,000Price Per Sqft: $240 |

|
|---|
MLS Status: Active |

|
|---|

|
|---|
Direction & Address City: TucsonCommunity: Saddlebrooke |
School Information Elementary School: OtherJr High / Middle School: OtherHigh School: OtherHigh School District: Other |

|
|---|
Listing Agent Listing ID: 22621396 |

|
|---|
Building Area Building Area: 2651 Square Feet |
Community rooms Fitness Center |

|
|---|
Community Features: Pool, Golf, Tennis Court(s), Putting Green, Basketball Court, Fitness Center, Rec Center, Paved Street, Walking Trail, PickleballIs a Senior Community |

|
|---|
HOA Fee Includes: Common Area Maint, Street MaintHOA Name: SB HOA 2HOA Phone: 520-818-1000Has an HOAHOA Fee: $306/Monthly |

|
|---|
Lot Area: 7840.8 sqft |

|
|---|
Special Conditions: None |

|
|---|
Listing Terms: VA Loan, Conventional, Cash |

|
|---|
Mls Number: 22621396Attribution Contact: 917-494-3983 |

|
|---|
HOA Amenities: Clubhouse,Pool,Recreation Room,Security,Spa/Hot Tub,Tennis Court(s),Pickleball |
Price and Tax history
| Date | Event | Price |
|---|---|---|
Sep 9, 2026 Source: MLS of Southern Arizona #22621396 | PendingToActive | $635,000 |
Sep 8, 2026 Source: MLS of Southern Arizona #22621396 | Contingent | $635,000 |
Sep 3, 2026 Source: MLS of Southern Arizona #22621396 | Listed For Sale | $635,000 |
Dec 2, 2024 Source: MLS of Southern Arizona #22423570 | Sold | $546,000 |
Nov 13, 2024 Source: MLS of Southern Arizona #22423570 | Contingent | $575,000 |
Sep 27, 2024 Source: MLS of Southern Arizona #22423570 | Listed For Sale | $575,000 |
Dec 7, 2006 Source: N/A | Sold | $655,724 |
| Year | Property tax | Tax assessment |
|---|---|---|
| 2026 | $3,883 | $538,034 |
Home facts updated by county records
Around this home
What Locals Say about Saddlebrooke
At least 3 Trulia users voted on each feature.

100 % Say there's wildlife

88 % Say parking is easy

86 % Say it's quiet

83 % Say it's dog friendly

75 % Say yards are well-kept

73 % Say neighbors are friendly

67 % Say car is needed

56 % Say there's holiday spirit

56 % Say there are community events

50 % Say it's walkable to restaurants

43 % Say there are sidewalks

38 % Say they plan to stay for at least 5 years

17 % Say people would walk alone at night

14 % Say it's walkable to grocery stores

13 % Say kids play outside
Sourced by Trulia users. Learn more about our methodology.
Market trends in Saddlebrooke
Last updated September 2026
Avg. sale price
$467K
$4KMoM
Sale-to-List Price
98.1%
0.3%MoM
Price per sq ft
$217
$1MoM
Available listings
120
16MoM
Sourced by Trulia Market Trends
Home Value
Learn more about this home's value by checking out the value of nearby homes and how much similar homes have sold for.
Comparable sales
These are recently sold homes that have a similar location or other similar features to this home, like bedrooms, bathrooms, and square footage. Get a sense of the expected prices in the area by viewing these homes.Address | Distance | Property Type | Sold Price | Sold Date | Bed | Bath | Sqft |
|---|---|---|---|---|---|---|---|
0.26 | Single-Family Home | $680,000 | 02/12/26 | 3 | 3 | 2,421 | |
0.07 | Single-Family Home | $549,000 | 05/29/26 | 2 | 2 | 2,305 | |
0.01 | Single-Family Home | $425,000 | 01/15/26 | 2 | 2 | 1,501 | |
0.35 | Single-Family Home | $635,000 | 11/12/25 | 3 | 2.5 | 3,616 | |
0.17 | Single-Family Home | $610,000 | 04/10/26 | 2 | 2 | 2,251 | |
0.30 | Single-Family Home | $725,000 | 01/02/26 | 3 | 3 | 2,708 | |
0.29 | Single-Family Home | $435,000 | 08/13/26 | 2 | 2.5 | 2,204 | |
0.44 | Single-Family Home | $700,000 | 05/27/26 | 3 | 3 | 2,675 |
Nearby home prices
Get a sense of expected prices in the area by checking the value of nearby homes.Address | Distance | Price | Bed | Bath | Sqft | Status |
|---|---|---|---|---|---|---|
0.01 | $425,000 | 2 | 2 | 1,501 | Recently Sold | |
0.01 | $609,800 | Studio | - | 2,667 | Off Market | |
0.02 | $511,200 | Studio | - | 2,068 | Off Market | |
0.03 | $443,100 | 2 | 2 | 2,326 | Off Market | |
0.03 | $647,000 | 3 | 2.5 | 2,537 | For Sale | |
0.03 | $584,800 | 2 | 2 | 2,311 | Off Market | |
0.03 | $469,500 | 2 | 2 | 1,918 | Off Market | |
0.04 | $429,300 | Studio | - | 1,781 | Off Market | |
0.04 | $513,300 | 2 | 2 | 2,300 | Off Market | |
0.04 | $644,600 | 3 | 3 | 2,405 | Off Market | |
0.04 | $555,600 | Studio | - | 1,886 | Off Market | |
0.05 | $503,100 | Studio | - | 1,952 | Off Market | |
0.05 | $466,600 | 3 | 2 | 1,932 | Off Market | |
0.05 | $504,100 | Studio | - | 2,732 | Off Market | |
0.05 | $469,000 | 3 | 2 | 1,976 | Off Market | |
0.06 | $474,900 | 3 | 2 | 2,419 | Off Market | |
0.06 | $541,700 | 3 | 2 | 2,456 | Off Market | |
0.06 | $452,800 | Studio | - | 1,501 | Off Market | |
0.06 | $476,200 | Studio | - | 1,976 | Off Market | |
0.07 | $549,000 | 2 | 2 | 2,305 | Recently Sold |
LGBTQ Local Legal Protections
LGBTQ Local Legal Protections



Ann Fraley, Long Realty
The data relating to real estate listings on this website comes in part from the Internet Data Exchange (IDX) program of Multiple Listing Service of Southern Arizona. IDX information is provided exclusively for consumers' personal, non-commercial use and may not be used for any purpose other than to identify prospective properties consumers may be interested in purchasing. Listings provided by brokerages other than Zillow, Inc. are identified with the MLSSAZ IDX Logo. All Information Is Deemed Reliable But Is Not Guaranteed Accurate. Listing information Copyright 2026 MLS of Southern Arizona. All Rights Reserved.
Similar Homes You May Like
 Realty Executives Arizona Territory
 Realty Executives Arizona Territory
 0.32 ACRESOMNI Homes International
 Realty Executives Arizona Territory
 OPEN SAT, 10-12PM1.08 ACRESOMNI Homes International
 NEW - 2 DAYS AGO0.26 ACRESReal Broker
 OPEN SAT, 10-1PMTierra Antigua Realty
 Realty Executives Arizona Territory
 0.26 ACRESKeller Williams Southern Arizona
 See more homes for sale inTucson


New Listings near 63330 E Harmony Dr
 NEW - 2 DAYS AGO0.53 ACRESLong Realty
 NEWOPEN SAT, 11-1PMRuss Lyon Sotheby's International Realty
 Realty Executives Arizona Territory
 1.02 ACRESTierra Antigua Realty
 NEW - 2 DAYS AGOOMNI Homes International
 NEW - 1 DAY AGONEW CONSTRUCTION1 ACREReal Broker
 1.01 ACRESBerkshire Hathaway HomeServices Arizona Properties
 NEW - 2 DAYS AGOKeller Williams Southern Arizona
- See more homes for sale inTucson


Frequently asked questions about 63330 E Harmony Dr
- What is the estimated monthly payment for 63330 E Harmony Dr?Based on a $635,000 list price with 20% down at today's rates, the estimated monthly payment for 63330 E Harmony Dr in Tucson, AZ is approximately $3,908 (about $3,478 principal & interest, $355 property taxes, and $75 homeowner's insurance). This is an estimate. Actual payment depends on your loan terms.
- How does the list price for 63330 E Harmony Dr compare to homes in Tucson?63330 E Harmony Dr in Tucson, AZ is listed at $635,000, about 36% above the $467K median sale price in Tucson.
- What are the closest schools to 63330 E Harmony Dr?The closest schools to 63330 E Harmony Dr in Tucson, AZ are Mountain Vista School (Pre-K/Elementary/Middle, rated 5/10).
- What is 63330 E Harmony Dr estimated to be worth?Trulia's estimated value for 63330 E Harmony Dr in Tucson, AZ is $616,600.
- Does 63330 E Harmony Dr have air conditioning?Yes, 63330 E Harmony Dr in Tucson, AZ has air conditioning.
- Does 63330 E Harmony Dr have a pool?Yes, 63330 E Harmony Dr in Tucson, AZ has a pool.
63330 E Harmony Dr, Tucson, AZ 85739 is a 3 bedroom, 3 bathroom, 2,651 sqft single-family home built in 2006. This property is currently available for sale and was listed by MLS of Southern Arizona on Sep 3, 2026. The MLS # for this home is MLS# 22621396.