

$312,400
 3 Beds
 2 Baths
 2,526 sqft (on 0.60 acres)
6322 Bryan Dr, Indianapolis, IN 46227
Est. Refi. Payment $2,008/mo*
Refinance Your HomeCurrently Off Market - Sold Aug 24, 2026 for $312,500 (1% below list price)
Home Value
Trulia Estimate
$312KSince last month
Increased$600 (+0.2%)Since last year
Increased$33K (+11.7%)Since last sale
Increased$600 (+0.2%)Learn more about this home's value by checking out its Trulia Estimate, the value of nearby homes, and how much similar homes have sold for.
Trulia Estimate
The of this home's value increased by +103% in the last 10 years
| Month | Estimated value |
|---|---|
2026 | |
| September 2026 | $313K |
| August 2026 | $313K |
| July 2026 | $312K |
| June 2026 | $286K |
| May 2026 | $286K |
| April 2026 | $288K |
| March 2026 | $281K |
| February 2026 | $275K |
| January 2026 | $269K |
2025 | |
2024 | |
2023 | |
2022 | |
2021 | |
2020 | |
2019 | |
2018 | |
2017 | |
2016 | |
Comparable sales
These are recently sold homes that have a similar location or other similar features to this home, like bedrooms, bathrooms, and square footage. Get a sense of the expected prices in the area by viewing these homes.Address | Distance | Property Type | Sold Price | Sold Date | Bed | Bath | Sqft |
|---|---|---|---|---|---|---|---|
0.02 | Single-Family Home | $270,000 | 05/13/26 | 3 | 2 | 2,796 | |
0.33 | Single-Family Home | $225,000 | 09/29/25 | 3 | 2 | 2,738 | |
0.29 | Single-Family Home | $355,000 | 12/17/25 | 3 | 2.5 | 2,178 | |
0.25 | Single-Family Home | $246,500 | 01/22/26 | 3 | 1.5 | 1,196 | |
0.37 | Single-Family Home | $255,000 | 03/19/26 | 3 | 2 | 3,190 | |
0.54 | Single-Family Home | $310,000 | 10/22/25 | 3 | 1.5 | 2,152 | |
0.57 | Single-Family Home | $252,500 | 10/14/25 | 3 | 1.5 | 2,552 |
Nearby home prices
Get a sense of expected prices in the area by checking the value of nearby homes.Address | Distance | Price | Bed | Bath | Sqft | Status |
|---|---|---|---|---|---|---|
0.02 | $270,000 | 3 | 2 | 2,796 | Recently Sold | |
0.10 | $341,500 | 3 | 2.5 | 2,882 | Off Market | |
0.11 | $344,900 | 3 | 2.5 | 3,134 | For Sale | |
0.12 | $274,400 | 3 | 2 | 2,322 | Off Market | |
0.16 | $290,000 | 3 | 2 | 2,376 | Off Market | |
0.15 | $316,500 | 3 | 2 | 2,952 | Off Market | |
0.21 | $322,800 | 4 | 2.5 | 2,040 | Off Market | |
0.21 | $329,900 | 3 | 2 | 1,399 | For Sale | |
0.21 | $340,100 | 3 | 2.5 | 2,125 | Off Market | |
0.23 | $258,400 | 3 | 1.5 | 1,536 | Off Market | |
0.23 | $119,100 | 2 | 1 | 864 | Off Market |
Local Information
- Map ViewExplore the area around 6322 Bryan Dr.

- Schools3 Elementary Schools2 Middle Schools1 High School

- Shop & Eat

-- mins to
Home Highlights

Single-Family Home

Built in 1956

0.6 acre lot

2,526 sqft

$124/sqft

2 Car Garage

HOA $7/mo
About this House
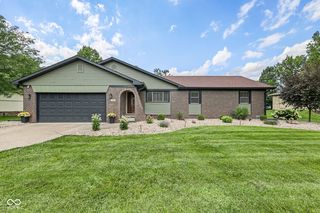
What's unique:Mid-century stylingModern updatesTranquil settingFull brick ranch homeIntimate gathering spacesGenerous living space
Discover the perfect blend of timeless 1950s character and thoughtful updates in this eclectic 3-bedroom, 2-bath, full brick, ranch home with a basement nestled on a generous 0.60-acre lot in the established Perry Manor neighborhood of Perry Township. Inside, you'll find the homes soothing personality that provides intimate gathering spaces. The full basement offers exceptional flexibility with a second kitchen area, making it ideal for entertaining, hosting guests, multi-generational living, or creating the ultimate recreation space. This home has been well cared for and thoughtfully updated, offering peace of mind with a newer roof, windows, gutters, chimney, and a brand-new central HVAC system. Both bathrooms have been tastefully updated, blending modern convenience with the home's original charm. Outside, the expansive 0.60-acre lot provides ample space for a combination of outdoor entertaining, gardening, play, or simply enjoying the tranquil setting. Located in one of Perry Township's established neighborhoods, you'll appreciate the convenient access to schools, parks, shopping, dining, and major highways while enjoying the character and tranquility of a mature community. If you've been searching for a low maintenance home with mid-century styling, modern updates, generous living space, and a large private lot, this Perry Manor gem is one you won't want to miss. Schedule your private showing today!
6322 Bryan Dr, Indianapolis, IN 46227 is a 3 bedroom, 2 bathroom, 2,526 sqft single-family home in Edgewood, built in 1956. It last sold for $312,500 on Aug 24, 2026 (1% below the $314,999 asking price). This property is not currently displayed as for sale or rent on Trulia. The Trulia Estimate is $312,400, with a rent estimate of $2,294/month.
Last check for updates: about 4 hours ago
Listed by Austin King, (317) 809-8937
The Modglin Group
Bought with: Hellena Robinett, (317) 698-5927, Highgarden Real Estate
Source: MIBOR as distributed by MLS GRID, MLS#22104111
Home Details for 6322 Bryan Dr

|
|---|
MLS Status: Sold |

|
|---|
Interior Details Basement: FullNumber of Rooms: 9Types of Rooms: Bedroom 2, Bedroom 3, Bonus Room, Dining Room, Great Room, Kitchen, Laundry, Living Room |
Beds & Baths Number of Bedrooms: 3Main Level Bedrooms: 3Number of Bathrooms: 2Number of Bathrooms (full): 2Number of Bathrooms (main level): 1 |
Dimensions and Layout Living Area: 2526 Square Feet |
Appliances & Utilities Utilities: Electricity Connected, Sewer ConnectedAppliances: Electric Cooktop, Dishwasher, Down Draft, Dryer, Gas Water Heater, Exhaust Fan, Microwave, Gas Oven, Refrigerator, Washer, Water Heater, Water Softener OwnedDishwasherDryerLaundry: In BasementMicrowaveRefrigeratorWasher |
Heating & Cooling Heating: Forced Air,Natural GasHas CoolingAir Conditioning: Central AirHas HeatingHeating Fuel: Forced Air |
Fireplace & Spa Number of Fireplaces: 2Fireplace: Basement, Living Room, Masonry, Wood BurningHas a Fireplace |
Gas & Electric Has Electric on Property |
Windows, Doors, Floors & Walls Window: Wood Work Painted |
Levels, Entrance, & Accessibility Stories: 1Levels: One |

|
|---|
Exterior Home Features Patio / Porch: DeckExterior: Fire Pit, Smart Lock(s)Foundation: Block |
Parking & Garage Number of Garage Spaces: 2Number of Covered Spaces: 2Other Parking: Garage Parking Other(Keyless Entry, Service Door)No CarportHas a GarageHas an Attached GarageParking Spaces: 2Parking: Attached,Garage Faces Rear |
Farm & Range Horse Amenities: None |
Finished Area Finished Area (below surface): 1136 Square Feet |

|
|---|
Cumulative Days on Market: 8 |

|
|---|
Year Built Year Built: 1956 |
Property Type / Style Property Type: ResidentialProperty Subtype: Residential, Single Family ResidenceArchitecture: Ranch |
Building Construction Materials: BrickNot a New ConstructionNot Attached Property |
Property Information Parcel Number: 491508106038000500 |

|
|---|
Price List Price: $314,999Price Per Sqft: $124/sqft |
Status Change & Dates Off Market Date: Thu Jul 23 2026Possession Timing: Close Of Escrow |

|
|---|
Direction & Address City: IndianapolisCommunity: Perry Manor |
School Information High School District: Perry Township Schools |

|
|---|
Building Area Building Area: 2526 Square Feet |

|
|---|
HOA Fee Includes: Maintenance, Snow RemovalHas an HOAHOA Fee: $85/Annually |

|
|---|
Lot Area: 0.60 acres |

|
|---|
BasementMls Number: 22104111 |

|
|---|
HOA Amenities: Maintenance,Snow Removal |
Price and Tax history
| Date | Event | Price |
|---|---|---|
Aug 24, 2026 Source: MIBOR as distributed by MLS GRID #22104111 | Sold | $312,500 |
Jul 24, 2026 Source: MIBOR as distributed by MLS GRID #22104111 | Pending | $314,999 |
Jul 16, 2026 Source: MIBOR as distributed by MLS GRID #22104111 | Listed For Sale | $314,999 |
Sep 9, 2016 Source: MIBOR as distributed by MLS GRID #21429411 | Sold | $154,000 |
Jul 29, 2016 Source: Agent Provided | PriceChange | $159,900 Price decreased by 2% |
Jul 11, 2016 Source: Agent Provided | Listed For Sale | $162,500 |
Jul 3, 2008 Source: MIBOR as distributed by MLS GRID #2823820 | Sold | $139,900 |
| Year | Property tax | Tax assessment |
|---|---|---|
| 2025 | $2,536 | $241,900 |
Home facts updated by county records
Market trends in Indianapolis
Last updated August 2026
Avg. sale price
$257K
$6.7KMoM
Sale-to-List Price
99.7%
0.1%MoM
Price per sq ft
$145
$1MoM
Available listings
4241
187MoM
Around this home
- Clinton Young Elementary School
- 1-5
- Public
- 595 Students
3/10GreatSchools RatingParent Rating AverageSo far the kindergarten teachers are awesome and for the most part my young child seems to enjoy school. The only issues I have so far is that the lady at the front desk is very rude. I was pretty upset to hear the way she spoke to children that were "tardy". She told one child to tell his mother not to stop at the gas station before dropping him off to school. Also there seems to be a problem with students stealing from other students. My five year old has had a lot stolen from her backpack we notified her teachers but it stiil seems to be a problem.Other Review10y ago - Southport 6th Grade Academy
- 6
- Public
- 643 Students
4/10GreatSchools RatingParent Rating AverageMy son got a 1 day suspension for dozing off in class. He has never had this problem and instead of the teacher having him get up to revive his body they just suspended him. This is not a reason for suspending a kid from school.Parent Review13y ago - Jeremiah Gray Kindergarten
- K-1
- Public
- 417 Students
NAGreatSchools RatingParent Rating Average No reviews available for this school.
Neighborhood Overview

Neighborhood stats provided by third party data sources.
What Locals Say about Edgewood
At least 58 Trulia users voted on each feature.

84 % Say car is needed

81 % Say parking is easy

78 % Say yards are well-kept

74 % Say it's dog friendly

69 % Say there's holiday spirit

65 % Say kids play outside

61 % Say people would walk alone at night

57 % Say neighbors are friendly

55 % Say they plan to stay for at least 5 years

55 % Say it's quiet

52 % Say it's walkable to grocery stores

50 % Say there's wildlife

42 % Say it's walkable to restaurants

42 % Say streets are well-lit

40 % Say there are sidewalks

23 % Say there are community events
Sourced by Trulia users. Learn more about our methodology.
LGBTQ Local Legal Protections
LGBTQ Local Legal Protections



Based on information submitted to the MLS GRID as of 2026-09-22 14:03:13 PDT. All data is obtained from various sources and may not have been verified by broker or MLS GRID. Supplied Open House Information is subject to change without notice. All information should be independently reviewed and verified for accuracy. Properties may or may not be listed by the office/agent presenting the information. Some IDX listings have been excluded from this website. Click here for more information
Frequently asked questions about 6322 Bryan Dr
- What is 6322 Bryan Dr estimated to be worth?Trulia's estimated value for 6322 Bryan Dr in Indianapolis, IN is $312,400.
- What is the price history for 6322 Bryan Dr?6322 Bryan Dr in Indianapolis, IN last sold for $312,500 in August 2026.
- Is Indianapolis a buyer's or seller's market?Indianapolis is currently a buyer's market, based on recent for-sale activity.
- What's the median sale price in Indianapolis?The median sale price in Indianapolis is $257K. That is up $6.7K from the prior month.
- Does 6322 Bryan Dr have air conditioning?Yes, 6322 Bryan Dr in Indianapolis, IN has air conditioning.
- Does 6322 Bryan Dr have laundry facilities?Yes, 6322 Bryan Dr in Indianapolis, IN has in-unit laundry.
Explore by feature - Pet Friendly
 SPECIAL OFFERPET FRIENDLY
 PET FRIENDLYTotal price$1,125 - $1,525/mo1-3 bd1-2 baStratford Place | 6050 Castleford Dr,
Indianapolis, IN 46203 PET FRIENDLY
 PET FRIENDLY
 PET FRIENDLY
 NEW - 1 DAY AGOPET FRIENDLY
 SPECIAL OFFERPET FRIENDLY
 SPECIAL OFFERPET FRIENDLY
 SPECIAL OFFERPET FRIENDLY
 PET FRIENDLY
Explore by feature - Garage
- PET FRIENDLY
- SPECIAL OFFERPET FRIENDLY
- PET FRIENDLY
 SPECIAL OFFERPET FRIENDLY
 SPECIAL OFFERPET FRIENDLY
 PET FRIENDLY
 SPECIAL OFFERPET FRIENDLY$1,190 - $1,505/mo2-3 bd1-2 baCommunity Place Apartments | 1201 Community Pl,
Indianapolis, IN 46227 SPECIAL OFFERPET FRIENDLY
 NEW - 1 DAY AGOSPECIAL OFFERPET FRIENDLY$1,267 - $1,861/mo1-3 bd1-3 baStone Ridge Flats and Townhomes | 7111 Vedder Pl,
Indianapolis, IN 46241 NEW - 1 DAY AGOSPECIAL OFFERPET FRIENDLY
Explore by feature - Air Conditioning
- PET FRIENDLYTotal price$1,125 - $1,525/mo1-3 bd1-2 baStratford Place | 6050 Castleford Dr,
Indianapolis, IN 46203 - PET FRIENDLY

 FURNISHED
- SPECIAL OFFERPET FRIENDLY
- SPECIAL OFFERPET FRIENDLY
 SPECIAL OFFERPET FRIENDLY
 SPECIAL OFFERPET FRIENDLY
 SPECIAL OFFERPET FRIENDLY
 NEW - 1 DAY AGOSPECIAL OFFERPET FRIENDLY$1,470 - $1,750/mo2-3 bd2-3 baThe Preserve on Allisonville Townhomes | 5830 River Wood Dr,
Indianapolis, IN 46250
Explore by feature - Pool
- PET FRIENDLY
- FURNISHED
- NEW - 1 DAY AGOPET FRIENDLY
- SPECIAL OFFERPET FRIENDLY
- SPECIAL OFFERPET FRIENDLY
- SPECIAL OFFERPET FRIENDLY
- SPECIAL OFFERPET FRIENDLY
 PET FRIENDLY
- SPECIAL OFFERPET FRIENDLY
- SPECIAL OFFERPET FRIENDLY
Explore by feature - Washer/dryer
- SPECIAL OFFERPET FRIENDLY
- PET FRIENDLYTotal price$1,125 - $1,525/mo1-3 bd1-2 baStratford Place | 6050 Castleford Dr,
Indianapolis, IN 46203 - PET FRIENDLY
- PET FRIENDLY
- FURNISHED
- NEW - 1 DAY AGOPET FRIENDLY
- SPECIAL OFFERPET FRIENDLY
- SPECIAL OFFERPET FRIENDLY
- SPECIAL OFFERPET FRIENDLY
Explore by feature - Outdoor Space
 SPECIAL OFFERPET FRIENDLY
 PET FRIENDLY
 NEW - 1 DAY AGOAPPLY INSTANTLYPET FRIENDLY
 NEW - 1 DAY AGOAPPLY INSTANTLYPET FRIENDLY
 APPLY INSTANTLYPET FRIENDLY
 APPLY INSTANTLY
 APPLY INSTANTLYPET FRIENDLY
 APPLY INSTANTLYPET FRIENDLY
 APPLY INSTANTLYPET FRIENDLY
 APPLY INSTANTLYPET FRIENDLY
Apartments for Rent
 NEW - 1 DAY AGOPET FRIENDLY
 PET FRIENDLY
 PET FRIENDLY
 PET FRIENDLY$1,049 - $1,499/mo1-3 bd1-2 baEstates of Creekside Apartments | 8055 Crossing Dr,
Indianapolis, IN 46227 PET FRIENDLY
 PET FRIENDLY
 PET FRIENDLY
 NEW - 1 DAY AGOPET FRIENDLY
 NEW - 1 DAY AGOPET FRIENDLY
 PET FRIENDLY
 NEW - 1 DAY AGOPET FRIENDLY
- PET FRIENDLY$1,190 - $1,505/mo2-3 bd1-2 baCommunity Place Apartments | 1201 Community Pl,
Indianapolis, IN 46227 - PET FRIENDLY
 PET FRIENDLY
 See more homes for rent inIndianapolis
Off Market Homes Near 6322 Bryan Dr
 SOLDSEP 22, 2026Keller Williams Indy Metro Partners, Sold
 SOLDSEP 22, 2026RE/MAX Real Estate Prof, Sold
 SOLDSEP 22, 2026Ladig Realty, LLC, Sold
 SOLDSEP 21, 2026Mike Watkins Real Estate Group, Sold
 SOLDSEP 21, 2026Highgarden Real Estate, Sold
 SOLDSEP 21, 2026Berkshire Hathaway Home, Sold
 SOLDSEP 21, 2026Keller Williams Indy Metro Partners, Sold
 SOLDSEP 21, 2026Austyn Avenue Real Estate, Sold
- SOLDSEP 21, 2026Assist-2-Sell, Sold
 SOLDSEP 21, 2026RE/MAX Advanced Realty, Sold
 See more homes for sale inIndianapolis
Homes for sale near 6322 Bryan Dr
 0.72 ACRESEsquire Real Estate Group LLC, Active
 0.57 ACRESKeller Williams Indy Metro NE, Active
 0.46 ACRESCrossroads Real Estate Group LLC, Active
 0.52 ACRESShalom Realty LLC, Active
 1.32 ACRESEver Real Estate, LLC, Active
 0.51 ACRESTomorrow Realty, Inc., Active
 0.49 ACRESSteve Lew Real Estate Group, LLC, Active
 0.67 ACRESIndianapolis Homes Realty Group, Active
 0.34 ACRESBold Realty LLC, Active
- See more homes for sale inIndianapolis


- Results are loading