


$634,100
 5 Beds
 3.5 Baths
6320 S Champlain Ave, Chicago, IL 60637
Est. Refi. Payment $4,529/mo*
Refinance Your HomeCurrently Off Market - Sold Jul 24, 2026 for $629,000
Home Value
Trulia Estimate
$634KSince last month
Increased$2K (+0.4%)Since last year
Decreased$11K (-1.7%)Since last sale
Increased$6K (+0.9%)Learn more about this home's value by checking out its Trulia Estimate, the value of nearby homes, and how much similar homes have sold for.
Trulia Estimate
The of this home's value increased by +12% in the last 10 years
| Month | Estimated value |
|---|---|
2026 | |
| September 2026 | $635K |
| August 2026 | $632K |
| July 2026 | $630K |
| June 2026 | $626K |
| May 2026 | $630K |
| April 2026 | $652K |
| March 2026 | $650K |
| February 2026 | $646K |
| January 2026 | $641K |
2025 | |
2024 | |
2023 | |
2022 | |
Comparable sales
These are recently sold homes that have a similar location or other similar features to this home, like bedrooms, bathrooms, and square footage. Get a sense of the expected prices in the area by viewing these homes.Address | Distance | Property Type | Sold Price | Sold Date | Bed | Bath | Sqft |
|---|---|---|---|---|---|---|---|
0.06 | Multi-Family Home | $635,000 | 06/12/26 | 6 | 5.5 | - | |
0.25 | Multi-Family Home | $659,900 | 04/08/26 | 5 | 3.5 | - | |
0.25 | Multi-Family Home | $659,900 | 04/08/26 | 5 | 3.5 | - | |
0.27 | Multi-Family Home | $655,000 | 11/26/25 | 5 | 3.5 | - | |
0.31 | Multi-Family Home | $639,900 | 05/01/26 | 5 | 3.5 | - | |
0.25 | Multi-Family Home | $660,000 | 03/27/26 | 6 | 4 | - | |
0.25 | Multi-Family Home | $665,000 | 05/15/26 | 6 | 4 | - | |
0.24 | Multi-Family Home | $582,000 | 01/23/26 | 7 | 3 | - | |
0.16 | Multi-Family Home | $435,000 | 05/08/26 | 7 | 3 | - |
Nearby home prices
Get a sense of expected prices in the area by checking the value of nearby homes.Address | Distance | Price | Bed | Bath | Sqft | Status |
|---|---|---|---|---|---|---|
0.01 | $899,000 | 9 | 6 | - | For Sale | |
0.03 | - | - | - | - | Off Market | |
0.04 | $646,500 | 5 | 3.5 | - | Off Market | |
0.04 | $495,100 | 7 | 3 | - | Off Market | |
0.04 | $856,400 | 12 | 4 | - | Off Market | |
0.04 | $250,000 | - | - | - | Recently Sold | |
0.04 | $523,400 | 8 | 3 | - | Off Market | |
0.04 | - | - | - | - | Off Market | |
0.09 | $491,300 | 10 | 3 | - | Off Market | |
0.06 | $454,200 | 8 | 3 | - | Off Market | |
0.06 | $70,000 | - | - | - | For Sale |
Local Information
- Map ViewExplore the area around 6320 S Champlain Ave.

- Schools1 Preschool School1 Elementary School1 Middle School1 High School

- Shop & Eat

-- mins to
Home Highlights

Multi-Family

Built in 2022

Garage
About this House
What's unique:Bright modern garden unitHigh indoor air qualityAir-sealed building envelopeLarge open-concept spaceCustom cabinetryEnergy-star appliances
Live in one of Chicago's most comfortable, efficient, durable, and low-maintenance homes, all while enjoying a comfortable income! This two-unit building was built in 2023 by Award Winning Developer Greenline Homes. The building boasts advanced construction and high-performance materials and design throughout. Unit 1 is a bright, modern garden unit with two bedrooms. Unit 2 is a spacious 3-bedroom, 2.5-bathroom duplex up. The main level of the duplex features a large, open-concept space with hardwood floors throughout. The second level of the duplex unit has three perfectly planned bedrooms with two full baths. Both units feature beautiful and durable quartz countertops, custom cabinetry, and energy-star appliances. All electric construction means no gas bill, and the solar photovoltaic system on the roof significantly reduces the owner's electrical costs and the building's carbon footprint by producing clean, renewable energy. State-of-the-art, zoned Mitsubishi heating and cooling systems provide extreme comfort and efficiency to both units. Advanced framing, engineered insulation, triple-pane glass, and an air-sealed building envelope make this building quieter and more comfortable than any other on the market today. High indoor air quality, peak efficiency, and comfort are designed into the building thanks to energy return ventilators and Panasonic whisper-quiet exhaust fans. Come see the next generation of two-flats today. These revolutionary buildings continue to make sustainable, green homes more attainable with rental income. A 2-car garage is included.
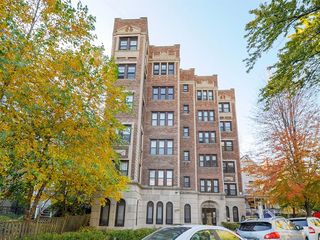
6320 S Champlain Ave, Chicago, IL 60637 is a 5 bedroom, 4 bathroom multi-family in West Woodlawn, built in 2022. It last sold for the $629,000 asking price on Jul 24, 2026. This property is not currently displayed as for sale or rent on Trulia. The Trulia Estimate is $634,100, with a rent estimate of $2,321/month.
Last check for updates: about 11 hours ago
Listed by Wayne Beals
Exit Strategy Realty / EMA Management
Cassandra Sneed, ABR,GREEN,SFR, (773) 503-3352
EXIT Strategy Realty
Bought with: Aminah Yassin, (708) 420-3141, Luxe Group Real Estate
Source: MRED as distributed by MLS GRID, MLS#12640484
Home Details for 6320 S Champlain Ave

|
|---|
MLS Status: Closed |

|
|---|
Interior Details Basement: Finished,Exterior Entry,FullNumber of Rooms: 10Types of Rooms: Bathroom |
Beds & Baths Number of Bedrooms: 5Number of Bathrooms: 4Number of Bathrooms (full): 3Number of Bathrooms (half): 1 |
Appliances & Utilities Appliances: Multiple Water Heaters |
Heating & Cooling Heating: ElectricHas HeatingHeating Fuel: Electric |
View No View |
Security Security: Carbon Monoxide Detector(s) |

|
|---|
Parking & Garage Number of Garage Spaces: 2Number of Covered Spaces: 2Has a GarageNo Attached GarageHas Open ParkingParking Spaces: 2Parking: Garage Door Opener,Yes,Garage Owned,Detached,Garage |
Frontage Not on Waterfront |
Water & Sewer Sewer: Public Sewer |

|
|---|
Year Built Year Built: 2022 |
Property Type / Style Property Type: Residential IncomeProperty Subtype: Multi FamilyArchitecture: Contemporary |
Building Construction Materials: Fiber CementNot a New ConstructionNo Additional Parcels |
Property Information Parcel Number: 20222040260000 |

|
|---|
Price List Price: $629,000 |
Status Change & Dates Off Market Date: Tue Jun 09 2026Possession Timing: Close Of Escrow |

|
|---|
Direction & Address City: Chicago |
School Information Elementary School District: 299Jr High / Middle School District: 299High School District: 299 |

|
|---|
Buyer Agent Buyer Company Name: Luxe Group |

|
|---|
Lot Area: 3050 sqft |

|
|---|
Special Conditions: None |

|
|---|
Listing Terms: Conventional |

|
|---|
Business Information Ownership: Fee Simple |

|
|---|
BasementMls Number: 12640484Attribution Contact: wayne@bealsproperties.comActivation Date: Mon May 11 2026 |

|
|---|
Source Internet Consumer CommentMRD SHARE WITH CLIENTS: YesSource Internet Entire Listing DisplayMRD IDX Comments Reviews: YesMRD Listing On IDX Display: YesMRD Address On VOW Display: YesMRD AVM On IDX Display: YesSource Internet Automated Valuation DisplayMRD Price History On IDX Display: YesMRD Market Time On IDX Display: YesMRD REMARKSINTERNET: YesSource Internet Address DisplayMRD Remarks On VOW Display: Yes |
Price and Tax history
| Date | Event | Price |
|---|---|---|
Jul 24, 2026 Source: MRED as distributed by MLS GRID #12640484 | Sold | $629,000 |
Jul 22, 2026 Source: MRED as distributed by MLS GRID #12640484 | Pending | $629,000 |
Jun 17, 2026 Source: MRED as distributed by MLS GRID #12640484 | Contingent | $629,000 |
May 11, 2026 Source: MRED as distributed by MLS GRID #12640484 | Listed For Sale | $629,000 |
Mar 28, 2023 Source: MRED as distributed by MLS GRID #11360360 | Sold | $569,000 |
Jul 6, 2022 Source: MRED as distributed by MLS GRID #11360360 | Contingent | $569,000 |
Mar 30, 2022 Source: MRED as distributed by MLS GRID #11360360 | Listed For Sale | $569,000 |
Feb 4, 2019 Source: Agent Provided | ListingRemoved | $33,000 |
Nov 3, 2018 Source: Agent Provided | Listed For Sale | $33,000 |
| Year | Property tax | Tax assessment |
|---|---|---|
| 2024 | $10,682 | $530,010 |
Home facts updated by county records
Market trends in Chicago
Last updated August 2026
Avg. sale price
$397K
$10.62KMoM
Sale-to-List Price
100.1%
Price per sq ft
$296
$6MoM
Available listings
5485
8MoM
Around this home
Neighborhood Overview

Neighborhood stats provided by third party data sources.
What Locals Say about West Woodlawn
At least 77 Trulia users voted on each feature.

95 % Say there are sidewalks

67 % Say it's dog friendly

67 % Say yards are well-kept

67 % Say it's walkable to restaurants

64 % Say streets are well-lit

61 % Say there's holiday spirit

60 % Say car is needed

59 % Say parking is easy

56 % Say it's walkable to grocery stores

49 % Say kids play outside

47 % Say neighbors are friendly

36 % Say they plan to stay for at least 5 years

35 % Say there's wildlife

34 % Say there are community events

30 % Say it's quiet

28 % Say people would walk alone at night
Sourced by Trulia users. Learn more about our methodology.
LGBTQ Local Legal Protections
LGBTQ Local Legal Protections



Based on information submitted to the MLS GRID as of 2026. All data is obtained from various sources and may not have been verified by broker or MLS GRID. Supplied Open House Information is subject to change without notice. All information should be independently reviewed and verified for accuracy. Properties may or may not be listed by the office/agent presenting the information. Click here for more information
Frequently asked questions about 6320 S Champlain Ave
- What is 6320 S Champlain Ave estimated to be worth?Trulia's estimated value for 6320 S Champlain Ave in Chicago, IL is $634,100.
- What is the price history for 6320 S Champlain Ave?6320 S Champlain Ave in Chicago, IL last sold for $629,000 in July 2026.
- Is Chicago a buyer's or seller's market?Chicago is currently a seller's market, based on recent for-sale activity.
- What's the median sale price in Chicago?The median sale price in Chicago is $397K. That is up $10.62K from the prior month.
Explore by feature - Pet Friendly
 SPECIAL OFFERPET FRIENDLY
 SPECIAL OFFERPET FRIENDLY
 NEW - 1 DAY AGOSPECIAL OFFERPET FRIENDLY
 SPECIAL OFFERPET FRIENDLY
 PET FRIENDLY
 PET FRIENDLY
 PET FRIENDLY
 PET FRIENDLY$2,072 - $2,354/moStudio-1 bd1 baThe Morgan at Loyola Station | 1209 W Arthur Ave,
Chicago, IL 60626 SPECIAL OFFERPET FRIENDLY
 PET FRIENDLY
Explore by feature - Garage
- SPECIAL OFFERPET FRIENDLY
- NEW - 1 DAY AGOSPECIAL OFFERPET FRIENDLY
- SPECIAL OFFERPET FRIENDLY
- PET FRIENDLY
 SPECIAL OFFERPET FRIENDLY
 PET FRIENDLY
 NEW - 1 DAY AGOFURNISHED
 SPECIAL OFFERPET FRIENDLYFURNISHED
 SPECIAL OFFERPET FRIENDLY
 PET FRIENDLY
Explore by feature - Air Conditioning
- SPECIAL OFFERPET FRIENDLY
- NEW - 1 DAY AGOSPECIAL OFFERPET FRIENDLY
- SPECIAL OFFERPET FRIENDLY
- PET FRIENDLY
- PET FRIENDLY
- PET FRIENDLY$2,072 - $2,354/moStudio-1 bd1 baThe Morgan at Loyola Station | 1209 W Arthur Ave,
Chicago, IL 60626 - PET FRIENDLY
 SPECIAL OFFERPET FRIENDLY
- SPECIAL OFFERPET FRIENDLY
- PET FRIENDLY
Explore by feature - Pool
- NEW - 1 DAY AGOSPECIAL OFFERPET FRIENDLY
- PET FRIENDLY
- PET FRIENDLY
- SPECIAL OFFERPET FRIENDLY
- PET FRIENDLY
- SPECIAL OFFERPET FRIENDLY
 PET FRIENDLY
- SPECIAL OFFERPET FRIENDLY
 SPECIAL OFFERPET FRIENDLY
 PET FRIENDLY
Explore by feature - Washer/dryer
- SPECIAL OFFERPET FRIENDLY
- SPECIAL OFFERPET FRIENDLY
- NEW - 1 DAY AGOSPECIAL OFFERPET FRIENDLY
- SPECIAL OFFERPET FRIENDLY
- PET FRIENDLY
- PET FRIENDLY
- PET FRIENDLY$2,072 - $2,354/moStudio-1 bd1 baThe Morgan at Loyola Station | 1209 W Arthur Ave,
Chicago, IL 60626 - SPECIAL OFFERPET FRIENDLY
- PET FRIENDLY
 PET FRIENDLY
Explore by feature - Outdoor Space
 PET FRIENDLY
 PET FRIENDLY
 APPLY INSTANTLYPET FRIENDLY
 APPLY INSTANTLY
 APPLY INSTANTLY
 APPLY INSTANTLY
 APPLY INSTANTLY
 APPLY INSTANTLY
 APPLY INSTANTLYPET FRIENDLY
 APPLY INSTANTLYPET FRIENDLY

Apartments for Rent
 PET FRIENDLY
 NEW - 1 DAY AGOPET FRIENDLY
- PET FRIENDLY
- PET FRIENDLY

 NEW - 1 DAY AGOPET FRIENDLY
 PET FRIENDLY
 PET FRIENDLY$1,899 - $2,475/mo2-3 bd1 ba5320-5326.5 S. Drexel Boulevard | 5320-53265 S Drexel Ave,
Chicago, IL 60615 PET FRIENDLYFURNISHED
 PET FRIENDLYFURNISHED
- PET FRIENDLY
 PET FRIENDLY
 PET FRIENDLY$2,295 - $2,325/mo4 bd1 ba5400-5406 S. Maryland Avenue | 5400-5406 S Maryland Ave,
Chicago, IL 60615 See more homes for rent inChicago
Off Market Homes Near 6320 S Champlain Ave
 SOLDSEP 22, 2026Bridgeport Realty Group, LLC, Closed
 SOLDSEP 21, 2026North Clybourn Group, Inc., Closed
 SOLDSEP 21, 2026Kale Realty, Closed
 SOLDSEP 20, 2026@properties Christie's International Real Estate, Closed
 SOLDSEP 18, 2026Fulton Grace Realty, Closed
 See more homes for sale inChicago


Homes for sale near 6320 S Champlain Ave
 NEW CONSTRUCTIONExit Strategy Realty / EMA Management, Active
 @properties Christie's International Real Estate, Active
- See more homes for sale inChicago


- Results are loading