


$4,425,000
 4 Beds
 6.5 Baths
 6,046 sqft (on 0.75 acres)
6320 BURNHAM ROAD, Naples, FL 34119
Est. Mortgage $28,277/mo*
Get Pre-QualifiedHome Highlights

Single-Family Home

Built in 1994

0.75 acre lot

$732/sqft

3 Car Garage

HOA $1,311/mo
Local Information
- Map ViewExplore the area around 6320 BURNHAM ROAD.

- Schools1 Preschool School1 Elementary School1 Middle School1 High School

- Shop & Eat

-- mins to
About this House
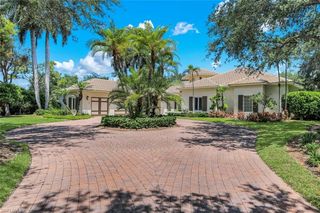
Under contract-accepting backup offers. Virtually Staged. Skip the Waitlist for a Transferable Equity Golf Membership available IMMEDIATELY at closing. Nestled on an oversized 0.75-acre lakefront lot in the exclusive Quail West, this 6,046 sq. ft., 4bedroom, 7 Bath, 3 car garage residence stands as the Largest Value-Added Estate currently for sale in Quail West: Historic Scale meets Modern Potential. While the home serves as a magnificent canvas for your personal vision, the high-ticket mechanical updates are already complete, including a NEW Tile Roof (2022), NEW HVAC systems and Smart Thermostats (2025), NEW Water Heaters and other plumbing (2025), and Fresh exterior Paint (2023). The open concept floor plan features a grand foyer with soaring vaulted ceilings, a dedicated den/office, a second-floor media suite, a chefs kitchen with adjoining family room, spacious Primary Wing with dual spa-inspired bathrooms with connecting second laundry room, private workout room and direct entry to the pool. Offering total autonomy, the private-entry detached guest house is perfect for multi-generational living, long-term guests or home office. Step outside to a golfer’s dream, where an expansive open lanai with a heated gas pool/spa and summer kitchen offers southern-exposure views of the lakes and championship course with breathtaking sunrises and sunsets. Located just steps from the premier resort-style clubhouse and the first tee of 2 championship courses, this estate is the ultimate strategic acquisition for the buyer seeking instant equity and immediate access to this unrivaled lifestyle in Naples.
Last check for updates: about 3 hours ago
Listing Provided by: Corina Baltz, (813) 506-4344
IMPACT REALTY TAMPA BAY, (813) 321-1200
Originating MLS: Suncoast Tampa
Source: Stellar MLS, MLS#TB8465638
Also Listed on Stellar MLS.
IDX information is provided exclusively for personal, non-commercial use, and may not be used for any purpose other than to identify prospective properties consumers may be interested in purchasing. Information is deemed reliable but not guaranteed. Some IDX listings have been excluded from this website.
Listing Information presented by local MLS brokerage: Zillow, Inc - (407) 904-3511
Listing Information presented by local MLS brokerage: Zillow, Inc - (407) 904-3511
Home Details for 6320 BURNHAM ROAD

|
|---|
Interior Details Number of Rooms: 14Types of Rooms: Primary Bedroom, Bedroom 2, Bedroom 3, Bedroom 4, Balcony Porch Lanai, Bonus Room, Den, Dining Room, Great Room, Kitchen, Laundry, Living Room, Media Room, WorkshopWet Bar |
Beds & Baths Number of Bedrooms: 4Number of Bathrooms: 7Number of Bathrooms (full): 6Number of Bathrooms (half): 1 |
Dimensions and Layout Living Area: 6046 Square Feet |
Appliances & Utilities Utilities: Cable Connected, Electricity Available, Electricity Connected, Fiber Optics, Fire Hydrant, Other, Phone Available, Propane, Public, Sewer Available, Sewer Connected, Street Lights, Underground Utilities, Water Available, Water ConnectedAppliances: Bar Fridge, Oven, Convection Oven, Cooktop, Dishwasher, Disposal, Dryer, Electric Water Heater, Exhaust Fan, Freezer, Ice Maker, Microwave, Other, Refrigerator, Touchless Faucet, Washer, Wine RefrigeratorDishwasherDisposalDryerLaundry: Common Area,Corridor Access,Electric Dryer Hookup,Inside,Laundry Closet,Laundry Room,Other,Washer HookupMicrowaveRefrigeratorWasher |
Heating & Cooling Heating: Central,Electric,ZonedHas CoolingAir Conditioning: Central Air,ZonedHas HeatingHeating Fuel: Central |
Fireplace & Spa Spa: Heated, In GroundNo FireplaceHas a Spa |
Gas & Electric Has Electric on Property |
Windows, Doors, Floors & Walls Window: Window Treatments, Hurricane Shutters, Hurricane Shutters/WindowsDoor: French Doors, Outdoor Grill, Outdoor Kitchen, Outdoor Shower, Sliding DoorsFlooring: Carpet, Ceramic Tile, Marble, Other, Terrazzo, Tile, Hardwood |
Levels, Entrance, & Accessibility Stories: 2Number of Stories: 2Levels: TwoFloors: Carpet, Ceramic Tile, Marble, Other, Terrazzo, Tile, Hardwood |
View Has a ViewView: Golf Course, Pool, Trees/Woods, Water, Lake |
Security Security: Fire Alarm, Gated Community, Security Gate, Security System, Smoke Detector(s), Fire/Smoke Detection Integration |

|
|---|
Exterior Home Features Roof: TilePatio / Porch: Covered, Deck, Other, Patio, Side Porch, Wrap AroundFencing: Fenced, OtherVegetation: Bamboo, Mature Landscaping, Oak Trees, Trees/LandscapedOther Structures: Guest House, Outdoor Kitchen, WorkshopExterior: Courtyard, Irrigation System, Lighting, Other, Outdoor Grill, Outdoor Kitchen, Outdoor Shower, Permeable Paving, Private Entrance, Private Mailbox, Private Yard, Rain Gutters, SidewalkFoundation: SlabHas a Private Pool |
Parking & Garage Number of Garage Spaces: 3Number of Covered Spaces: 3Other Parking: Garage Dimensions: 38x23No CarportHas a GarageHas an Attached GarageHas Open ParkingParking Spaces: 3Parking: Circular Driveway,Driveway,Garage Door Opener,Garage Faces Side,Golf Cart Garage,Golf Cart Parking,Ground Level,Guest,Oversized,Split Garage,Workshop in Garage |
Pool Pool: Gunite, In Ground, Lighting, Outside Bath Access, Pool SweepPool |
Frontage WaterfrontWaterfront: Lake, Lake - Chain of LakesResponsible for Road Maintenance: Private Maintained RoadRoad Surface Type: Paved, Asphalt, Concrete, OtherOn Waterfront |
Water & Sewer Sewer: Public Sewer |

|
|---|
Cumulative Days on Market: 160Days on Market: 17 |

|
|---|
Year Built Year Built: 1994 |
Property Type / Style Property Type: ResidentialProperty Subtype: Single Family ResidenceArchitecture: Custom,Other,Traditional |
Building Construction Materials: Block, Concrete, Other, Stucco, Wood FrameNot a New ConstructionNot Attached PropertyNo Additional ParcelsDoes Not Include Home Warranty |
Property Information Condition: CompletedParcel Number: 68975006485 |

|
|---|
Price List Price: $4,425,000Price Per Sqft: $732 |
Status Change & Dates Off Market Date: Wed Jul 08 2026 |

|
|---|
MLS Status: Pending |

|
|---|

|
|---|
Direction & Address City: NAPLESCommunity: QUAIL WEST UNIT 1 REP |

|
|---|
Listing Agent Listing ID: TB8465638 |

|
|---|
Building Details Builder Model: The Knightsbridge - 1994 Dream houseBuilder Name: London Bay Homes |
Building Area Building Area: 8210 Square Feet |
Community rooms Fitness Center |

|
|---|
Community Features: Lake, Association Recreation - Owned, Buyer Approval Required, Clubhouse, Deed Restrictions, Fitness Center, Gated Community - Guard, Golf Carts OK, Golf, Handicap Modified, Irrigation-Reclaimed Water, Playground, Pool, Restaurant, Sidewalks, Special Community Restrictions, Tennis Court(s), Wheelchair AccessNot Senior Community |
Other Playground |

|
|---|
HOA Fee Includes: Cable TV, Common Area Taxes, Community Pool, Reserve Fund, Fidelity Bond, Insurance, Internet, Maintenance Structure, Maintenance Grounds, Maintenance Repairs, Manager, Other, Pest Control, Pool Maintenance, Private Road, Recreational Facilities, Security, SewerHOA Name: Mike White - 239-593-4103HOA Phone (alt): 239-593-4100HOA Name (second): Quail West FoundationAssociation for this Listing: Suncoast TampaHas an HOAHOA Fee: $1,311/Monthly |

|
|---|
Lot Area: 0.75 acres |

|
|---|
Special Conditions: None |

|
|---|
Listing Terms: Cash, Conventional |

|
|---|
Energy Efficiency Features: Appliances, Exposure/Shade, HVAC, Thermostat, Water Heater |

|
|---|
Business Information Ownership: Fee Simple |

|
|---|
Mls Number: TB8465638Zillow Contingency Status: Accepting Back-up OffersWater ViewWater View: Water, LakeShowing Advance Notice: 24Showing AttendedShowing Considerations: No Sign, Security System, See RemarksShowing Requirements: 24 Hour Notice, Appointment Only, Call Listing Agent, Key/Agent, Listing Agent Must Accompany, Other, See RemarksUniversal Property Id: US-12021-N-68975006485-R-N |

|
|---|
HOA Amenities: Cable TV,Clubhouse,Elevator(s),Fence Restrictions,Fitness Center,Gated,Golf Course,Handicap Modified,Laundry,Maintenance,Optional Additional Fees,Other,Pickleball Court(s),Playground,Pool,Recreation Facilities,Sauna,Security,Spa/Hot Tub,Tennis Court(s),Vehicle Restrictions,Wheelchair Access |
Around this home
What Locals Say about Naples
At least 1698 Trulia users voted on each feature.

86 % Say it's dog friendly

83 % Say car is needed

78 % Say parking is easy

75 % Say it's quiet

69 % Say people would walk alone at night

69 % Say there's holiday spirit

67 % Say there are sidewalks

62 % Say yards are well-kept

61 % Say streets are well-lit

60 % Say they plan to stay for at least 5 years

53 % Say neighbors are friendly

51 % Say there's wildlife

48 % Say kids play outside

47 % Say it's walkable to grocery stores

46 % Say it's walkable to restaurants

39 % Say there are community events
Sourced by Trulia users. Learn more about our methodology.
Market trends in Naples
Last updated August 2026
Avg. sale price
$550K
$18.33KMoM
Sale-to-List Price
95.0%
0.1%MoM
Price per sq ft
$323
$9MoM
Available listings
4452
376MoM
Home Value
Trulia Estimate
$3.93MSince last month
Decreased$10K (-0.3%)Since last year
Decreased$625K (-13.7%)Since last sale
Increased$1M (+52.8%)Learn more about this home's value by checking out its Trulia Estimate, the value of nearby homes, and how much similar homes have sold for.
Trulia Estimate
The of this home's value increased by +48% in the last 10 years
| Month | Estimated value |
|---|---|
2026 | |
| September 2026 | $3.94M |
| August 2026 | $3.95M |
| July 2026 | $3.96M |
| June 2026 | $3.96M |
| May 2026 | $3.99M |
| April 2026 | $4.01M |
| March 2026 | $4.02M |
| February 2026 | $4.07M |
| January 2026 | $4.52M |
2025 | |
2024 | |
2023 | |
2022 | |
2021 | |
2020 | |
2019 | |
2018 | |
2017 | |
2016 | |
Comparable sales
These are recently sold homes that have a similar location or other similar features to this home, like bedrooms, bathrooms, and square footage. Get a sense of the expected prices in the area by viewing these homes.Address | Distance | Property Type | Sold Price | Sold Date | Bed | Bath | Sqft |
|---|---|---|---|---|---|---|---|
0.19 | Single-Family Home | $3,600,000 | 06/29/26 | 4 | 4.5 | 6,213 | |
0.10 | Single-Family Home | $3,825,000 | 10/20/25 | 5 | 4.5 | 4,807 | |
0.42 | Single-Family Home | $2,200,000 | 09/26/25 | 6 | 6 | 6,934 | |
0.22 | Single-Family Home | $6,125,000 | 11/20/25 | 4 | 4.5 | 4,972 | |
0.34 | Single-Family Home | $4,650,000 | 04/15/26 | 6 | 6.5 | 7,217 | |
0.37 | Single-Family Home | $4,450,000 | 01/23/26 | 4 | 4.5 | 3,739 | |
0.30 | Single-Family Home | $3,310,000 | 04/02/26 | 3 | 3 | 3,650 | |
0.68 | Single-Family Home | $3,950,000 | 04/15/26 | 4 | 5 | 4,869 |
Nearby home prices
Get a sense of expected prices in the area by checking the value of nearby homes.Address | Distance | Price | Bed | Bath | Sqft | Status |
|---|---|---|---|---|---|---|
0.10 | $3,779,800 | 5 | 4.5 | 4,807 | Off Market | |
0.07 | $5,842,100 | 4 | 5 | 5,933 | Off Market | |
0.13 | $4,833,700 | 4 | 5 | 4,769 | Off Market | |
0.15 | $7,000,000 | 6 | 7 | 9,667 | Recently Sold | |
0.12 | $762,400 | 3 | 2 | 2,206 | Off Market | |
0.17 | $3,524,900 | 4 | 3.5 | 3,315 | Off Market | |
0.19 | $3,600,000 | 4 | 4.5 | 6,213 | Recently Sold | |
0.19 | $2,525,000 | - | - | - | For Sale | |
0.22 | $6,206,500 | 4 | 4.5 | 4,972 | Off Market | |
0.20 | $700,000 | 4 | 3 | 2,367 | Recently Sold | |
0.21 | $576,300 | 3 | 2 | 1,892 | Off Market | |
0.22 | $700,600 | 3 | 2 | 2,118 | Off Market |
Price and Tax history
| Date | Event | Price |
|---|---|---|
Sep 3, 2026 Source: Stellar MLS #TB8465638 | Listed For Sale | $4,425,000 |
Jul 9, 2026 Source: Stellar MLS #TB8465638 | ListingRemoved | $4,425,000 |
Apr 17, 2026 Source: Stellar MLS #TB8465638 | PriceChange | $4,425,000 Price decreased by 1% |
Jan 29, 2026 Source: Stellar MLS #TB8465638 | Listed For Sale | $4,450,000 |
Feb 1, 2020 Source: Agent Provided | ListingRemoved | $2,500,000 |
Feb 16, 2018 Source: Agent Provided | Listed For Sale | $2,500,000 |
Jan 5, 2017 Source: Agent Provided | ListingRemoved | $2,500,000 |
Oct 28, 2016 Source: Agent Provided | PriceChange | $2,500,000 Price decreased by 13% |
Feb 11, 2016 Source: Agent Provided | Listed For Sale | $2,875,000 |
Nov 18, 2014 Source: Agent Provided | ListingRemoved | $2,775,000 |
Oct 15, 2013 Source: Agent Provided | Listed For Sale | $2,775,000 |
Mar 27, 1995 Source: N/A | Sold | $2,575,000 |
| Year | Property tax | Tax assessment |
|---|---|---|
| 2025 | $31,299 | $3,265,020 |
Home facts updated by county records
LGBTQ Local Legal Protections
LGBTQ Local Legal Protections



Corina Baltz, IMPACT REALTY TAMPA BAY, (813) 321-1200
Agent Phone: (813) 506-4344
Similar Homes You May Like
 OPEN SUN, 1-3PM0.33 ACRESPremiere Plus Realty Company
 0.76 ACRESPremier Sotheby's Int'l Realty
 0.56 ACRESKeller Williams Elite Realty
 0.38 ACRESPremier Sotheby's Int'l Realty
 0.5 ACRESJohn R Wood Properties
 0.25 ACRESGulf Coast International Prop
 OPEN SUN, 1-3PM1.63 ACRESWilliam Raveis Real Estate
 0.9 ACRESPremier Sotheby's Int'l Realty
 0.64 ACRESPremier Sotheby's Int'l Realty
 0.76 ACRESJ. Sterling Bowers, Coastal Signature Real Estate, My State MLS
 0.54 ACRESPremier Sotheby's Int'l Realty
 0.26 ACRESPremier Sotheby's Int'l Realty
 NEW CONSTRUCTION0.25 ACRESCompass Florida LLC
 Premier Sotheby's International Realty
 0.33 ACRESPremiere Plus Realty Company
 0.33 ACRESDouglas Elliman Florida,LLC
 0.71 ACRESRoyal Shell Real Estate, Inc.
 0.41 ACRESERA Naples Realty Services
 NEW CONSTRUCTION0.27 ACRESStock Realty, LLC
 0.54 ACRESRealty World J. PAVICH R.E.
 FOR SALE BY OWNER2.27 ACRES
 Orchid Realty International
 See more homes for sale inNaples




New Listings near 6320 BURNHAM ROAD
- 0.76 ACRESPremier Sotheby's Int'l Realty
 NEW CONSTRUCTION0.26 ACRESBarry DeNicola Realty Inc
 0.35 ACRESPremiere Plus Realty Company
 1.1 ACRESSignature Real Estate Group
 NEW CONSTRUCTION2.34 ACRESThe Agency Naples
 0.31 ACRESPremier Sotheby's Int'l Realty
 OPEN FRI, 5-7PM0.35 ACRESColdwell Banker Realty
 1 ACREPremier Sotheby's Int'l Realty
- See more homes for sale inNaples


Frequently asked questions about 6320 BURNHAM ROAD
- What is the estimated monthly payment for 6320 BURNHAM ROAD?Based on a $4,425,000 list price with 20% down at today's rates, the estimated monthly payment for 6320 BURNHAM ROAD in Naples, FL is approximately $27,669 (about $24,017 principal & interest, $3,577 property taxes, and $75 homeowner's insurance). This is an estimate. Actual payment depends on your loan terms.
- How does the list price for 6320 BURNHAM ROAD compare to homes in Naples?6320 BURNHAM ROAD in Naples, FL is listed at $4,425,000, about 705% above the $550K median sale price in Naples.
- What do residents say about Naples?Residents describe Naples, FL as dog-friendly, easy to park in, and quiet. Most residents say you need a car. See homes for sale in Naples, FL.
- What are the closest schools to 6320 BURNHAM ROAD?The closest schools to 6320 BURNHAM ROAD in Naples, FL are Aubrey Rogers High School (rated 6/10), North Naples Middle School (rated 10/10), Veterans Memorial Elementary School (Pre-K, rated 10/10).
- Does 6320 BURNHAM ROAD have air conditioning?Yes, 6320 BURNHAM ROAD in Naples, FL has air conditioning.
- Does 6320 BURNHAM ROAD have a pool?Yes, 6320 BURNHAM ROAD in Naples, FL has a pool.
6320 BURNHAM ROAD, Naples, FL 34119 is a 4 bedroom, 7 bathroom, 6,046 sqft single-family home built in 1994. This property is currently available for sale and was listed by Stellar MLS on Sep 3, 2026. The MLS # for this home is MLS# TB8465638.