

Listed by Dave Archuletta, First Team Real Estate, (949) 550-2307 . Bought with Coldwell Banker Res. Brokerage
$1,482,600
 4 Beds
 3 Baths
 2,150 sqft
631 Jasper St, Ladera Ranch, CA 92694
Est. Refi. Payment $9,197/mo*
Refinance Your HomeCurrently Off Market - Sold Aug 25, 2025 for $1,475,000
Home Value
Trulia Estimate
$1.48MSince last month
Decreased$17K (-1.1%)Since last year
Increased$13K (+0.9%)Since last sale
Increased$12K (+0.8%)Learn more about this home's value by checking out its Trulia Estimate, the value of nearby homes, and how much similar homes have sold for.
Trulia Estimate
The of this home's value increased by +1% in the last 10 years
| Month | Estimated value |
|---|---|
2026 | |
| August 2026 | $1.49M |
| August 2026 | $1.48M |
| July 2026 | $1.5M |
| June 2026 | $1.49M |
| May 2026 | $1.49M |
| March 2026 | $1.51M |
| February 2026 | $1.51M |
| January 2026 | $1.47M |
2025 | |
Comparable sales
These are recently sold homes that have a similar location or other similar features to this home, like bedrooms, bathrooms, and square footage. Get a sense of the expected prices in the area by viewing these homes.Address | Distance | Property Type | Sold Price | Sold Date | Bed | Bath | Sqft |
|---|---|---|---|---|---|---|---|
0.02 | Single-Family Home | $1,280,000 | 05/12/26 | 4 | 3 | 1,805 | |
0.09 | Single-Family Home | $1,290,000 | 06/17/26 | 4 | 3 | 2,150 | |
0.06 | Single-Family Home | $1,350,000 | 05/29/26 | 4 | 3 | 2,016 | |
0.13 | Single-Family Home | $1,310,000 | 07/02/26 | 4 | 3 | 2,150 | |
0.09 | Single-Family Home | $1,320,092 | 05/29/26 | 4 | 3.5 | 2,017 | |
0.08 | Single-Family Home | $1,205,000 | 06/30/26 | 4 | 3.5 | 2,003 | |
0.12 | Single-Family Home | $1,240,000 | 08/11/26 | 4 | 3.5 | 2,071 | |
0.10 | Single-Family Home | $1,175,000 | 12/16/25 | 4 | 3.5 | 2,182 | |
0.21 | Single-Family Home | $1,525,000 | 03/02/26 | 4 | 3 | 2,236 | |
0.17 | Single-Family Home | $1,170,000 | 01/27/26 | 4 | 3.5 | 2,182 |
Nearby home prices
Get a sense of expected prices in the area by checking the value of nearby homes.Address | Distance | Price | Bed | Bath | Sqft | Status |
|---|---|---|---|---|---|---|
0.02 | $1,280,000 | 4 | 3 | 1,805 | Recently Sold | |
0.01 | $1,243,100 | 3 | 2.5 | 1,753 | Off Market | |
0.06 | $1,350,000 | 4 | 3 | 2,016 | Recently Sold | |
0.06 | $760,900 | 2 | 2.5 | 1,278 | Off Market | |
0.09 | $887,500 | 2 | 2.5 | 1,397 | Off Market | |
0.09 | $1,170,000 | 3 | 3 | 1,794 | For Sale | |
0.08 | $1,205,000 | 4 | 3.5 | 2,003 | Recently Sold | |
0.10 | $1,017,600 | 2 | 3 | 1,691 | Off Market | |
0.10 | $1,171,600 | 2 | 3 | 1,691 | Off Market | |
0.10 | $1,138,000 | 2 | 3 | 1,691 | Off Market | |
0.08 | $860,000 | 2 | 2.5 | 1,439 | Recently Sold |
Local Information
- Map ViewExplore the area around 631 Jasper St.

- Schools1 Elementary School1 Middle School1 High School

- Shop & Eat

-- mins to
Home Highlights

Single-Family Home

Built in 2024

2,150 sqft

$690/sqft

2 Car Garage

HOA $304/mo
About this House
This home was sold off market and is used for appraisal purposes. Welcome to your Plan 4 home in the desirable Bloom enclave of Rancho Mission Viejo, an award-winning community known for its charm, convenience, and unmatched lifestyle. Ideally located near the vibrant new Boulder Pond, Playground, Rienda Plunge, and Ranch Camp, this thoughtfully upgraded single-family residence offers the perfect blend of comfort, style, and everyday functionality. Designed for modern living, the home features 4 spacious bedrooms, 3 full bathrooms, and a flexible upstairs loft. A main-level bedroom with a full bath adds versatility for guests, in-laws, or a home office. The open-concept great room flows effortlessly into a generous, fully landscaped backyard ideal for entertaining and outdoor relaxation. Every detail has been meticulously curated, including paid solar, luxury vinyl plank flooring, plush upstairs carpet, custom window treatments, finished backyard landscaping, garage storage cabinets, and more. Set on a private end lot, this home offers added privacy and a premium location within the community. This is more than just a home, it’s a chance to live in one of the most dynamic and welcoming neighborhoods in South Orange County. Why wait? Own this stunning home in one of Rancho Mission Viejo’s most sought-after communities—without the delay or added expense. The builder just sold this same floor plan for $1.458m with no landscaping or window treatments. This home is move-in ready now, beautifully landscaped, and upgraded. No 6-month wait, and no construction hassle. Don’t miss your opportunity to get more for less in a prime location! Immerse yourself in the exceptional amenities of Rancho Mission Viejo, including the vibrant Ranch Camp, the state-of-the-art Ranch Cove community pool and gym, and countless recreational opportunities that define the unmatched lifestyle of this community. Exclusive to Rancho Mission Viejo residents are all amenities in the Villages of Sendero, Esencia, Rienda, and future Villages. There are community amenities for all from breath-taking resort-style pools and spas, Esencia school K-8, community farms, fitness centers, guest house, putting green, bocce ball courts, tennis and pickle ball courts, playgrounds, coffee shop, fire pits, an arcade and so much more!
631 Jasper St, Ladera Ranch, CA 92694 is a 4 bedroom, 3 bathroom, 2,150 sqft single-family home built in 2024. It last sold for the $1,475,000 asking price on Aug 25, 2025. This property is not currently displayed as for sale or rent on Trulia. The Trulia Estimate is $1,482,600, with a rent estimate of $5,833/month.
Home Details for 631 Jasper St

|
|---|
Interior Details Number of Rooms: 6Types of Rooms: Bedroom, Bathroom, Great Room, Kitchen, Loft, Other |
Beds & Baths Number of Bedrooms: 4Main Level Bedrooms: 1Number of Bathrooms: 3Number of Bathrooms (full): 3Number of Bathrooms (main level): 1 |
Dimensions and Layout Living Area: 2150 Square Feet |
Appliances & Utilities Appliances: Dishwasher, Gas Cooktop, MicrowaveDishwasherLaundry: Washer Hookup,Gas Dryer Hookup,InsideMicrowave |
Heating & Cooling Heating: CentralHas CoolingAir Conditioning: Central AirHas HeatingHeating Fuel: Central |
Fireplace & Spa Fireplace: NoneSpa: Association, CommunityNo FireplaceHas a Spa |
Windows, Doors, Floors & Walls Window: Custom Covering(s), Double Pane WindowsFlooring: Carpet, See Remarks, VinylCommon Walls: End Unit, No Common Walls |
Levels, Entrance, & Accessibility Stories: 2Number of Stories: 2Levels: TwoEntry Location: 1Floors: Carpet, See Remarks, Vinyl |
View Has a ViewView: Park/Greenbelt, Neighborhood |

|
|---|
Exterior Home Features Foundation: SlabNo Private Pool |
Parking & Garage Number of Garage Spaces: 2Number of Covered Spaces: 2Has a GarageHas an Attached GarageParking Spaces: 2Parking: Direct Access,Garage |
Pool Pool: Community, Association |
Frontage Not on Waterfront |
Water & Sewer Sewer: Public Sewer |
Surface & Elevation Elevation Units: Feet |

|
|---|
Cumulative Days on Market: 35 |

|
|---|
Year Built Year Built: 2024 |
Property Type / Style Property Type: ResidentialProperty Subtype: Single Family ResidenceStructure Type: HouseArchitecture: House |
Building Construction Materials: StuccoNot a New ConstructionNot Attached PropertyNo Additional Parcels |
Property Information Condition: TurnkeyParcel Number: 12554106 |

|
|---|
Price List Price: $1,475,000 |
Status Change & Dates Off Market Date: Mon Aug 25 2025Possession Timing: Negotiable |

|
|---|
MLS Status: Closed |

|
|---|
Direction & Address City: Rancho Mission ViejoCommunity: Bloom |
School Information High School District: Capistrano Unified |

|
|---|
Building Details Builder Model: Plan 4Builder Name: Shea |

|
|---|
Community Features: Biking, Curbs, Dog Park, Gutter(s), Hiking, Storm Drain(s), Sidewalks, Park, PoolNot Senior CommunityUnits in Building: 81 |

|
|---|
HOA Name: Rancho MMCHOA Phone: 949-625-6500Association for this Listing: California Regional MLSHas an HOAHOA Fee: $304/Monthly |

|
|---|
Lot Area: 2984 sqft |

|
|---|
Special Conditions: Standard |

|
|---|
Listing Terms: Cash, Conventional, 1031 Exchange, Fannie Mae, Freddie Mac, VA Loan |

|
|---|
Mls Number: OC25192192Living Area Range Units: Square FeetAttribution Contact: 949-550-2307Common Interest: Planned DevelopmentUniversal Property Id: US-06059-N-12554106-R-N |

|
|---|
HOA Amenities: Bocce Court,Clubhouse,Controlled Access,Sport Court,Dog Park,Fitness Center,Fire Pit,Game Room,Meeting Room,Meeting/Banquet/Party Room,Outdoor Cooking Area,Other Courts,Barbecue,Picnic Area,Paddle Tennis,Playground,Pickleball,Pool,Pet Restrictions,Pets Allowed,Recreation Room |
Price and Tax history
| Date | Event | Price |
|---|---|---|
Aug 25, 2025 Source: CRMLS #OC25192192 | Sold | $1,475,000 |
Jun 30, 2025 Source: SDMLS #OC25140378 | Listed For Sale | $1,515,000 |
Market trends in Rancho Mission Viejo
Last updated August 2026
Avg. sale price
—
Sale-to-List Price
—
Price per sq ft
—
Available listings
100
2MoM
Around this home
What Locals Say about Rancho Mission Viejo
At least 58 Trulia users voted on each feature.

97 % Say car is needed

94 % Say it's dog friendly

93 % Say there are sidewalks

89 % Say people would walk alone at night

87 % Say there's holiday spirit

82 % Say streets are well-lit

78 % Say kids play outside

76 % Say it's quiet

75 % Say parking is easy

73 % Say neighbors are friendly

67 % Say there are community events

65 % Say there's wildlife

60 % Say they plan to stay for at least 5 years

52 % Say yards are well-kept

28 % Say it's walkable to grocery stores

15 % Say it's walkable to restaurants
Sourced by Trulia users. Learn more about our methodology.
LGBTQ Local Legal Protections
LGBTQ Local Legal Protections



The multiple listing data appearing on this website, or contained in reports produced therefrom, is owned and copyrighted by California Regional Multiple Listing Service, Inc. ("CRMLS") and is protected by all applicable copyright laws. Information provided is for viewer's personal, non-commercial use and may not be used for any purpose other than to identify prospective properties the viewer may be interested in purchasing. All listing data, including but not limited to square footage and lot size is believed to be accurate, but the listing Agent, listing Broker and CRMLS and its affiliates do not warrant or guarantee such accuracy. The viewer should independently verify the listed data prior to making any decisions based on such information by personal inspection and/or contacting a real estate professional.
Based on information from California Regional Multiple Listing Service, Inc. as of 2026-09-12 00:58:58 PDT and /or other sources. All data, including all measurements and calculations of area, is obtained from various sources and has not been, and will not be, verified by broker or MLS. All information should be independently reviewed and verified for accuracy. Properties may or may not be listed by the office/agent presenting the information
Based on information from California Regional Multiple Listing Service, Inc. as of 2026-09-12 00:58:58 PDT and /or other sources. All data, including all measurements and calculations of area, is obtained from various sources and has not been, and will not be, verified by broker or MLS. All information should be independently reviewed and verified for accuracy. Properties may or may not be listed by the office/agent presenting the information
Frequently asked questions about 631 Jasper St
- What is 631 Jasper St estimated to be worth?Trulia's estimated value for 631 Jasper St in Ladera Ranch, CA is $1,482,600.
- What is the price history for 631 Jasper St?631 Jasper St in Ladera Ranch, CA last sold for $1,475,000 in August 2025.
- Is Ladera Ranch a buyer's or seller's market?Ladera Ranch is currently a seller's market, based on recent for-sale activity.
- What do residents say about Ladera Ranch?Residents describe Ladera Ranch, CA as dog-friendly, pedestrian-friendly, and quiet. See recently sold homes in Ladera Ranch, CA.
- Does 631 Jasper St have air conditioning?Yes, 631 Jasper St in Ladera Ranch, CA has air conditioning.
- Does 631 Jasper St have a pool?Yes, 631 Jasper St in Ladera Ranch, CA has a pool.
Explore by feature - Pet Friendly
 SPECIAL OFFERPET FRIENDLY$3,850 - $4,825/mo2-3 bd2-3 baThe Overlook at Los Patrones | 28800 Airoso St,
Ladera Ranch, CA 92694 SPECIAL OFFERPET FRIENDLY$2,925 - $3,680/mo1-2 bd1-2 baEsencia Sur Apartment Homes | 92 Esencia Dr,
Rancho Mission Viejo, CA 92694 SPECIAL OFFERPET FRIENDLY$2,765 - $3,620/mo1-2 bd1-2 baSendero Gateway Apartment Homes | 1701 Gateway Pl,
Ladera Ranch, CA 92694 NEW - 2 DAYS AGOPET FRIENDLY$2,550 - $4,245/mo1-3 bd1-3 baLaurel Canyon Apartment Homes | 76 Mercantile Way,
Ladera Ranch, CA 92694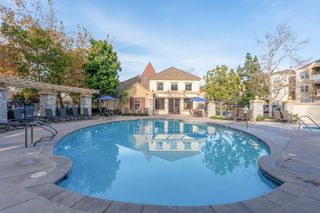 SPECIAL OFFERPET FRIENDLY$2,495 - $3,410/mo1-2 bd1-2 baLaurel Terrace Apartment Homes | 2000 Corporate Dr,
Ladera Ranch, CA 92694 PET FRIENDLY
 NEW - 1 DAY AGOPET FRIENDLY$2,595 - $3,405/mo1-2 bd1-2 baLaurel Vista Apartment Homes | 27082 Oneill Dr,
Ladera Ranch, CA 92694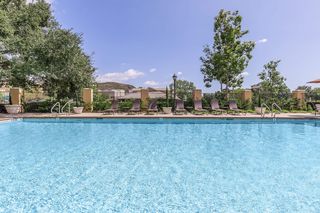 SPECIAL OFFERPET FRIENDLY
 NEW - 4 HRS AGOPET FRIENDLY
 APPLY INSTANTLYPET FRIENDLY
Explore by feature - Garage
- SPECIAL OFFERPET FRIENDLY$3,850 - $4,825/mo2-3 bd2-3 baThe Overlook at Los Patrones | 28800 Airoso St,
Ladera Ranch, CA 92694 - SPECIAL OFFERPET FRIENDLY$2,925 - $3,680/mo1-2 bd1-2 baEsencia Sur Apartment Homes | 92 Esencia Dr,
Rancho Mission Viejo, CA 92694 - SPECIAL OFFERPET FRIENDLY$2,765 - $3,620/mo1-2 bd1-2 baSendero Gateway Apartment Homes | 1701 Gateway Pl,
Ladera Ranch, CA 92694 - NEW - 2 DAYS AGOPET FRIENDLY$2,550 - $4,245/mo1-3 bd1-3 baLaurel Canyon Apartment Homes | 76 Mercantile Way,
Ladera Ranch, CA 92694 - SPECIAL OFFERPET FRIENDLY$2,495 - $3,410/mo1-2 bd1-2 baLaurel Terrace Apartment Homes | 2000 Corporate Dr,
Ladera Ranch, CA 92694 - NEW - 1 DAY AGOPET FRIENDLY$2,595 - $3,405/mo1-2 bd1-2 baLaurel Vista Apartment Homes | 27082 Oneill Dr,
Ladera Ranch, CA 92694 - NEW - 4 HRS AGOPET FRIENDLY
 APPLY INSTANTLY
 APPLY INSTANTLY
- APPLY INSTANTLYPET FRIENDLY
Explore by feature - Air Conditioning
- SPECIAL OFFERPET FRIENDLY$2,925 - $3,680/mo1-2 bd1-2 baEsencia Sur Apartment Homes | 92 Esencia Dr,
Rancho Mission Viejo, CA 92694 - SPECIAL OFFERPET FRIENDLY$2,765 - $3,620/mo1-2 bd1-2 baSendero Gateway Apartment Homes | 1701 Gateway Pl,
Ladera Ranch, CA 92694 - NEW - 2 DAYS AGOPET FRIENDLY$2,550 - $4,245/mo1-3 bd1-3 baLaurel Canyon Apartment Homes | 76 Mercantile Way,
Ladera Ranch, CA 92694 - SPECIAL OFFERPET FRIENDLY$2,495 - $3,410/mo1-2 bd1-2 baLaurel Terrace Apartment Homes | 2000 Corporate Dr,
Ladera Ranch, CA 92694 - PET FRIENDLY
- NEW - 1 DAY AGOPET FRIENDLY$2,595 - $3,405/mo1-2 bd1-2 baLaurel Vista Apartment Homes | 27082 Oneill Dr,
Ladera Ranch, CA 92694 - SPECIAL OFFERPET FRIENDLY
- NEW - 4 HRS AGOPET FRIENDLY
- APPLY INSTANTLY
- APPLY INSTANTLY
Explore by feature - Pool
- SPECIAL OFFERPET FRIENDLY$3,850 - $4,825/mo2-3 bd2-3 baThe Overlook at Los Patrones | 28800 Airoso St,
Ladera Ranch, CA 92694 - SPECIAL OFFERPET FRIENDLY$2,925 - $3,680/mo1-2 bd1-2 baEsencia Sur Apartment Homes | 92 Esencia Dr,
Rancho Mission Viejo, CA 92694 - SPECIAL OFFERPET FRIENDLY$2,765 - $3,620/mo1-2 bd1-2 baSendero Gateway Apartment Homes | 1701 Gateway Pl,
Ladera Ranch, CA 92694 - NEW - 2 DAYS AGOPET FRIENDLY$2,550 - $4,245/mo1-3 bd1-3 baLaurel Canyon Apartment Homes | 76 Mercantile Way,
Ladera Ranch, CA 92694 - SPECIAL OFFERPET FRIENDLY$2,495 - $3,410/mo1-2 bd1-2 baLaurel Terrace Apartment Homes | 2000 Corporate Dr,
Ladera Ranch, CA 92694 - PET FRIENDLY
- NEW - 1 DAY AGOPET FRIENDLY$2,595 - $3,405/mo1-2 bd1-2 baLaurel Vista Apartment Homes | 27082 Oneill Dr,
Ladera Ranch, CA 92694 - SPECIAL OFFERPET FRIENDLY
- NEW - 4 HRS AGOPET FRIENDLY
- APPLY INSTANTLY
Explore by feature - Washer/dryer
- SPECIAL OFFERPET FRIENDLY$3,850 - $4,825/mo2-3 bd2-3 baThe Overlook at Los Patrones | 28800 Airoso St,
Ladera Ranch, CA 92694 - SPECIAL OFFERPET FRIENDLY$2,925 - $3,680/mo1-2 bd1-2 baEsencia Sur Apartment Homes | 92 Esencia Dr,
Rancho Mission Viejo, CA 92694 - SPECIAL OFFERPET FRIENDLY$2,765 - $3,620/mo1-2 bd1-2 baSendero Gateway Apartment Homes | 1701 Gateway Pl,
Ladera Ranch, CA 92694 - NEW - 2 DAYS AGOPET FRIENDLY$2,550 - $4,245/mo1-3 bd1-3 baLaurel Canyon Apartment Homes | 76 Mercantile Way,
Ladera Ranch, CA 92694 - SPECIAL OFFERPET FRIENDLY$2,495 - $3,410/mo1-2 bd1-2 baLaurel Terrace Apartment Homes | 2000 Corporate Dr,
Ladera Ranch, CA 92694 - PET FRIENDLY
- NEW - 1 DAY AGOPET FRIENDLY$2,595 - $3,405/mo1-2 bd1-2 baLaurel Vista Apartment Homes | 27082 Oneill Dr,
Ladera Ranch, CA 92694 - SPECIAL OFFERPET FRIENDLY
- NEW - 4 HRS AGOPET FRIENDLY
- APPLY INSTANTLY
Explore by feature - Outdoor Space
 APPLY INSTANTLYPET FRIENDLY
 NEW - 1 DAY AGOPET FRIENDLY
 NEW - 1 DAY AGOPET FRIENDLY
 PET FRIENDLY
 PET FRIENDLY
 PET FRIENDLY
Apartments for Rent
- PET FRIENDLY$2,925 - $3,680/mo1-2 bd1-2 baEsencia Sur Apartment Homes | 92 Esencia Dr,
Rancho Mission Viejo, CA 92694 - PET FRIENDLY$2,765 - $3,620/mo1-2 bd1-2 baSendero Gateway Apartment Homes | 1701 Gateway Pl,
Ladera Ranch, CA 92694 - PET FRIENDLY$3,850 - $4,825/mo2-3 bd2-3 baThe Overlook at Los Patrones | 28800 Airoso St,
Ladera Ranch, CA 92694  APPLY INSTANTLY
 APPLY INSTANTLY
 APPLY INSTANTLYPET FRIENDLY
 See more homes for rent inLadera Ranch
Off Market Homes Near 631 Jasper St
 SOLDSEP 11, 2026Bullock Russell RE Services
 SOLDSEP 11, 2026Avenor Real Estate
 SOLDSEP 11, 2026Avenor Real Estate
 SOLDSEP 10, 2026Keller Williams Realty
 SOLDSEP 9, 2026Keller Williams Realty
 SOLDSEP 9, 2026Coldwell Banker Platinum Prop.
 SOLDSEP 8, 2026Coldwell Banker Realty
 SOLDSEP 8, 2026Distinctive Coast Properties
 See more homes for sale inLadera Ranch


Homes for sale near 631 Jasper St
 OPEN SUN, 1-4PMeXp Realty of Southern California, Inc.
 NEW CONSTRUCTIONKeller Williams Realty
 OPEN SUN, 2:30-4:30PMDouglas Elliman of California
 NEW CONSTRUCTIONKeller Williams Realty
- See more homes for sale inLadera Ranch


- Results are loading