


$619,900
 3 Beds
 2.5 Baths
 4,301 sqft
6304 Sage Avenue, Firestone, CO 80520
Est. Refi. Payment $3,766/mo*
Refinance Your HomeCurrently Off Market - Sold Jul 19, 2024 for $628,000
Home Value
Trulia Estimate
$620KSince last month
Decreased$8K (-1.2%)Since last year
Decreased$18K (-2.8%)Since last sale
Decreased$10K (-1.6%)Learn more about this home's value by checking out its Trulia Estimate, the value of nearby homes, and how much similar homes have sold for.
Trulia Estimate
The of this home's value increased by +34% in the last 10 years
| Month | Estimated value |
|---|---|
2026 | |
| September 2026 | $618K |
| August 2026 | $625K |
| July 2026 | $630K |
| June 2026 | $640K |
| May 2026 | $637K |
| April 2026 | $634K |
| March 2026 | $632K |
| February 2026 | $628K |
| January 2026 | $635K |
2025 | |
2024 | |
2023 | |
2022 | |
2021 | |
2020 | |
2019 | |
2018 | |
Comparable sales
These are recently sold homes that have a similar location or other similar features to this home, like bedrooms, bathrooms, and square footage. Get a sense of the expected prices in the area by viewing these homes.Address | Distance | Property Type | Sold Price | Sold Date | Bed | Bath | Sqft |
|---|---|---|---|---|---|---|---|
0.12 | Single-Family Home | $685,000 | 03/04/26 | 4 | 2.5 | 4,390 | |
0.19 | Single-Family Home | $635,000 | 06/26/26 | 3 | 2.5 | 3,916 | |
0.17 | Single-Family Home | $600,000 | 10/03/25 | 3 | 2.5 | 2,854 | |
0.07 | Single-Family Home | $550,000 | 02/11/26 | 2 | 2 | 3,864 | |
0.24 | Single-Family Home | $537,500 | 12/02/25 | 3 | 2.5 | 3,808 | |
0.20 | Single-Family Home | $540,000 | 12/22/25 | 4 | 3 | 3,714 | |
0.27 | Single-Family Home | $575,500 | 12/08/25 | 3 | 2 | 3,957 | |
0.22 | Single-Family Home | $540,000 | 03/09/26 | 4 | 2.5 | 3,674 | |
0.13 | Single-Family Home | $555,000 | 04/09/26 | 4 | 2 | 3,082 |
Nearby home prices
Get a sense of expected prices in the area by checking the value of nearby homes.Address | Distance | Price | Bed | Bath | Sqft | Status |
|---|---|---|---|---|---|---|
0.01 | $548,800 | 3 | 2 | 4,038 | Off Market | |
0.02 | $727,100 | 5 | 3 | 4,326 | Off Market | |
0.07 | $550,000 | 2 | 2 | 3,864 | Recently Sold | |
0.05 | $644,100 | 5 | 4.5 | 3,554 | Off Market | |
0.10 | $516,700 | 3 | 2.5 | 2,696 | Off Market | |
0.11 | $547,200 | 3 | 2 | 3,614 | Off Market | |
0.08 | $603,400 | 5 | 2.5 | 2,954 | Off Market | |
0.12 | $627,200 | 5 | 3 | 4,152 | Off Market | |
0.10 | $587,900 | 5 | 2.5 | 3,252 | Off Market | |
0.13 | $555,000 | 4 | 2 | 3,082 | Recently Sold | |
0.14 | $530,000 | 3 | 3.5 | 2,518 | Recently Sold |
Local Information
- Map ViewExplore the area around 6304 Sage Avenue.

- Schools1 Preschool School1 Elementary School1 Middle School1 High School

- Shop & Eat

-- mins to
Home Highlights

Single-Family Home

Built in 2002

4,301 sqft

$144/sqft

3 Car Garage

HOA $29/mo
About this House
Welcome to your new custom home in the vibrant community of St. Vrain Ranch; Rated one of Firestones top desirable neighborhoods to live! This stunning ranch-style property, was built in 2002 and meticulously maintained by one owner. This home offers 4,301 sq. ft. of space, nestled on a generous 9,635 sq. ft. lot.
with it's eye catching curb appeal and low maintenance exterior with metal soffits and fascia and full brick.
Step inside to discover an open floor plan that seamlessly blends living, dining, and kitchen areas—perfect for entertaining and everyday living. The kitchen stands out with its functional island with cooktop, double oven, and ample storage pantry. Adjacent to the kitchen, the expansive living room is equipped with a high-quality sound system, setting the stage for memorable gatherings or tranquil evenings. Located at the front of the home, you'll enjoy your home office, complete with french doors.
The home boasts 3 bedrooms and 3 bathrooms, including a sprawling primary bedroom featuring a luxurious jet tub and walk-in closet. Additionally, the Jack and Jill bathroom adds convenience and style to the additional bedrooms.
Practical upgrades include a newer water heater, furnace, AC, and paid-off solar panels, new roof and new carpet (installed at closing). *Home will also come with a 1-year home warranty from America's Preferred Home Warranty* The property also includes a huge 2,141 sq. ft. unfinished basement offering endless possibilities for additional living space or storage.
Outdoor living is equally impressive with a partially covered deck, basketball court, a storage shed, and a serene back path the hosts the annual St. Vrain Christmas Walk.
This home is conveniently located close to the King Soopers shopping center and minutes from I-25.
with it's eye catching curb appeal and low maintenance exterior with metal soffits and fascia and full brick.
Step inside to discover an open floor plan that seamlessly blends living, dining, and kitchen areas—perfect for entertaining and everyday living. The kitchen stands out with its functional island with cooktop, double oven, and ample storage pantry. Adjacent to the kitchen, the expansive living room is equipped with a high-quality sound system, setting the stage for memorable gatherings or tranquil evenings. Located at the front of the home, you'll enjoy your home office, complete with french doors.
The home boasts 3 bedrooms and 3 bathrooms, including a sprawling primary bedroom featuring a luxurious jet tub and walk-in closet. Additionally, the Jack and Jill bathroom adds convenience and style to the additional bedrooms.
Practical upgrades include a newer water heater, furnace, AC, and paid-off solar panels, new roof and new carpet (installed at closing). *Home will also come with a 1-year home warranty from America's Preferred Home Warranty* The property also includes a huge 2,141 sq. ft. unfinished basement offering endless possibilities for additional living space or storage.
Outdoor living is equally impressive with a partially covered deck, basketball court, a storage shed, and a serene back path the hosts the annual St. Vrain Christmas Walk.
This home is conveniently located close to the King Soopers shopping center and minutes from I-25.
6304 Sage Avenue, Firestone, CO 80520 is a 3 bedroom, 3 bathroom, 4,301 sqft single-family home built in 2002. It last sold for $628,000 on Jul 19, 2024 (1% below the $634,999 asking price). This property is not currently displayed as for sale or rent on Trulia. The Trulia Estimate is $619,900, with a rent estimate of $2,979/month.
Last check for updates: about 3 hours ago
Listed by Chanel Slayton, (303) 522-4859
eXp Realty, LLC
Bought with: Emma Johnson, (907) 315-2606, Keller Williams Trilogy
Source: REcolorado as distributed by MLS GRID, MLS#8020671
Home Details for 6304 Sage Avenue

|
|---|
Interior Details Basement: UnfinishedNumber of Rooms: 10Types of Rooms: Master Bedroom, Bedroom, Master Bathroom, Bathroom, Kitchen, Laundry, Living Room, Office |
Beds & Baths Number of Bedrooms: 3Main Level Bedrooms: 3Number of Bathrooms: 3Number of Bathrooms (full): 2Number of Bathrooms (half): 1Number of Bathrooms (main level): 3 |
Dimensions and Layout Living Area: 4301 Square Feet |
Appliances & Utilities Appliances: Cooktop, Dishwasher, Double Oven, Electric Water HeaterDishwasher |
Heating & Cooling Heating: Forced AirHas CoolingAir Conditioning: Central AirHas HeatingHeating Fuel: Forced Air |
Windows, Doors, Floors & Walls Flooring: Wood |
Levels, Entrance, & Accessibility Stories: 1Levels: OneFloors: Wood |
View No View |

|
|---|
Exterior Home Features Roof: CompositionPatio / Porch: Front Porch, PatioFencing: FullExterior: Lighting, Private Yard |
Parking & Garage Number of Garage Spaces: 3Number of Covered Spaces: 3Has a GarageHas an Attached GarageParking Spaces: 3Parking: Garage Attached |
Frontage Not on Waterfront |
Water & Sewer Sewer: Public Sewer |
Finished Area Finished Area (above surface): 2160 Square Feet |

|
|---|
Year Built Year Built: 2002 |
Property Type / Style Property Type: ResidentialProperty Subtype: Single Family ResidenceStructure Type: HouseArchitecture: House |
Building Construction Materials: FrameNot Attached Property |
Property Information Not Included in Sale: Fan In Primary Bath, Curtains In Primary Bedroom, Metal Shelving In Primary, Coat Hanger At Front Door, Coat Hangers In Laundry, Tv In 2nd Bedroom, Curtains In Living Room, All Security Systems And Cameras, Washer And Dryer, Wall Decor, Sellers Personal Property.Parcel Number: R8656500 |

|
|---|
Price List Price: $634,999 |
Status Change & Dates Off Market Date: Sun Jun 16 2024 |

|
|---|
MLS Status: Closed |

|
|---|
Direction & Address City: FirestoneCommunity: St Vrain Ranch |
School Information Elementary School: Prairie RidgeElementary School District: St. Vrain Valley RE-1JJr High / Middle School: Coal RidgeJr High / Middle School District: St. Vrain Valley RE-1JHigh School: FrederickHigh School District: St. Vrain Valley RE-1J |

|
|---|
Building Area Building Area: 4301 Square Feet |

|
|---|
Not Senior Community |

|
|---|
HOA Fee Includes: Reserve FundHOA Name: St. Vrain RanchHOA Phone: 303-485-0232Has an HOAHOA Fee: $350/Annually |

|
|---|
Lot Area: 9635 sqft |

|
|---|
Special Conditions: Standard |

|
|---|
Contingencies: None KnownListing Terms: Cash, Conventional, FHA, VA Loan |

|
|---|
Mobile Home Park Mobile Home Units: Feet |

|
|---|
Business Information Ownership: Individual |

|
|---|
BasementMls Number: 8020671Attribution Contact: chanel.slayton@exprealty.com, 303-522-4859Above Grade Unfinished Area: 2160Below Grade Unfinished Area: 2141Showing Service Name: Showing Time |
Price and Tax history
| Date | Event | Price |
|---|---|---|
Jul 19, 2024 Source: REcolorado as distributed by MLS GRID #8020671 | Sold | $628,000 |
Jun 17, 2024 Source: REcolorado as distributed by MLS GRID #8020671 | Pending | $634,999 |
Jun 4, 2024 Source: REcolorado as distributed by MLS GRID #8020671 | PriceChange | $634,999 Price decreased by 1% |
May 16, 2024 Source: REcolorado as distributed by MLS GRID #8020671 | PriceChange | $639,999 Price decreased by 3% |
May 10, 2024 Source: REcolorado as distributed by MLS GRID #8020671 | PriceChange | $659,999 Price decreased by 3% |
May 3, 2024 Source: REcolorado as distributed by MLS GRID #8020671 | Listed For Sale | $679,999 |
May 17, 2002 Source: N/A | Sold | $349,294 |
Nov 29, 2001 Source: N/A | Sold | $70,000 |
May 10, 2001 Source: N/A | Sold | $65,000 |
| Year | Property tax | Tax assessment |
|---|---|---|
| 2026 | $4,234 | $603,634 |
Home facts updated by county records
Market trends in Firestone
Last updated August 2026
Avg. sale price
—
Sale-to-List Price
—
Price per sq ft
—
Available listings
60
4MoM
Around this home
What Locals Say about Firestone
At least 70 Trulia users voted on each feature.

98 % Say it's dog friendly

93 % Say parking is easy

92 % Say there are sidewalks

90 % Say yards are well-kept

88 % Say car is needed

87 % Say people would walk alone at night

85 % Say kids play outside

81 % Say there's holiday spirit

80 % Say streets are well-lit

78 % Say it's walkable to grocery stores

76 % Say it's quiet

61 % Say neighbors are friendly

59 % Say they plan to stay for at least 5 years

51 % Say there's wildlife

46 % Say there are community events

44 % Say it's walkable to restaurants
Sourced by Trulia users. Learn more about our methodology.
LGBTQ Local Legal Protections
LGBTQ Local Legal Protections



© 2026 REcolorado® All rights reserved. Certain information contained herein is derived from information which is the licensed property of, and copyrighted by, REcolorado®. Some IDX listings have been excluded from this website. Click here for more information
Frequently asked questions about 6304 Sage Avenue
- What is 6304 Sage Avenue estimated to be worth?Trulia's estimated value for 6304 Sage Avenue in Firestone, CO is $619,900.
- What is the price history for 6304 Sage Avenue?6304 Sage Avenue in Firestone, CO last sold for $628,000 in July 2024.
- Is Firestone a buyer's or seller's market?Firestone is currently a seller's market, based on recent for-sale activity.
- What do residents say about Firestone?Residents describe Firestone, CO as dog-friendly, easy to park in, and pedestrian-friendly. See recently sold homes in Firestone, CO.
- Does 6304 Sage Avenue have air conditioning?Yes, 6304 Sage Avenue in Firestone, CO has air conditioning.
- Does 6304 Sage Avenue have laundry facilities?Yes, 6304 Sage Avenue in Firestone, CO has laundry facilities.
Explore by feature - Pet Friendly
 NEW - 1 DAY AGOSPECIAL OFFERPET FRIENDLYTotal price$1,720 - $2,610/mo1-3 bd1-2 baFirestone Junction | 10670 Jake Jabs Blvd,
Longmont, CO 80504 PET FRIENDLYFURNISHED
 SPECIAL OFFERPET FRIENDLY
 PET FRIENDLY
 NEW - 1 DAY AGOPET FRIENDLY$1,450 - $2,000/mo1-3 bd1-2 baFirestone Meadows Apartments | 6245 Oak Meadows Blvd,
Longmont, CO 80504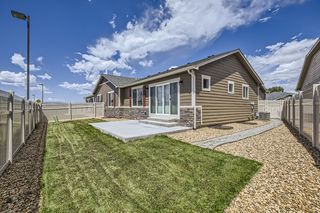 APPLY INSTANTLYPET FRIENDLY
 PET FRIENDLY
 PET FRIENDLY
 APPLY INSTANTLYPET FRIENDLY
- PET FRIENDLY
Explore by feature - Garage
- PET FRIENDLYFURNISHED
- SPECIAL OFFERPET FRIENDLY
- PET FRIENDLY
- NEW - 1 DAY AGOPET FRIENDLY$1,450 - $2,000/mo1-3 bd1-2 baFirestone Meadows Apartments | 6245 Oak Meadows Blvd,
Longmont, CO 80504 - APPLY INSTANTLYPET FRIENDLY
 APPLY INSTANTLYPET FRIENDLY
- PET FRIENDLY
- PET FRIENDLY
 PET FRIENDLY
 PET FRIENDLY
Explore by feature - Air Conditioning
- NEW - 1 DAY AGOSPECIAL OFFERPET FRIENDLYTotal price$1,720 - $2,610/mo1-3 bd1-2 baFirestone Junction | 10670 Jake Jabs Blvd,
Longmont, CO 80504 - PET FRIENDLYFURNISHED
- SPECIAL OFFERPET FRIENDLY
- PET FRIENDLY
- NEW - 1 DAY AGOPET FRIENDLY$1,450 - $2,000/mo1-3 bd1-2 baFirestone Meadows Apartments | 6245 Oak Meadows Blvd,
Longmont, CO 80504 - APPLY INSTANTLYPET FRIENDLY
- APPLY INSTANTLYPET FRIENDLY
- PET FRIENDLY
- PET FRIENDLY
- PET FRIENDLY
Explore by feature - Pool
- NEW - 1 DAY AGOSPECIAL OFFERPET FRIENDLYTotal price$1,720 - $2,610/mo1-3 bd1-2 baFirestone Junction | 10670 Jake Jabs Blvd,
Longmont, CO 80504 - PET FRIENDLY
- NEW - 1 DAY AGOPET FRIENDLY$1,450 - $2,000/mo1-3 bd1-2 baFirestone Meadows Apartments | 6245 Oak Meadows Blvd,
Longmont, CO 80504 - PET FRIENDLY
 FURNISHED
- APPLY INSTANTLYPET FRIENDLY
- PET FRIENDLY
 PET FRIENDLY
 PET FRIENDLY
 PET FRIENDLY
Explore by feature - Washer/dryer
- NEW - 1 DAY AGOSPECIAL OFFERPET FRIENDLYTotal price$1,720 - $2,610/mo1-3 bd1-2 baFirestone Junction | 10670 Jake Jabs Blvd,
Longmont, CO 80504 - SPECIAL OFFERPET FRIENDLY
- PET FRIENDLY
- NEW - 1 DAY AGOPET FRIENDLY$1,450 - $2,000/mo1-3 bd1-2 baFirestone Meadows Apartments | 6245 Oak Meadows Blvd,
Longmont, CO 80504 - APPLY INSTANTLYPET FRIENDLY
- APPLY INSTANTLYPET FRIENDLY
- PET FRIENDLY
- PET FRIENDLY
- PET FRIENDLY
- PET FRIENDLY
Apartments for Rent
- NEW - 1 DAY AGOPET FRIENDLYTotal price$1,720 - $2,610/mo1-3 bd1-2 baFirestone Junction | 10670 Jake Jabs Blvd,
Longmont, CO 80504 - NEW - 1 DAY AGOPET FRIENDLY$1,450 - $2,000/mo1-3 bd1-2 baFirestone Meadows Apartments | 6245 Oak Meadows Blvd,
Longmont, CO 80504 - PET FRIENDLY
 PET FRIENDLY
- PET FRIENDLY
- PET FRIENDLYFURNISHED
 See more homes for rent inFirestone
Off Market Homes Near 6304 Sage Avenue
 SOLDSEP 23, 2026Rob Kittle, Kittle Real Estate
 SOLDSEP 23, 2026Compass - Denver, MLS#9246180
 SOLDSEP 22, 2026Jose Bonilla, PAK Home Realty
 SOLDSEP 21, 2026Marta Loachamin, LoKation Real Estate-Longmont
 SOLDSEP 21, 2026Golba Group Real Estate, MLS#2299887
 SOLDSEP 21, 2026HomeSmart, MLS#2546379
 SOLDSEP 21, 2026MB Pezzuti & Associates, MLS#3674614
 SOLDSEP 18, 2026Distinct Real Estate LLC, MLS#3638775
 SOLDSEP 18, 2026LPT Realty, MLS#9893832
 SOLDSEP 18, 2026Landmark Residential Brokerage, MLS#6345185
 See more homes for sale inFirestone
Homes for sale near 6304 Sage Avenue
 Keller Williams Clients Choice Realty
 The Leicht Source Realty LLC, MLS#3213100
 Keller Williams Preferred Realty, MLS#7473196
 1 Percent Lists Front Range Realty, MLS#2276930
 Double S Group, Keller Williams Realty NoCo
 0.36 ACRESJenny Kipp, eXp Realty LLC
 Lauren Jensen, milehimodern - Boulder
- See more homes for sale inFirestone


- Results are loading