


$339,000
 3 Beds
 3 Baths
 2,880 sqft (on 1.42 acres)
630 E Pine St, Diamond City, AR 72644
Est. Mortgage $1,989/mo*
Get Pre-QualifiedHome Highlights

Single-Family Home

Built in 1976

1.42 acre lot

$118/sqft

Garage
Local Information
- Map ViewExplore the area around 630 E Pine St.

- Schools1 Preschool School1 Elementary School1 Middle School1 High School

- Shop & Eat

-- mins to
About this House
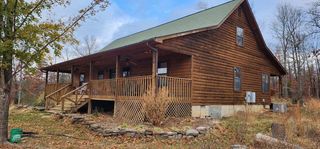
Nestled on nearly 1.5 acres comprised of six city lots, this log cabin-style 3-bedroom, 3-bath home offers privacy, beauty, and versatility just minutes from Bull Shoals Lake. Mature trees, beautiful landscaping, and a fenced inner backyard create an inviting setting with ample room to add a swimming pool. The main level features heated LVP flooring and comfortable living spaces, while the upper level offers a kitchen with Cambria quartz countertops, a sunroom filled with natural light, beautiful bamboo wood flooring throughout the living areas, and all bathrooms feature granite countertops. Enjoy outdoor living from two porches, including a spacious rear deck overlooking the backyard. An attached one-car garage provides convenient access to the home, while the detached two-car garage with workshop space offers room for vehicles, storage, hobbies, or lake toys. With road frontage on three sides, this property is ideal as a full-time residence or weekend retreat near Bull Shoals Lake.
Last check for updates: about 1 hour ago
Listing courtesy of Carolyn Arnold, (870) 743-5555
Weichert, REALTORS-Market Edge, (870) 743-5555
Travis Arnold, (870) 743-5555
Weichert, REALTORS-Market Edge, (870) 743-5555
Originating MLS: Harrison District Board Of REALTORS
Source: ArkansasOne MLS, MLS#1354402
Also Listed on ArkansasOne MLS.
Home Details for 630 E Pine St

|
|---|
Interior Details Number of Rooms: 14Types of Rooms: Primary Bedroom, Bedroom, Primary Bathroom, Bathroom, Den, Dining Room, Family Room, Kitchen, Library, Other, Sunroom, Utility Room |
Beds & Baths Number of Bedrooms: 3Number of Bathrooms: 3Number of Bathrooms (full): 3 |
Dimensions and Layout Living Area: 2880 Square Feet |
Appliances & Utilities Utilities: Electricity Available, Propane, Sewer Available, Water AvailableAppliances: Double Oven, Dryer, Dishwasher, Electric Cooktop, Electric Oven, Electric Water Heater, Microwave, Refrigerator, WasherDishwasherDryerMicrowaveRefrigeratorWasher |
Heating & Cooling Heating: Heat PumpHas CoolingAir Conditioning: Heat PumpHas HeatingHeating Fuel: Heat Pump |
Fireplace & Spa Number of Fireplaces: 2Fireplace: Gas LogHas a Fireplace |
Windows, Doors, Floors & Walls Window: BlindsFlooring: Bamboo, Luxury Vinyl Plank, Tile, Vinyl |
Levels, Entrance, & Accessibility Stories: 2Levels: TwoAccessibility: Accessible Approach with Ramp, Wheelchair AccessFloors: Bamboo, Luxury Vinyl Plank, Tile, Vinyl |

|
|---|
Exterior Home Features Roof: MetalPatio / Porch: Covered, Deck, PorchFencing: Back Yard, Chain LinkOther Structures: NoneExterior: Concrete DrivewayFoundation: Slab |
Parking & Garage Number of Covered Spaces: 3Has a GarageParking Spaces: 3Parking: Garage,Garage Door Opener |
Pool Pool: None |
Frontage Road Surface Type: Dirt, Gravel |
Water & Sewer Sewer: Public SewerWater Body: Bull Shoals Lake |

|
|---|
Cumulative Days on Market: 42Days on Market: 55 |

|
|---|
Year Built Year Built: 1976 |
Property Type / Style Property Type: ResidentialProperty Subtype: Single Family ResidenceStructure Type: HouseArchitecture: Log Home |
Building Construction Materials: Block, Log Siding, Concrete, RockNot a New Construction |
Property Information Parcel Number: 77503003000Additional Parcels Description: 77503004000, 77503002000, 77503001000, 77503000000, 77502999000 |

|
|---|
Price List Price: $339,000Price Per Sqft: $118 |

|
|---|
MLS Status: Active |

|
|---|

|
|---|
Direction & Address City: Diamond CityCommunity: Valley View Sub Div |
School Information Elementary School District: LeadhillJr High / Middle School District: LeadhillHigh School District: Leadhill |

|
|---|
Listing Agent Listing ID: 1354402 |

|
|---|
Building Area Building Area: 2880 Square Feet |

|
|---|
Community Features: Lake, Near Schools |

|
|---|
HOA Fee Frequency (second): MonthlyAssociation for this Listing: Harrison District Board Of REALTORS |

|
|---|
Lot Area: 1.42 Acres |

|
|---|
Special Conditions: None |

|
|---|
Mls Number: 1354402Living Area Range Units: Square FeetAttribution Contact: 870-743-5555 |

|
|---|
LakeNear Schools |
Around this home
The GreatSchools Rating compares schools on a variety of school quality indicators including test scores, college readiness, equity and more. Learn more.

What Locals Say about Diamond City
At least 1 Trulia users voted on each feature.

100 % Say parking is easy

100 % Say it's dog friendly

100 % Say they plan to stay for at least 5 years

100 % Say car is needed

100 % Say yards are well-kept

100 % Say it's quiet

100 % Say there's wildlife

67 % Say neighbors are friendly

50 % Say there's holiday spirit

50 % Say people would walk alone at night
Sourced by Trulia users. Learn more about our methodology.
Market trends in Diamond City
Last updated August 2026
Avg. sale price
—
Sale-to-List Price
—
Price per sq ft
—
Available listings
12
Home Value
Trulia Estimate
$326KSince last month
Decreased$8K (-2.5%)Since last year
Decreased$170K (-34.2%)Since last sale
Increased$26K (+8.8%)Learn more about this home's value by checking out its Trulia Estimate, the value of nearby homes, and how much similar homes have sold for.
Trulia Estimate
The of this home's value increased by +103% in the last 10 years
| Month | Estimated value |
|---|---|
2026 | |
| September 2026 | $326K |
| August 2026 | $328K |
| July 2026 | $335K |
| June 2026 | $504K |
| May 2026 | $518K |
| April 2026 | $495K |
| March 2026 | $499K |
| February 2026 | $479K |
| January 2026 | $488K |
2025 | |
2024 | |
2023 | |
2022 | |
2021 | |
2020 | |
2019 | |
2018 | |
2017 | |
2016 | |
Comparable sales
These are recently sold homes that have a similar location or other similar features to this home, like bedrooms, bathrooms, and square footage. Get a sense of the expected prices in the area by viewing these homes.Address | Distance | Property Type | Sold Price | Sold Date | Bed | Bath | Sqft |
|---|---|---|---|---|---|---|---|
0.10 | Single-Family Home | $275,000 | 11/25/25 | 3 | 2 | 1,728 | |
0.21 | Single-Family Home | $145,000 | 07/29/26 | 2 | 1.5 | 1,384 | |
0.98 | Single-Family Home | $325,000 | 03/17/26 | 5 | 3 | 4,192 | |
0.12 | Single-Family Home | $150,000 | 12/22/25 | 3 | 2 | 1,520 | |
1.07 | Single-Family Home | $280,000 | 06/05/26 | 3 | 2 | 1,408 | |
0.62 | Single-Family Home | $67,000 | 11/17/25 | 3 | 2 | 997 | |
0.80 | Single-Family Home | $157,000 | 09/22/25 | 3 | 1 | 952 | |
0.86 | Single-Family Home | $211,000 | 11/20/25 | 3 | 2 | 1,310 | |
0.81 | Single-Family Home | $104,000 | 07/15/26 | 3 | 2 | 1,100 | |
1.26 | Single-Family Home | $165,000 | 02/17/26 | 2 | 2 | 1,440 |
Nearby home prices
Get a sense of expected prices in the area by checking the value of nearby homes.Address | Distance | Price | Bed | Bath | Sqft | Status |
|---|---|---|---|---|---|---|
0.10 | $275,000 | 3 | 2 | 1,728 | Recently Sold | |
0.12 | $150,000 | 3 | 2 | 1,520 | Recently Sold | |
0.11 | $5,000 | - | - | - | Recently Sold | |
0.14 | $495,000 | 4 | 3 | 3,222 | For Sale | |
0.15 | $344,900 | 2 | 1.5 | 1,600 | For Sale | |
0.18 | - | - | - | - | Off Market | |
0.21 | $145,000 | 2 | 1.5 | 1,384 | Recently Sold | |
0.28 | - | - | - | - | Off Market | |
0.28 | - | - | - | - | Off Market | |
0.29 | $101,200 | 3 | 2 | 900 | Off Market | |
0.35 | - | - | - | - | Off Market |
Price and Tax history
| Date | Event | Price |
|---|---|---|
Jul 20, 2026 Source: ArkansasOne MLS #1354402 | Listed For Sale | $339,000 |
Jan 3, 2006 Source: N/A | Sold | $300,000 |
| Year | Property tax | Tax assessment |
|---|---|---|
| 2025 | $222 | $272,600 |
Home facts updated by county records
LGBTQ Local Legal Protections
LGBTQ Local Legal Protections



Carolyn Arnold, Weichert, REALTORS-Market Edge, (870) 743-5555
Agent Phone: (870) 743-5555
IDX information is provided exclusively for personal, non-commercial use, and may not be used for any purpose other than to identify prospective properties consumers may be interested in purchasing. Information is deemed reliable but not guaranteed.
Similar Homes You May Like
 0.46 ACRESUnited Country Property Connections
 1 ACREUnited Country Property Connections
 0.7 ACRESDodson & Bruce Property Group
 NEW - 2 DAYS AGOMcGraw REALTORS - Harrison
 FOR SALE BY OWNER0.48 ACRES
 8.07 ACRESWeichert, REALTORS-Market Edge
 1.67 ACRESWeichert, REALTORS-Market Edge
 2.73 ACRESCheryl L Adams, Davenport Realty
 0.48 ACRESKeller Williams Local, Active
 4.05 ACRESKurt Knodell, Legacy Farm & Land Specialist LLC
 1.74 ACRESSherrell Realty & Assoc., LLC, Active
 19.05 ACRESMcAfee Real Estate Group, LLC, Active
 4.34 ACRESSierra Ozark Corporation, Active
 FOR SALE BY OWNER1.31 ACRES
 2.8 ACRESReeceNichols - Branson, Active w/Contingency
 20 ACRESKimberly Koenen, Southern Breeze Real Estate
 4.92 ACRESColdwell Banker Harris McHaney & Faucette-Harrison
 5.07 ACRESWeichert, REALTORS-Market Edge
 FOR SALE BY OWNER2.46 ACRES
 2.49 ACRESHOMESTEAD REALTY OF HARRISON, INC.
 OPEN SUN, 2-4PM1.29 ACRESColdwell Banker Harris McHaney & Faucette-Harrison
 1 ACREColdwell Banker Harris McHaney & Faucette-Harrison
 6.71 ACRES
 2.5 ACRESOzark County Realty LLC, Active
 1 ACREColdwell Banker Harris McHaney & Faucette-Harrison
 9.53 ACRESKeller Williams Market Pro Realty Branch Eureka Sp
 5.99 ACRES
 See more homes for sale inDiamond City




New Listings near 630 E Pine St
 10 ACRESColdwell Banker Harris McHaney & Faucette-Harrison
- FOR SALE BY OWNER0.48 ACRES
- NEW - 2 DAYS AGOMcGraw REALTORS - Harrison
- 0.46 ACRESUnited Country Property Connections
- 2.73 ACRESCheryl L Adams, Davenport Realty
 0.4 ACRESMcGraw REALTORS - Harrison
- 0.7 ACRESDodson & Bruce Property Group
- 1.67 ACRESWeichert, REALTORS-Market Edge
- 8.07 ACRESWeichert, REALTORS-Market Edge
- See more homes for sale inDiamond City


Frequently asked questions about 630 E Pine St
- What is the estimated monthly payment for 630 E Pine St?Based on a $339,000 list price with 20% down at today's rates, the estimated monthly payment for 630 E Pine St in Diamond City, AR is approximately $2,053 (about $1,828 principal & interest, $150 property taxes, and $75 homeowner's insurance). This is an estimate. Actual payment depends on your loan terms.
- What are the closest schools to 630 E Pine St?The closest schools to 630 E Pine St in Diamond City, AR are Lead Hill Elementary School (Pre-K, rated 3/10), Lead Hill High School (Middle, rated 4/10).
- What is 630 E Pine St estimated to be worth?Trulia's estimated value for 630 E Pine St in Diamond City, AR is $326,300.
- Does 630 E Pine St have air conditioning?Yes, 630 E Pine St in Diamond City, AR has air conditioning.
- Does 630 E Pine St have laundry facilities?Yes, 630 E Pine St in Diamond City, AR has in-unit laundry.
- Does 630 E Pine St have a yard?Yes, 630 E Pine St in Diamond City, AR has a yard.
630 E Pine St, Diamond City, AR 72644 is a 3 bedroom, 3 bathroom, 2,880 sqft single-family home built in 1976. This property is currently available for sale and was listed by ArkansasOne MLS on Jul 20, 2026. The MLS # for this home is MLS# 1354402.