


$215,000
 3 Beds
 2 Baths
 1,590 sqft (on 0.48 acres)
1054 Kalijah Road, Protem, MO 65733
Est. Mortgage $1,356/mo*
Get Pre-QualifiedHome Highlights

Mobile/Manufactured

Built in 1989

0.48 acre lot

$135/sqft

Garage
Local Information
- Map ViewExplore the area around 1054 Kalijah Road.

- Schools1 Elementary School1 Middle School1 High School

- Shop & Eat

-- mins to
About this House
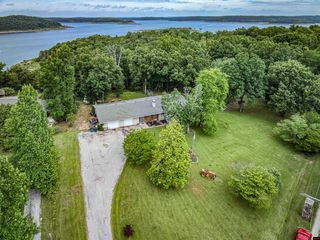
What's unique:Breathtaking lake viewsSpacious wraparound porch
Dock Slip & Lift Included in Purchase Price! Wake up to breathtaking lake views and experience the best of waterfront living on beautiful Bull Shoals Lake! This exceptional lakefront property offers direct access to the water with your own boat slip and lift--making it easy to spend your days fishing, boating, or simply enjoying the peaceful surroundings.The home features 3 bedrooms, 2 bathrooms, which is a manufactured home with additional square footage added. It has a floor plan designed for comfortable everyday living or weekend getaways. A spacious wraparound porch invites you to relax with your morning coffee, entertain family and friends, or take in the stunning views from every angle. The attached two-car carport provides convenient covered parking. There is also a nice shed for additional storage. The property consists of 2 lots where you could build a guest house, shop or garage.Whether you're searching for a full-time residence, vacation home, or lakefront retreat, this property offers the perfect combination of comfort, convenience, and an unbeatable waterfront lifestyle. Also, only 1 hour from Branson. Opportunities like this on Bull Shoals Lake are rare-Don't Miss Out! Start living Your Lake Life Today!
Last check for updates: about 5 hours ago
Listing courtesy of Tammy L Caudill-Holt, (417) 880-0891
Keller Williams Local
Source: SOMOMLS as distributed by MLS GRID, MLS#60328021
Also Listed on SOMOMLS as distributed by MLS GRID.
Home Details for 1054 Kalijah Road

|
|---|
Beds & Baths Number of Bedrooms: 3Number of Bathrooms: 2Number of Bathrooms (full): 2 |
Dimensions and Layout Living Area: 1590 Square Feet |
Appliances & Utilities Appliances: Microwave, Free-Standing Propane Oven, Propane Water Heater, Dryer, See Remarks, Washer, RefrigeratorDryerLaundry: Main Level,W/D HookupMicrowaveRefrigeratorWasher |
Heating & Cooling Heating: Forced Air,Central,Fireplace(s),Electric,PropaneHas CoolingAir Conditioning: Central Air,Ceiling Fan(s)Has HeatingHeating Fuel: Forced Air |
Fireplace & Spa Fireplace: Living Room, PropaneHas a Fireplace |
Windows, Doors, Floors & Walls Flooring: Carpet, Laminate |
Levels, Entrance, & Accessibility Stories: 1Levels: OneFloors: Carpet, Laminate |
View Has a ViewView: Lake |

|
|---|
Exterior Home Features Roof: MetalPatio / Porch: Covered, Front Porch, Wrap Around, Rear PorchFencing: NoneOther Structures: Shed(s)Exterior: Rain GuttersFoundation: Permanent, Crawl SpaceNo Private Pool |
Parking & Garage Number of Garage Spaces: 2Number of Carport Spaces: 2Number of Covered Spaces: 2Has a CarportHas a GarageHas Open ParkingParking Spaces: 2Parking: Additional Parking,Side By Side,Driveway,Covered,Boat |
Frontage WaterfrontWaterfront: Lake FrontRoad Surface Type: Chip And Seal, GravelOn Waterfront |
Water & Sewer Sewer: Septic Tank |
Finished Area Finished Area (above surface): 1590 Square Feet |

|
|---|
Days on Market: 84 |

|
|---|
Year Built Year Built: 1989 |
Property Type / Style Property Type: ResidentialProperty Subtype: Manufactured On Land, CabinStructure Type: Manufactured HouseArchitecture: Cabin |
Building Construction Materials: Vinyl Siding |
Property Information Parcel Number: 25000015000 |

|
|---|
Price List Price: $215,000Price Per Sqft: $135 |
Status Change & Dates Possession Timing: Close Of Escrow |

|
|---|
MLS Status: Pending |

|
|---|
Direction & Address City: ProtemCommunity: Marion-Not in List |
School Information Elementary School: Mark TwainJr High / Middle School: MarkTwainHigh School: Forsyth |

|
|---|
Listing Agent Listing ID: 60328021 |

|
|---|
Building Area Building Area: 1590 Square Feet |

|
|---|
Lot Area: 0.48 acres |

|
|---|
Listing Terms: Cash, Exchange, Conventional |

|
|---|
Mls Number: 60328021Attic: Access Only:No StairsWater ViewWater View: LakeAttribution Contact: klrw369@kw.comAbove Grade Unfinished Area: 1590Above Grade Unfinished Area Units: Square FeetBelow Grade Unfinished Area Units: Square Feet |
Around this home
What Locals Say about Yellville
At least 5 Trulia users voted on each feature.

100 % Say there's wildlife

100 % Say there's holiday spirit

100 % Say yards are well-kept

88 % Say people would walk alone at night

83 % Say parking is easy

71 % Say kids play outside

67 % Say car is needed

63 % Say it's dog friendly

50 % Say it's quiet

50 % Say they plan to stay for at least 5 years

45 % Say neighbors are friendly

45 % Say there are sidewalks

44 % Say it's walkable to grocery stores

38 % Say it's walkable to restaurants

20 % Say streets are well-lit

18 % Say there are community events
Sourced by Trulia users. Learn more about our methodology.
Market trends in Yellville
Last updated August 2026
Avg. sale price
—
Sale-to-List Price
—
Price per sq ft
—
Available listings
74
2MoM
Home Value
Learn more about this home's value by checking out the value of nearby homes and how much similar homes have sold for.
Comparable sales
These are recently sold homes that have a similar location or other similar features to this home, like bedrooms, bathrooms, and square footage. Get a sense of the expected prices in the area by viewing these homes.Address | Distance | Property Type | Sold Price | Sold Date | Bed | Bath | Sqft |
|---|---|---|---|---|---|---|---|
1.62 | Mobile / Manufactured | - | 06/17/26 | 3 | 2 | 1,452 | |
1.62 | Mobile / Manufactured | $180,000 | 06/17/26 | 3 | 2 | 1,452 | |
1.99 | Mobile / Manufactured | $305,000 | 05/07/26 | 4 | 2 | 2,100 | |
3.42 | Mobile / Manufactured | - | 07/29/26 | 3 | 1 | 1,327 | |
4.33 | Mobile / Manufactured | $237,500 | 07/23/26 | 3 | 2.5 | 1,900 | |
3.55 | Mobile / Manufactured | $49,000 | 12/01/25 | 1 | - | 363 | |
4.33 | Mobile / Manufactured | $237,500 | 07/13/26 | 3 | 2.5 | 1,900 | |
4.70 | Mobile / Manufactured | $57,000 | 05/22/26 | 2 | 2 | 864 | |
5.15 | Mobile / Manufactured | $190,000 | 10/30/25 | 4 | 2 | 2,128 |
Nearby home prices
Get a sense of expected prices in the area by checking the value of nearby homes.Address | Distance | Price | Bed | Bath | Sqft | Status |
|---|---|---|---|---|---|---|
0.11 | - | 2 | 1 | 572 | Recently Sold | |
0.66 | $699,000 | 3 | 3.5 | 3,276 | Off Market | |
0.76 | $699,000 | 3 | 3 | 3,276 | Off Market | |
0.84 | - | - | - | - | Off Market | |
0.91 | $183,100 | 2 | 1 | 600 | Off Market | |
0.95 | $195,500 | - | - | - | For Sale | |
1.01 | - | 2 | 2 | 1,560 | Recently Sold | |
1.03 | $324,300 | 2 | 2 | 1,152 | Off Market | |
1.10 | - | - | - | - | Off Market | |
1.11 | - | - | - | - | Recently Sold | |
1.13 | $173,400 | 3 | 2 | 1,460 | Off Market | |
1.23 | $760,700 | 3 | 3 | 3,472 | Off Market |
Price and Tax history
| Date | Event | Price |
|---|---|---|
Sep 16, 2026 Source: SOMOMLS as distributed by MLS GRID #60328021 | Pending | $215,000 |
Sep 3, 2026 Source: SOMOMLS as distributed by MLS GRID #60328021 | PriceChange | $215,000 Price decreased by 10% |
Jul 3, 2026 Source: SOMOMLS as distributed by MLS GRID #60328021 | Listed For Sale | $239,900 |
Jun 9, 2026 Source: Mountain Home MLS #133997 | ListingRemoved | $259,900 |
Apr 24, 2026 Source: Mountain Home MLS #133997 | Listed For Sale | $259,900 |
Apr 24, 2026 Source: Mountain Home MLS #132753 | ListingRemoved | $259,900 |
Feb 24, 2026 Source: Mountain Home MLS #132753 | PriceChange | $259,900 Price decreased by 4% |
Oct 29, 2025 Source: Mountain Home MLS #132753 | Listed For Sale | $269,900 |
LGBTQ Local Legal Protections
LGBTQ Local Legal Protections



Tammy L Caudill-Holt, Keller Williams Local
Agent Phone: (417) 880-0891
The data relating to real estate for sale on this web page comes in part from the Internet Data Exchange (IDX) of the Southern Missouri Regional MLS, LLC. Real estate listings held by Brokerage firms other than Zillow, Inc. are marked with the IDX logo and detailed information about them includes the name of the listing Brokers. The information being provided is for consumers' personal, noncommercial use and may not be used for any purpose other than to identify prospective properties consumers may be interested in purchasing. The information being provided is not guaranteed, and all information should be verified by the consumer. Any representation that a web site contains all listings shall only mean that the website contains all listing available to the public through the IDX data feed. There may be other properties offered through a REALTOR® that have not been displayed on this site. ©2026 Southern Missouri Regional MLS, LLC. All rights reserved. Click here for more information
Similar Homes You May Like
 3.15 ACRESCraig Loggins, Mid South Land and Homes
 14.21 ACRESKeller Williams Local
 1 ACREPEGLAR REAL ESTATE GROUP
 0.29 ACRESKeller Williams Tri-Lakes - WP
 2.21 ACRESERA DOTY REAL ESTATE MOUNTAIN HOME
 1.83 ACRESKeller Williams Tri-Lakes
 4.11 ACRESCentury 21 Community
 0.4 ACRESMcGraw REALTORS - Harrison
 0.43 ACRESKeller Williams Tri-Lakes
 0.75 ACRESDodson & Bruce Property Group
 See more homes for sale inProtem


New Listings near 1054 Kalijah Road
 0.93 ACRESCentury 21 Action Realty
 0.5 ACRESUNITED COUNTRY MISSOURI OZARKS REALTY, INC.,
- See more homes for sale inProtem


Frequently asked questions about 1054 Kalijah Road
- When was 1054 Kalijah Road built?1054 Kalijah Road in Protem, MO was built in 1989.
- What do residents say about Protem?Residents describe Protem, MO as well-kept, easy to park in, and dog-friendly. Most residents say you need a car. See homes for sale in Protem, MO.
- What are the closest schools to 1054 Kalijah Road?The closest schools to 1054 Kalijah Road in Protem, MO are Bruno-Pyatt K-12 School (Elementary/Middle/High, rated 5/10).
- Is Protem a buyer's or seller's market?Protem is currently a buyer's market, based on recent for-sale activity.
- Does 1054 Kalijah Road have air conditioning?Yes, 1054 Kalijah Road in Protem, MO has air conditioning.
- Does 1054 Kalijah Road have laundry facilities?Yes, 1054 Kalijah Road in Protem, MO has in-unit laundry.
1054 Kalijah Road, Protem, MO 65733 is a 3 bedroom, 2 bathroom, 1,590 sqft mobile/manufactured built in 1989. This property is currently available for sale and was listed by SOMOMLS as distributed by MLS GRID on Jul 3, 2026. The MLS # for this home is MLS# 60328021.