


$215,000
 3 Beds
 2 Baths
 1,997 sqft (on 5.04 acres)
63 Windfield Drive, Lumber Bridge, NC 28357
Est. Mortgage $1,440/mo*
Get Pre-QualifiedWe estimate this home will sell faster than 93% nearby.
Home Highlights

Mobile/Manufactured

Built in 1998

5.04 acre lot

$108/sqft

4 Carport Spaces
Local Information
- Map ViewExplore the area around 63 Windfield Drive.

- Schools1 Preschool School1 Elementary School1 Middle School2 High Schools

- Shop & Eat

-- mins to
About this House
What's unique:Approximately five acresSeparate showerDesirable split-bedroom floor planLarge walk-in closetSpacious primary suite
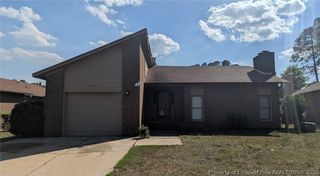
Space, privacy, and versatility come together in this spacious 3-bedroom, 2-bath manufactured home situated on approximately five acres. An additional room offers flexible space for a home office, study, hobby room, or other use. The home is being advertised as a 3-bedroom residence in accordance with the existing septic permit.
With a desirable split-bedroom floor plan and multiple living areas, this property offers plenty of room to spread out both inside and out. The spacious primary suite features a large walk-in closet and private bath complete with dual vanities, a separate shower, and a newer garden tub complemented by a stylish shiplap accent wall.
At the heart of the home, the open kitchen offers generous counter space, a pantry, and an informal dining area with easy access to the surrounding living spaces. Both formal and informal living rooms provide exceptional flexibility, perfect for entertaining or creating a home office, playroom, fitness space, media room, or additional family room.
The generously sized laundry room adds everyday convenience with multiple cabinets and a utility sink. Step outside to enjoy the covered back porch overlooking the surrounding acreage, an inviting spot to relax and enjoy the peaceful setting. A large four-car carport provides ample covered parking and additional versatility.
With approximately five acres, three bedrooms plus a flexible bonus room, multiple living spaces, and plenty of room to make the property your own, this home offers an appealing combination of space, privacy, and functionality that's hard to find. Ask about our preferred lender credit.
Last check for updates: about 13 hours ago
Listing courtesy of Edward Ross, (910) 603-8320
Premier Real Estate of the Sandhills LLC
Originating MLS: Mid Carolina Regional MLS
Source: Hive MLS, MLS#100606333
We estimate this home will sell faster than 93% nearby.
Home Details for 63 Windfield Drive

|
|---|
Interior Details Basement: Crawl SpaceNumber of Rooms: 8Types of Rooms: Master Bedroom, Bedroom 1, Bedroom 2, Bonus Room, Dining Room, Kitchen, Living Room, Other |
Beds & Baths Number of Bedrooms: 3Number of Bathrooms: 2Number of Bathrooms (full): 2 |
Dimensions and Layout Living Area: 1997 Square Feet |
Appliances & Utilities Utilities: Water ConnectedAppliances: Washer, Refrigerator, Dryer, Dishwasher, Electric RangeDishwasherDryerLaundry: Dryer Hookup,Washer Hookup,Laundry RoomRefrigeratorWasher |
Heating & Cooling Heating: Electric,Heat PumpHas CoolingAir Conditioning: Central AirHas HeatingHeating Fuel: Electric |
Fireplace & Spa Has a Fireplace |
Gas & Electric No Electric on Property |
Windows, Doors, Floors & Walls Flooring: LVT/LVP, Carpet |
Levels, Entrance, & Accessibility Number of Stories: 1Levels: OneFloors: LVT LVP, Carpet |
View View: None |

|
|---|
Exterior Home Features Roof: ShinglePatio / Porch: Front Porch, Side PorchFencing: PartialFoundation: Block |
Parking & Garage Number of Carport Spaces: 4Number of Covered Spaces: 4Has a CarportNo Attached GarageParking Spaces: 4Parking: Detached Carport |
Frontage Frontage Type: See RemarksRoad Frontage: PavedRoad Surface Type: PavedNot on Waterfront |
Water & Sewer Sewer: Septic Tank |

|
|---|
Cumulative Days on Market: 18Days on Market: 45 |

|
|---|
Year Built Year Built: 1998 |
Property Type / Style Property Type: ResidentialProperty Subtype: Manufactured Home |
Building Construction Materials: Vinyl SidingNot a New Construction |
Property Information Parcel Number: 13080100569 |

|
|---|
Price List Price: $215,000Price Per Sqft: $108 |
Status Change & Dates Off Market Date: Mon Oct 12 2026Possession Timing: Close Of Escrow |

|
|---|
MLS Status: Pending with Showings |

|
|---|
Direction & Address City: Lumber BridgeCommunity: Other |
School Information Elementary School: Robeson CountyJr High / Middle School: Robeson CountyHigh School: Robeson County |

|
|---|
Listing Agent Listing ID: 100606333 |

|
|---|
Building Area Building Area: 1997 Square Feet |

|
|---|
HOA Fee Frequency (second): AnnuallyAssociation for this Listing: Mid Carolina Regional MLSNo HOA |

|
|---|
Lot Area: 5.04 Acres |

|
|---|
Special Conditions: Standard |

|
|---|
Listing Agreement Type: Exclusive Right To SellListing Terms: Cash, Conventional, FHA |

|
|---|
Mls Number: 100606333Living Area Range: 1800 - 1999Zillow Contingency Status: Under ContractAbove Grade Unfinished Area Units: Square FeetBelow Grade Unfinished Area Units: Square FeetShowing Requirements: Appointment Only |
Price and Tax history
| Date | Event | Price |
|---|---|---|
Oct 13, 2026 Source: Hive MLS #100606333 | Contingent | $215,000 |
Sep 25, 2026 Source: Hive MLS #100606333 | Listed For Sale | $215,000 |
Jun 30, 2022 Source: LPRMLS #686511 | Sold | $155,000 |
Jun 20, 2022 Source: LPRMLS #686511 | Pending | $135,000 |
Jun 16, 2022 Source: LPRMLS #686511 | Listed For Sale | $135,000 |
May 15, 2008 Source: N/A | Sold | $47,000 |
Jan 4, 2007 Source: N/A | Sold | $33,000 |
| Year | Property tax | Tax assessment |
|---|---|---|
| 2025 | $1,381 | $139,000 |
Home facts updated by county records
Around this home
What Locals Say about Lumber Bridge
At least 2 Trulia users voted on each feature.

100 % Say there's wildlife

67 % Say kids play outside

67 % Say there's holiday spirit

67 % Say yards are well-kept

67 % Say car is needed

60 % Say parking is easy

54 % Say neighbors are friendly

50 % Say there are sidewalks

50 % Say it's quiet

40 % Say they plan to stay for at least 5 years

25 % Say it's walkable to grocery stores

20 % Say streets are well-lit
Sourced by Trulia users. Learn more about our methodology.
Market trends in Lumber Bridge
Last updated September 2026
Avg. sale price
—
Sale-to-List Price
—
Price per sq ft
—
Available listings
16
Sourced by Trulia Market Trends
Home Value
Trulia Estimate
$212KSince last month
Decreased$2K (-0.9%)Since last year
Increased$6K (+2.9%)Since last sale
Increased$58K (+37.5%)Learn more about this home's value by checking out its Trulia Estimate, the value of nearby homes, and how much similar homes have sold for.
Trulia Estimate
The of this home's value increased by +383% in the last 10 years
| Month | Estimated value |
|---|---|
2026 | |
| November 2026 | $213K |
| October 2026 | $213K |
| September 2026 | $215K |
| August 2026 | $215K |
| July 2026 | $209K |
| June 2026 | $208K |
| May 2026 | $206K |
| April 2026 | $206K |
| March 2026 | $205K |
| February 2026 | $199K |
| January 2026 | $203K |
2025 | |
2024 | |
2023 | |
2022 | |
2019 | |
2018 | |
2017 | |
2016 | |
Comparable sales
These are recently sold homes that have a similar location or other similar features to this home, like bedrooms, bathrooms, and square footage. Get a sense of the expected prices in the area by viewing these homes.Address | Distance | Property Type | Sold Price | Sold Date | Bed | Bath | Sqft |
|---|---|---|---|---|---|---|---|
0.06 | Mobile / Manufactured | $162,000 | 08/17/26 | 3 | 2 | 1,438 | |
1.15 | Mobile / Manufactured | $237,500 | 03/03/26 | 3 | 2 | 1,713 | |
1.17 | Mobile / Manufactured | $162,000 | 01/29/26 | 3 | 2 | 1,299 | |
1.15 | Mobile / Manufactured | $237,500 | 03/03/26 | 3 | 2 | 1,713 | |
1.42 | Mobile / Manufactured | $158,000 | 12/29/25 | 3 | 2 | 1,232 | |
1.33 | Mobile / Manufactured | $163,000 | 11/24/25 | 3 | 2 | 1,650 |
Nearby home prices
Get a sense of expected prices in the area by checking the value of nearby homes.Address | Distance | Price | Bed | Bath | Sqft | Status |
|---|---|---|---|---|---|---|
0.04 | $115,300 | 3 | 2 | 1,716 | Off Market | |
0.06 | $162,000 | 3 | 2 | 1,438 | Recently Sold | |
0.07 | - | - | - | - | Off Market | |
0.08 | $186,900 | 3 | 2 | 1,376 | Off Market | |
0.08 | $85,600 | 3 | 2 | 1,620 | Off Market | |
0.08 | $186,900 | 3 | 2 | - | Off Market | |
0.08 | $171,600 | 3 | 2 | 1,620 | Off Market | |
0.08 | - | Studio | - | - | Off Market | |
0.08 | - | Studio | - | - | Off Market | |
0.11 | $30,000 | 3 | 2 | 1,728 | Recently Sold | |
0.11 | $85,600 | 3 | 2 | 1,458 | Off Market | |
0.11 | - | 3 | 2 | 1,404 | Off Market | |
0.13 | $95,600 | 3 | 2 | 1,976 | Off Market | |
0.14 | - | 3 | 2 | 2,128 | Off Market | |
0.14 | - | 3 | - | 1,232 | Off Market | |
0.14 | - | Studio | - | - | Off Market | |
0.14 | - | 3 | 1 | 1,944 | Off Market | |
0.15 | $125,400 | 3 | 2 | 1,404 | Off Market | |
0.15 | $179,700 | 3 | 2 | 1,404 | Off Market | |
0.16 | $83,600 | 3 | 2 | 1,404 | Off Market |
LGBTQ Local Legal Protections
LGBTQ Local Legal Protections



Edward Ross, Premier Real Estate of the Sandhills LLC
Agent Phone: (910) 603-8320
The data relating to real estate on this web site comes in part from the Internet Data Exchange program of Hive MLS, and is updated as of 2026-11-09 04:05:05 PST. All information is deemed reliable but not guaranteed and should be independently verified. All properties are subject to prior sale, change, or withdrawal. Neither listing broker(s) nor Zillow, Inc. shall be responsible for any typographical errors, misinformation, or misprints, and shall be held totally harmless from any damages arising from reliance upon these data.
IDX information is provided exclusively for personal, non-commercial use, and may not be used for any purpose other than to identify prospective properties consumers may be interested in purchasing.
© 2025-10-17 12:20:34 PDT Hive MLS
Similar Homes You May Like
 SEAN MCDONOUGH, HIVE REALTY GROUP, LPRMLS
 0.27 ACRES
 TISHA EVANS, HOMES WITH TISHA EVANS, LPRMLS
 0.45 ACRESTARSHAE DRUMMOND, SIMPLY KINGDOM REALTY, LPRMLS
 NELSON PADILLA, LPT REALTY LLC, LPRMLS
 0.46 ACRES
 0.32 ACRES
 0.5 ACRES

 ROD AL HADDAD, BEST INVESTMENT REALTY, LPRMLS
 0.53 ACRESAPRIL MARTINEZ, SIMPLISTIC GROUP REAL ESTATE LLC, LPRMLS
 DORLEEN HARRINGTON, HARRINGTON REAL ESTATE, LPRMLS
 HOLLIE GRIFFIN, REALTY ONE GROUP LIBERTY, LPRMLS
 CLEOFE WARTHON, COLDWELL BANKER ADVANTAGE - FAYETTEVILLE, LPRMLS
 0.33 ACRES
 0.6 ACRES
 NICHOLAS BEAUCHAMP, COMPLETE CONCEPT REALTY, LPRMLS
 CHELSEA BIGGS MEMORY, CENTURY 21 The Real Estate Center, LPRMLS
 MAGNOLIA SOUTHERN HOMES, KELLER WILLIAMS REALTY (FAYETTEVILLE), LPRMLS
 FOR SALE BY OWNER1 ACRE
 0.35 ACRESKeller Williams Pinehurst
 JENNIFER RIVERA, CASAKEY PROPERTIES, LPRMLS
 TINA DAWSON, IN 2 NC REALTY, LPRMLS
 JAMES BROCK, BROCK REALTY INC., LPRMLS
 JESSICA WHEELER, RE/MAX REAL ESTATE SERVICE, LPRMLS
 TAMMY PANDURE, CONNELL REAL ESTATE, LPRMLS
 KATASHA TEW, TALENTED 10TH PROPERTIES, LPRMLS
 PRISCILLA SURGEON, RE/MAX CHOICE, LPRMLS
 QUIOMY ANTONIO, COLDWELL BANKER ADVANTAGE - YADKIN ROAD, LPRMLS
 16988 ACRESTREVOR FERGUSON, FATHOM REALTY NC, LLC FAY., LPRMLS
 0.25 ACRESMEGAN PETERS, COLDWELL BANKER ADVANTAGE - FAYETTEVILLE, LPRMLS
 HOLLIE GRIFFIN, REALTY ONE GROUP LIBERTY, LPRMLS
 REBECCA EWING, RE/MAX CHOICE, LPRMLS
 DAVID MILLER, EXP REALTY LLC, LPRMLS
 0.27 ACRESCHRISTINA DOUGLAS, DOUGLAS REAL ESTATE, LPRMLS
 See more homes for sale inLumber Bridge


New Listings near 63 Windfield Drive
 KATARZYNA TAPIA, FATHOM REALTY NC, LLC FAY., LPRMLS
 NEW - 13 MIN AGOBRITT & CO. REAL ESTATE PROFESSIONALS, LPT REALTY LLC, LPRMLS
 RALPH HARVEY, LISTWITHFREEDOM.COM, LPRMLS
 KATARZYNA TAPIA, FATHOM REALTY NC, LLC FAY., LPRMLS
 FOR SALE BY OWNER1 ACRE
- 0.45 ACRESTARSHAE DRUMMOND, SIMPLY KINGDOM REALTY, LPRMLS
 WELCOME HOME TEAM POWERED BY KELLER WILLIAMS REALTY, KELLER WILLIAMS REALTY (FAYETTEVILLE), LPRMLS
 0.45 ACRESMELISSA THOMAS, COLDWELL BANKER ADVANTAGE - FAYETTEVILLE, LPRMLS
 0.43 ACRESPROPERTY CLOSERS, COLDWELL BANKER ADVANTAGE - FAYETTEVILLE, LPRMLS
 FORECLOSURE0.46 ACRESColdwell Banker Advantage-Smithfield
 NEW CONSTRUCTION0.46 ACRESEMMA ARREGUIN, COLDWELL BANKER ADVANTAGE - FAYETTEVILLE, LPRMLS
 WELCOME HOME TEAM POWERED BY KELLER WILLIAMS REALTY, KELLER WILLIAMS REALTY (FAYETTEVILLE), LPRMLS
 NICHOLE MARTINEZ, KELLER WILLIAMS REALTY (FAYETTEVILLE), LPRMLS
 NEW CONSTRUCTION0.46 ACRESEMMA ARREGUIN, COLDWELL BANKER ADVANTAGE - FAYETTEVILLE, LPRMLS
- See more homes for sale inLumber Bridge

Frequently asked questions about 63 Windfield Drive
- When was 63 Windfield Drive built?63 Windfield Drive in Lumber Bridge, NC was built in 1998.
- What are the closest schools to 63 Windfield Drive?The closest schools to 63 Windfield Drive in Lumber Bridge, NC are Parkton Elementary (Pre-K/Middle, rated 2/10), PSRC Early College at RCC (High, rated 10/10), Saint Pauls High (rated 4/10).
- Is Lumber Bridge a buyer's or seller's market?Lumber Bridge is currently a balanced market, based on recent for-sale activity.
- What is the price history for 63 Windfield Drive?63 Windfield Drive in Lumber Bridge, NC last sold for $155,000 in June 2022.
- Does 63 Windfield Drive have air conditioning?Yes, 63 Windfield Drive in Lumber Bridge, NC has air conditioning.
- Does 63 Windfield Drive have laundry facilities?Yes, 63 Windfield Drive in Lumber Bridge, NC has in-unit laundry.
63 Windfield Drive, Lumber Bridge, NC 28357 is a 3 bedroom, 2 bathroom, 1,997 sqft mobile/manufactured built in 1998. This property is currently available for sale and was listed by Hive MLS on Sep 25, 2026. The MLS # for this home is MLS# 100606333.