


$267,000
Original price: $269,000
 3 Beds
 2 Baths
 1,300 sqft (on 1 acre)
1271 Chason Road, Lumber Bridge, NC 28357
Est. Mortgage $1,805/mo*
Get Pre-QualifiedWe estimate this home will sell faster than 92% nearby.
Home Highlights

Single-Family Home

Built in 2024

1 acre lot

$205/sqft

2 Car Garage
Local Information
- Map ViewExplore the area around 1271 Chason Road.

- Schools1 Preschool School1 Elementary School1 Middle School2 High Schools

- Shop & Eat

-- mins to
About this House
What's unique:Large open floorLarge backyard
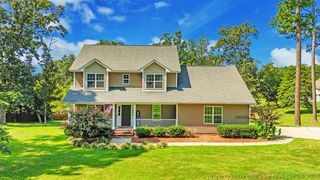
SELLER IS OFFERING $4000 TO THE BUYER TO USE AS YOU CHOOSE! Enjoy space, privacy, and no HOA with this well-maintained, move-in-ready home on a one-acre lot! The split-bedroom floor plan offers comfortable living, complemented by two walk-in closets and a two-car garage. Relax on the covered patio overlooking the fenced backyard, with woods at the rear of the property providing a natural backdrop. Ready for its next owner, this inviting home offers room to unwind both inside and out. This is a short 15 mile drive to the Canopy Gate at Ft Bragg.
Last check for updates: about 15 hours ago
Listing courtesy of Leasa H Haselden, (770) 315-3053
Keller Williams Pinehurst
US #1 Realty Group, (770) 315-3053
Keller Williams Pinehurst
Originating MLS: Mid Carolina Regional MLS
Source: Hive MLS, MLS#100614340
Also Listed on LPRMLS.
We estimate this home will sell faster than 92% nearby.
Home Details for 1271 Chason Road

|
|---|
Interior Details Basement: NoneNumber of Rooms: 7Types of Rooms: Master Bedroom, Bedroom 1, Bedroom 2, Dining Room, Kitchen, Laundry, Living Room |
Beds & Baths Number of Bedrooms: 3Number of Bathrooms: 2Number of Bathrooms (full): 2 |
Dimensions and Layout Living Area: 1300 Square Feet |
Appliances & Utilities Utilities: Water ConnectedAppliances: Washer, Refrigerator, Range, Dryer, DishwasherDishwasherDryerLaundry: Laundry RoomRefrigeratorWasher |
Heating & Cooling Heating: Electric,Heat PumpHas CoolingAir Conditioning: Central Air,Ceiling Fan(s)Has HeatingHeating Fuel: Electric |
Fireplace & Spa No Fireplace |
Gas & Electric No Electric on Property |
Windows, Doors, Floors & Walls Window: Thermal WindowsFlooring: LVT/LVP, Carpet |
Levels, Entrance, & Accessibility Number of Stories: 1Levels: OneFloors: LVT LVP, Carpet |
View View: None |
Security Security: Smoke Detector(s) |

|
|---|
Exterior Home Features Roof: Shingle, CompositionPatio / Porch: Covered, PatioFencing: Back YardFoundation: Slab |
Parking & Garage Number of Garage Spaces: 2Number of Covered Spaces: 2Has a GarageHas an Attached GarageParking Spaces: 2Parking: Concrete,Garage Door Opener,Paved,Garage |
Frontage Frontage Type: See RemarksRoad Frontage: Maintained, PavedRoad Surface Type: PavedNot on Waterfront |
Water & Sewer Sewer: Septic Tank |
Farm & Range Not Allowed to Raise Horses |

|
|---|
Cumulative Days on Market: 13Days on Market: 14 |

|
|---|
Year Built Year Built: 2024 |
Property Type / Style Property Type: ResidentialProperty Subtype: Single Family ResidenceStructure Type: Wood Frame, Stick BuiltArchitecture: Wood Frame,Stick Built |
Building Construction Materials: Vinyl Siding, Wood FrameNot a New Construction |
Property Information Parcel Number: 794730001367 |

|
|---|
Price List Price: $267,000Price Per Sqft: $205 |
Status Change & Dates Possession Timing: Close Of Escrow |

|
|---|
MLS Status: Active |

|
|---|

|
|---|
Direction & Address City: Lumber BridgeCommunity: Sandhills |
School Information Elementary School: Sandy GroveJr High / Middle School: Sandy GroveHigh School: Hoke CountyHigh School District: Hoke County Schools |

|
|---|
Listing Agent Listing ID: 100614340 |

|
|---|
Building Area Building Area: 1300 Square Feet |

|
|---|
HOA Fee Frequency (second): AnnuallyAssociation for this Listing: Mid Carolina Regional MLSNo HOA |

|
|---|
Lot Area: 1 Acres |

|
|---|
Special Conditions: Standard |

|
|---|
Listing Agreement Type: Exclusive Right To SellListing Terms: Cash, Conventional, FHA, USDA Loan, VA Loan |

|
|---|
Delayed MarketingMls Number: 100614340Above Grade Unfinished Area Units: Square FeetBelow Grade Unfinished Area Units: Square FeetShowing Requirements: Appointment Only |
Price and Tax history
| Date | Event | Price |
|---|---|---|
Nov 17, 2026 Source: LPRMLS #771983 | PriceChange | $267,000 Price decreased by 1% |
Nov 5, 2026 Source: Hive MLS #100614340 | Listed For Sale | $269,000 |
Dec 20, 2024 Source: LPRMLS #730081 | Sold | $249,990 |
Nov 19, 2024 Source: LPRMLS #730081 | Pending | $249,990 |
Aug 5, 2024 Source: LPRMLS #730081 | Listed For Sale | $249,990 |
| Year | Property tax | Tax assessment |
|---|---|---|
| 2025 | $1,723 | $191,870 |
Home facts updated by county records
Around this home
What Locals Say about Lumber Bridge
At least 2 Trulia users voted on each feature.

100 % Say there's wildlife

67 % Say kids play outside

67 % Say there's holiday spirit

67 % Say yards are well-kept

67 % Say car is needed

60 % Say parking is easy

54 % Say neighbors are friendly

50 % Say there are sidewalks

50 % Say it's quiet

40 % Say they plan to stay for at least 5 years

25 % Say it's walkable to grocery stores

20 % Say streets are well-lit
Sourced by Trulia users. Learn more about our methodology.
Market trends in Lumber Bridge
Last updated October 2026
Avg. sale price
—
Sale-to-List Price
—
Price per sq ft
—
Available listings
15
1MoM
Sourced by Trulia Market Trends
Home Value
Trulia Estimate
$267KSince last month
Increased$1K (+0.4%)Since last year
Increased$16K (+6.4%)Since last sale
Increased$17K (+6.8%)Learn more about this home's value by checking out its Trulia Estimate, the value of nearby homes, and how much similar homes have sold for.
Trulia Estimate
The of this home's value increased by +7% in the last 10 years
| Month | Estimated value |
|---|---|
2026 | |
| November 2026 | $267K |
| October 2026 | $266K |
| September 2026 | $273K |
| August 2026 | $262K |
| July 2026 | $258K |
| June 2026 | $254K |
| May 2026 | $253K |
| April 2026 | $254K |
| March 2026 | $254K |
| February 2026 | $252K |
| January 2026 | $254K |
2025 | |
2024 | |
Comparable sales
These are recently sold homes that have a similar location or other similar features to this home, like bedrooms, bathrooms, and square footage. Get a sense of the expected prices in the area by viewing these homes.Address | Distance | Property Type | Sold Price | Sold Date | Bed | Bath | Sqft |
|---|---|---|---|---|---|---|---|
0.07 | Single-Family Home | $332,000 | 12/02/25 | 4 | 2.5 | 2,095 | |
0.98 | Single-Family Home | $320,000 | 12/17/25 | 3 | 2.5 | 2,368 | |
1.07 | Single-Family Home | $277,000 | 02/12/26 | 3 | 2 | 1,900 | |
0.92 | Single-Family Home | $285,000 | 01/29/26 | 3 | 2.5 | 1,945 | |
1.07 | Single-Family Home | $330,000 | 02/06/26 | 3 | 2.5 | 2,298 | |
1.60 | Single-Family Home | $170,000 | 06/12/26 | 4 | 1 | 1,127 | |
1.58 | Single-Family Home | $263,000 | 08/20/26 | 3 | 2 | 1,279 |
Nearby home prices
Get a sense of expected prices in the area by checking the value of nearby homes.Address | Distance | Price | Bed | Bath | Sqft | Status |
|---|---|---|---|---|---|---|
0.04 | - | - | - | - | Off Market | |
0.06 | $381,400 | 4 | 3.5 | 2,310 | Off Market | |
0.06 | $394,300 | 4 | 3.5 | 2,401 | Off Market | |
0.06 | - | - | - | - | Off Market | |
0.07 | $332,900 | 4 | 2.5 | 2,095 | Off Market | |
0.07 | $347,900 | 4 | 2.5 | 2,245 | Off Market | |
0.08 | $361,000 | 4 | 2.5 | 2,204 | Off Market | |
0.15 | - | Studio | - | - | Off Market | |
0.15 | $197,900 | Studio | - | - | Off Market | |
0.15 | - | Studio | - | - | Off Market | |
0.15 | - | - | - | - | Off Market | |
0.15 | - | - | - | - | Off Market | |
0.15 | - | - | - | - | Off Market | |
0.15 | - | - | - | - | Off Market | |
0.15 | - | - | - | - | Off Market | |
0.15 | - | - | - | - | Off Market | |
0.15 | - | - | - | - | Off Market | |
0.15 | - | - | - | - | Off Market | |
0.15 | - | - | - | - | Off Market | |
0.15 | - | Studio | - | - | Off Market |
LGBTQ Local Legal Protections
LGBTQ Local Legal Protections


Leasa H Haselden, Keller Williams Pinehurst
Agent Phone: (770) 315-3053
The data relating to real estate on this web site comes in part from the Internet Data Exchange program of Hive MLS, and is updated as of 2026-11-17 09:45:45 PST. All information is deemed reliable but not guaranteed and should be independently verified. All properties are subject to prior sale, change, or withdrawal. Neither listing broker(s) nor Zillow, Inc. shall be responsible for any typographical errors, misinformation, or misprints, and shall be held totally harmless from any damages arising from reliance upon these data.
IDX information is provided exclusively for personal, non-commercial use, and may not be used for any purpose other than to identify prospective properties consumers may be interested in purchasing.
© 2025-10-17 12:20:34 PDT Hive MLS
Similar Homes You May Like
 0.3 ACRES
 0.34 ACRESLYDIA POLLOCK, NORTHERN LILAC REALTY GROUP, LLC., LPRMLS
 0.46 ACRESKeller Williams Pinehurst
 0.57 ACRESColdwell Banker Advantage-Southern Pines
 0.38 ACRES


 0.6 ACRESKeller Williams Pinehurst

 0.46 ACRES

 NEW CONSTRUCTION
 NEW - 20 HRS AGOAUCTION
 0.4 ACRES
 NEW CONSTRUCTION
 0.32 ACRESEverything Pines Partners LLC
 0.35 ACRES
 Keller Williams Pinehurst
 0.48 ACRESPremier Real Estate of the Sandhills LLC
 0.29 ACRES
 Keller Williams Innovate-Wilmington
 Berkshire Hathaway HomeServices Carolina Premier Properties
 0.4 ACRESFormyduval Homes Real Estate, LLC
 0.28 ACRES
 0.33 ACRES
 NEW CONSTRUCTION
 0.33 ACRES
 0.4 ACRES
 0.6 ACRES

 See more homes for sale inLumber Bridge


New Listings near 1271 Chason Road
 3.3 ACRESJAMES DUKE, REAL BROKER LLC, LPRMLS
 QUINNEICE PEURIFOY, EXP REALTY LLC, LPRMLS
 KATARZYNA TAPIA, FATHOM REALTY NC, LLC FAY., LPRMLS
 PAULA VILLALVA, CLIFTON PROPERTY INVESTMENT, LLC., LPRMLS
 0.35 ACRESESSENCE REALTY GROUP POWERED BY REAL BROKER, LLC, REAL BROKER LLC, LPRMLS
 KATARZYNA TAPIA, FATHOM REALTY NC, LLC FAY., LPRMLS
 0.29 ACRESIRMA DOURSON, LIGHTHOUSE REAL ESTATE, LPRMLS
 0.53 ACRESAMY REYNOLDS, ACE REAL ESTATE, LPRMLS
 0.46 ACRESALMARIE CHALMERS, KELLER WILLIAMS REALTY (FAYETTEVILLE), LPRMLS
- 0.57 ACRESColdwell Banker Advantage-Southern Pines
 0.5 ACRES
 NICHOLAS EIBERGER, ONNIT REALTY GROUP, LPRMLS
 0.45 ACRESMELISSA THOMAS, COLDWELL BANKER ADVANTAGE - FAYETTEVILLE, LPRMLS
 STEVE METARELIS, OFFERPAD BROKERAGE, LPRMLS
- See more homes for sale inLumber Bridge

Frequently asked questions about 1271 Chason Road
- What is the estimated monthly payment for 1271 Chason Road?Based on a $267,000 list price with 20% down at today's rates, the estimated monthly payment for 1271 Chason Road in Lumber Bridge, NC is approximately $1,840 (about $1,482 principal & interest, $283 property taxes, and $75 homeowner's insurance). This is an estimate. Actual payment depends on your loan terms.
- What are the closest schools to 1271 Chason Road?The closest schools to 1271 Chason Road in Lumber Bridge, NC are Hoke County High (rated 4/10), Sandhoke Early College High School (rated 10/10), Sandy Grove Elementary (Pre-K, rated 8/10).
- What is 1271 Chason Road estimated to be worth?Trulia's estimated value for 1271 Chason Road in Lumber Bridge, NC is $266,900.
- Does 1271 Chason Road have air conditioning?Yes, 1271 Chason Road in Lumber Bridge, NC has air conditioning.
- Does 1271 Chason Road have laundry facilities?Yes, 1271 Chason Road in Lumber Bridge, NC has in-unit laundry.
- Does 1271 Chason Road have a yard?Yes, 1271 Chason Road in Lumber Bridge, NC has a yard.
1271 Chason Road, Lumber Bridge, NC 28357 is a 3 bedroom, 2 bathroom, 1,300 sqft single-family home built in 2024. This property is currently available for sale and was listed by Hive MLS on Nov 5, 2026. The MLS # for this home is MLS# 100614340.