


$371,300
 3 Beds
 2 Baths
 1,995 sqft
63 Westland Run, Ormond Beach, FL 32174
Est. Refi. Payment $2,616/mo*
Refinance Your HomeCurrently Off Market - Sold Sep 24, 2026 for $375,000
Home Value
Trulia Estimate
$371KSince last month
$100 (0%)Since last year
Decreased$48K (-11.4%)Since last sale
Decreased$4K (-1.1%)Learn more about this home's value by checking out its Trulia Estimate, the value of nearby homes, and how much similar homes have sold for.
Trulia Estimate
The of this home's value increased by +56% in the last 10 years
| Month | Estimated value |
|---|---|
2026 | |
| September 2026 | $371K |
| August 2026 | $371K |
| July 2026 | $394K |
| June 2026 | $415K |
| May 2026 | $416K |
| April 2026 | $414K |
| March 2026 | $417K |
| February 2026 | $409K |
| January 2026 | $408K |
2025 | |
2024 | |
2023 | |
2022 | |
2021 | |
2020 | |
2019 | |
2018 | |
2017 | |
2016 | |
Comparable sales
These are recently sold homes that have a similar location or other similar features to this home, like bedrooms, bathrooms, and square footage. Get a sense of the expected prices in the area by viewing these homes.Address | Distance | Property Type | Sold Price | Sold Date | Bed | Bath | Sqft |
|---|---|---|---|---|---|---|---|
0.02 | Single-Family Home | $369,900 | 04/29/26 | 3 | 2 | 2,021 | |
0.10 | Single-Family Home | $390,000 | 01/26/26 | 3 | 2 | 2,077 | |
0.06 | Single-Family Home | $383,395 | 07/16/26 | 3 | 2 | 1,839 | |
0.13 | Single-Family Home | $389,900 | 06/04/26 | 3 | 2 | 1,854 | |
0.15 | Single-Family Home | $386,000 | 03/30/26 | 3 | 2 | 2,191 | |
0.51 | Single-Family Home | $315,000 | 07/07/26 | 3 | 2 | 1,831 | |
0.51 | Single-Family Home | $439,000 | 10/15/25 | 3 | 2 | 1,854 | |
0.55 | Single-Family Home | $410,700 | 03/06/26 | 3 | 2 | 2,001 | |
0.43 | Single-Family Home | $474,900 | 07/17/26 | 3 | 2 | 2,238 |
Nearby home prices
Get a sense of expected prices in the area by checking the value of nearby homes.Address | Distance | Price | Bed | Bath | Sqft | Status |
|---|---|---|---|---|---|---|
0.02 | $369,900 | 3 | 2 | 2,021 | Recently Sold | |
0.06 | $383,395 | 3 | 2 | 1,839 | Recently Sold | |
0.13 | $328,500 | 2 | 2 | 1,508 | Off Market | |
0.13 | - | - | - | - | Off Market | |
0.10 | $390,000 | 3 | 2 | 2,077 | Recently Sold | |
0.10 | $373,600 | 3 | 2 | 1,839 | Off Market | |
0.10 | $382,000 | 3 | 2 | 1,862 | For Sale | |
0.17 | - | - | - | - | Off Market | |
0.13 | $389,900 | 3 | 2 | 1,854 | Recently Sold | |
0.15 | $386,000 | 3 | 2 | 2,191 | Recently Sold | |
0.19 | $465,000 | 4 | 2 | 2,287 | Recently Sold | |
0.21 | $469,800 | 4 | 3 | 2,738 | Off Market |
Local Information
- Map ViewExplore the area around 63 Westland Run.

- Schools1 Preschool School1 Elementary School1 Middle School1 High School

- Shop & Eat

-- mins to
Home Highlights

Single-Family Home

Built in 2007

1,995 sqft

$188/sqft

2 Car Garage

HOA $90/mo
About this House
What's unique:Sparkling private poolDouble granite vanityOpen inviting layoutSoaring ceilingsJacuzzi tubPlantation shutters
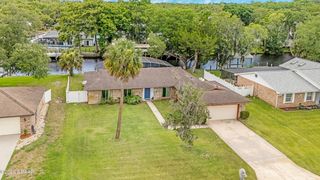
MOTIVED SELLERS! Hunters Ridge Westland Village POOL home! This Vanacore-built Ryan floor plan offers an open, inviting layout with soaring ceilings, plantation shutters, and a spacious great room designed for comfortable living and entertaining. The dining room features elegant columns, adding a touch of architectural style.
The kitchen overlooks the main living area and offers an eat-in space with views of the sparkling in-ground pool. Flooring includes a tasteful combination of tile, carpet, and wood. The oversized primary suite is a true retreat with two walk-in closets, an ensuite bath featuring an oversized shower, Jacuzzi tub, double granite vanity, and linen closet.
One guest bedroom features wood flooring and two built-in desks, making it perfect for a home office, study, or creative space. The additional guest bedroom offers carpet, a stylish ceiling fan, and ample closet space. Step outside and enjoy your sparkling private pool. Come see for yourself!
The kitchen overlooks the main living area and offers an eat-in space with views of the sparkling in-ground pool. Flooring includes a tasteful combination of tile, carpet, and wood. The oversized primary suite is a true retreat with two walk-in closets, an ensuite bath featuring an oversized shower, Jacuzzi tub, double granite vanity, and linen closet.
One guest bedroom features wood flooring and two built-in desks, making it perfect for a home office, study, or creative space. The additional guest bedroom offers carpet, a stylish ceiling fan, and ample closet space. Step outside and enjoy your sparkling private pool. Come see for yourself!
63 Westland Run, Ormond Beach, FL 32174 is a 3 bedroom, 2 bathroom, 1,995 sqft single-family home built in 2007. It last sold for the $375,000 asking price on Sep 24, 2026. This property is not currently displayed as for sale or rent on Trulia. The Trulia Estimate is $371,300, with a rent estimate of $3,145/month.
Last check for updates: about 1 hour ago
Listed by Jacqueline Balaban, (386) 299-1826
RE/MAX Signature
Bought with: Jessica Melton, (386) 675-2445, Realty Pros Assured
Source: DBAMLS, MLS#1228419
Also Listed on Stellar MLS.
Home Details for 63 Westland Run

|
|---|
Interior Details Number of Rooms: 7Types of Rooms: Bedroom 1, Bedroom 2, Bedroom 3, Dining Room, Kitchen, Laundry, Living Room |
Beds & Baths Number of Bedrooms: 3Number of Bathrooms: 2Number of Bathrooms (full): 2 |
Dimensions and Layout Living Area: 1995 Square Feet |
Appliances & Utilities Utilities: Cable Available, Electricity Connected, Sewer Connected, Water ConnectedAppliances: Refrigerator, Microwave, Electric Water Heater, Electric Range, Disposal, DishwasherDishwasherDisposalLaundry: Electric Dryer Hookup,In Unit,Washer HookupMicrowaveRefrigerator |
Heating & Cooling Heating: Central,Electric,Heat PumpHas CoolingAir Conditioning: Central Air,ElectricHas HeatingHeating Fuel: Central |
Gas & Electric Has Electric on Property |
Levels, Entrance, & Accessibility Stories: 1Levels: One |
View Has a ViewView: Pool |

|
|---|
Exterior Home Features Roof: ShinglePatio / Porch: Covered, Front Porch, Patio, ScreenedFencing: Back YardFoundation: Slab |
Parking & Garage Number of Garage Spaces: 2Number of Covered Spaces: 2No CarportHas a GarageHas an Attached GarageParking Spaces: 2Parking: Attached,Garage Door Opener |
Pool Pool: In Ground, Salt WaterPool |
Frontage Road Frontage: City StreetRoad Surface Type: AsphaltNot on Waterfront |
Water & Sewer Sewer: Public Sewer |

|
|---|
Year Built Year Built: 2007 |
Property Type / Style Property Type: ResidentialProperty Subtype: Single Family Residence, ResidentialArchitecture: Contemporary |
Building Construction Materials: Block, StuccoNot a New ConstructionNot Attached Property |
Property Information Condition: Updated/RemodeledParcel Number: 412801000130 |

|
|---|
Price List Price: $375,000Price Per Sqft: $188/sqft |
Status Change & Dates Off Market Date: Thu Sep 24 2026Possession Timing: Close Of Escrow |

|
|---|
MLS Status: Closed |

|
|---|
Direction & Address City: Ormond BeachCommunity: Hunters Ridge |
School Information Elementary School: PathwaysJr High / Middle School: HinsonHigh School: Mainland |

|
|---|
Building Area Building Area: 2615 Square Feet |

|
|---|
Not Senior Community |

|
|---|
HOA Fee Includes: Maintenance GroundsHas an HOAHOA Fee: $270/Quarterly |

|
|---|
Lot Area: 7405.2 sqft |

|
|---|
Listing Terms: Cash, Conventional, FHA, VA Loan |

|
|---|
Delayed Marketing Date: Wed Jul 08 2026Mls Number: 1228419 |

|
|---|
HOA Amenities: Clubhouse,Playground,Pool |
Price and Tax history
| Date | Event | Price |
|---|---|---|
Sep 24, 2026 Source: DBAMLS #1228419 | Sold | $375,000 |
Aug 19, 2026 Source: DBAMLS #1228419 | Pending | $375,000 |
Aug 11, 2026 Source: DBAMLS #1228419 | Contingent | $375,000 |
Aug 7, 2026 Source: DBAMLS #1228419 | PendingToActive | $375,000 |
Jul 26, 2026 Source: Stellar MLS #V4950133 | Contingent | $399,000 |
Jul 26, 2026 Source: DBAMLS #1228419 | Pending | $399,000 |
Jul 24, 2026 Source: DBAMLS #1228419 | PriceChange | $399,000 Price decreased by 4% |
Jul 20, 2026 Source: DBAMLS #1228419 | PriceChange | $415,900 Price decreased by 2% |
Jul 9, 2026 Source: DBAMLS #1228419 | Listed For Sale | $424,900 |
Jan 9, 2020 Source: DBAMLS #1063448 | Sold | $308,000 |
Dec 7, 2019 Source: Agent Provided | PriceChange | $310,000 Price decreased by 2% |
Oct 16, 2019 Source: Agent Provided | PriceChange | $315,000 Price increased by 2% |
Jul 22, 2019 Source: N/A | Listed For Sale | $310,000 |
May 15, 2009 Source: Stellar MLS #O4866416 | Sold | $165,000 |
Jul 21, 2008 Source: Agent Provided | ListingRemoved | $345,000 |
Jun 12, 2008 Source: Agent Provided | Listed For Sale | $345,000 |
May 4, 2008 Source: Agent Provided | ListingRemoved | $345,000 |
Apr 22, 2008 Source: Agent Provided | Listed For Sale | $345,000 |
Jul 11, 2006 Source: N/A | Sold | $107,000 |
| Year | Property tax | Tax assessment |
|---|---|---|
| 2025 | $4,172 | $344,045 |
Home facts updated by county records
Market trends in Ormond Beach
Last updated August 2026
Avg. sale price
$393K
$2.92KMoM
Sale-to-List Price
97.2%
0.2%MoM
Price per sq ft
$219
$0MoM
Available listings
790
5MoM
Around this home
What Locals Say about Ormond Beach
At least 486 Trulia users voted on each feature.

91 % Say it's dog friendly

87 % Say parking is easy

87 % Say car is needed

79 % Say there's holiday spirit

78 % Say yards are well-kept

76 % Say people would walk alone at night

72 % Say it's quiet

64 % Say there are sidewalks

63 % Say they plan to stay for at least 5 years

61 % Say streets are well-lit

60 % Say there's wildlife

58 % Say neighbors are friendly

54 % Say kids play outside

51 % Say it's walkable to restaurants

46 % Say it's walkable to grocery stores

31 % Say there are community events
Sourced by Trulia users. Learn more about our methodology.
LGBTQ Local Legal Protections
LGBTQ Local Legal Protections



IDX information is provided exclusively for personal, non-commercial use, and may not be used for any purpose other than to identify prospective properties consumers may be interested in purchasing. Information is deemed reliable but not guaranteed.
Frequently asked questions about 63 Westland Run
- What is 63 Westland Run estimated to be worth?Trulia's estimated value for 63 Westland Run in Ormond Beach, FL is $371,300.
- What is the price history for 63 Westland Run?63 Westland Run in Ormond Beach, FL last sold for $375,000 in September 2026.
- Is Ormond Beach a buyer's or seller's market?Ormond Beach is currently a buyer's market, based on recent for-sale activity.
- What's the median sale price in Ormond Beach?The median sale price in Ormond Beach is $393K. That is up $2.92K from the prior month.
- Does 63 Westland Run have air conditioning?Yes, 63 Westland Run in Ormond Beach, FL has air conditioning.
- Does 63 Westland Run have a pool?Yes, 63 Westland Run in Ormond Beach, FL has a pool.
Explore by feature - Pet Friendly
 NEW - 1 DAY AGOSPECIAL OFFERPET FRIENDLY$1,499 - $1,924/mo2-3 bd2 baBermuda Estates at Ormond Beach | 100 Hamilton Cir,
Ormond Beach, FL 32174 SPECIAL OFFERPET FRIENDLY$1,179 - $1,599/mo1-2 bd1-2 baThe Park at Santa Maria | 500 Shadow Lakes Blvd,
Ormond Beach, FL 32174 NEW - 1 DAY AGOSPECIAL OFFERPET FRIENDLYTotal price$1,518 - $2,178/mo2-3 bd2 ba10X Ormond Beach | 600 Crowne Commerce Ct,
Ormond Beach, FL 32174 NEW - 1 DAY AGOPET FRIENDLY$1,515 - $1,575/mo2 bd2 baFisherman's Landing Apartments | 1088 W Granada Blvd,
Ormond Beach, FL 32174 PET FRIENDLYINCOME RESTRICTED
 APPLY INSTANTLYPET FRIENDLY
 APPLY INSTANTLYPET FRIENDLYFURNISHED
 APPLY INSTANTLYPET FRIENDLY
 APPLY INSTANTLYPET FRIENDLY
 APPLY INSTANTLYPET FRIENDLY
Explore by feature - Garage
- NEW - 1 DAY AGOSPECIAL OFFERPET FRIENDLY$1,499 - $1,924/mo2-3 bd2 baBermuda Estates at Ormond Beach | 100 Hamilton Cir,
Ormond Beach, FL 32174  NEW - 2 DAYS AGOAPPLY INSTANTLYPET FRIENDLY
 APPLY INSTANTLYFURNISHED
 APPLY INSTANTLYPET FRIENDLY
- APPLY INSTANTLYPET FRIENDLY
 APPLY INSTANTLY
- APPLY INSTANTLYPET FRIENDLYFURNISHED
- APPLY INSTANTLYPET FRIENDLY
 APPLY INSTANTLYPET FRIENDLY
 APPLY INSTANTLY
Explore by feature - Air Conditioning
- NEW - 1 DAY AGOSPECIAL OFFERPET FRIENDLY$1,499 - $1,924/mo2-3 bd2 baBermuda Estates at Ormond Beach | 100 Hamilton Cir,
Ormond Beach, FL 32174 - PET FRIENDLYINCOME RESTRICTED
- NEW - 2 DAYS AGOAPPLY INSTANTLYPET FRIENDLY
- APPLY INSTANTLYFURNISHED
- APPLY INSTANTLYPET FRIENDLY
- APPLY INSTANTLYPET FRIENDLY
- APPLY INSTANTLY
- APPLY INSTANTLYPET FRIENDLYFURNISHED
- APPLY INSTANTLYPET FRIENDLY
 APPLY INSTANTLY
Explore by feature - Pool
- NEW - 1 DAY AGOSPECIAL OFFERPET FRIENDLY$1,499 - $1,924/mo2-3 bd2 baBermuda Estates at Ormond Beach | 100 Hamilton Cir,
Ormond Beach, FL 32174 - SPECIAL OFFERPET FRIENDLY$1,179 - $1,599/mo1-2 bd1-2 baThe Park at Santa Maria | 500 Shadow Lakes Blvd,
Ormond Beach, FL 32174 - NEW - 1 DAY AGOSPECIAL OFFERPET FRIENDLYTotal price$1,518 - $2,178/mo2-3 bd2 ba10X Ormond Beach | 600 Crowne Commerce Ct,
Ormond Beach, FL 32174 - NEW - 1 DAY AGOPET FRIENDLY$1,515 - $1,575/mo2 bd2 baFisherman's Landing Apartments | 1088 W Granada Blvd,
Ormond Beach, FL 32174 - PET FRIENDLYINCOME RESTRICTED
- APPLY INSTANTLYFURNISHED
- APPLY INSTANTLYPET FRIENDLY
- APPLY INSTANTLYPET FRIENDLY
- APPLY INSTANTLYPET FRIENDLY
- APPLY INSTANTLY
Explore by feature - Washer/dryer
- NEW - 1 DAY AGOSPECIAL OFFERPET FRIENDLY$1,499 - $1,924/mo2-3 bd2 baBermuda Estates at Ormond Beach | 100 Hamilton Cir,
Ormond Beach, FL 32174 - NEW - 1 DAY AGOSPECIAL OFFERPET FRIENDLYTotal price$1,518 - $2,178/mo2-3 bd2 ba10X Ormond Beach | 600 Crowne Commerce Ct,
Ormond Beach, FL 32174 - NEW - 1 DAY AGOPET FRIENDLY$1,515 - $1,575/mo2 bd2 baFisherman's Landing Apartments | 1088 W Granada Blvd,
Ormond Beach, FL 32174 - PET FRIENDLYINCOME RESTRICTED
- NEW - 2 DAYS AGOAPPLY INSTANTLYPET FRIENDLY
- APPLY INSTANTLYFURNISHED
- APPLY INSTANTLYPET FRIENDLY
- APPLY INSTANTLYPET FRIENDLY
- APPLY INSTANTLYPET FRIENDLYFURNISHED
- APPLY INSTANTLYPET FRIENDLY
Explore by feature - Outdoor Space
- NEW - 2 DAYS AGOAPPLY INSTANTLYPET FRIENDLY
- APPLY INSTANTLYPET FRIENDLY
- APPLY INSTANTLYPET FRIENDLY
- APPLY INSTANTLYPET FRIENDLY
 NEW - 2 DAYS AGOPET FRIENDLY
 NEW - 1 DAY AGOPET FRIENDLY
 FURNISHED
 FURNISHED
 PET FRIENDLY
 FURNISHED
Apartments for Rent

- Results are loading
Off Market Homes Near 63 Westland Run
 SOLDSEP 23, 2026Deena Adelson, Coldwell Banker Premier Properties
 SOLDSEP 23, 2026Kelley Sarantis, Bob Hodges and Sons Realty
 SOLDSEP 22, 2026DR HORTON REALTY OF CENTRAL FLORIDA LLC
 SOLDSEP 18, 2026Alex Rodriguez, Coldwell Banker Coast Realty
 SOLDSEP 18, 2026Susan Warner, Bob Hodges and Sons Realty
 SOLDSEP 16, 2026Jonathan Gildon, Realty Pros Assured
 SOLDSEP 14, 2026Karen Basak-Carey, RE/MAX Signature
 SOLDSEP 11, 2026Aimee Aballo, Realty Hub
 SOLDSEP 10, 2026Kelley Sarantis, Bob Hodges and Sons Realty
 See more homes for sale inOrmond Beach
Homes for sale near 63 Westland Run
 0.29 ACRESSandra Cook, Realty Pros Assured
 0.26 ACRESBill Navarra, Realty Pros Assured
 0.34 ACRESTyler Renick, Realty Pros Assured
 0.29 ACRESTakeshia Rhynes, Rhynes Real Estate
 CHARLES RUTENBERG REALTY ORLANDO
 0.26 ACRESDelissa Day, Grand Living Realty
- See more homes for sale inOrmond Beach


- Results are loading