


$299,000
 2 Beds
 2.5 Baths
 1,400 sqft
63 Stoneridge Rd, Durham, NC 27705
Est. Mortgage $2,053/mo*
Get Pre-QualifiedWe estimate this home will sell faster than 86% nearby.
Home Highlights

Townhouse

Built in 1983

$214/sqft

Open Parking

HOA $225/mo
Local Information
- Map ViewExplore the area around 63 Stoneridge Rd.

- Schools1 Preschool School1 Elementary School1 Middle School1 High School

- Shop & Eat

-- mins to
About this House
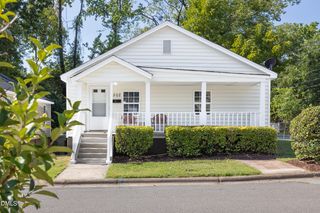
Charming Colony Hill Townhome in a Prime Durham Location Welcome to this charming Colony Hill townhome, ideally located in one of Durham's most convenient areas - just minutes from I-40, I-85, and NC-147, with easy access to Target, Sandy Creek Park Trail, Downtown Durham, Duke University and Hospital, RTP, and RDU International Airport. The main level features a spacious family room with beautiful hardwood floors, a built-in bookcase wall, a painted-brick fireplace that creates a warm and inviting focal point, and track lighting. A bright sunroom with stunning skylights overlooks a tranquil, private wooded area, offering the perfect space for relaxing, reading, or working from home. The carpeted second floor features a spacious primary bedroom with an impressive built- in wall of closets and drawers, providing abundant storage, plus a second bedroom with a walk-in closet. A conveniently located laundry area sits right next to the bedrooms for added ease and functionality. Additional features include a new front-step deck, new exterior siding, fresh interior paint, and a kitchen updated with a new granite countertop, faucet, and sink. The property also offers two private parking spaces, as well as access to a community playground and a swimming pool available for a fee. With its prime location, peaceful wooded surroundings, numerous recent improvements, and attractive price, this townhome offers an appealing combination of privacy, comfort, convenience, and value.
Last check for updates: about 10 hours ago
Listing courtesy of Dacao Zhou, (919) 244-4292
DZ Real Estate Solutions, Inc.
Source: Doorify MLS, MLS#10190389
Also Listed on Doorify MLS.
We estimate this home will sell faster than 86% nearby.
Home Details for 63 Stoneridge Rd

|
|---|
Interior Details Number of Rooms: 5Types of Rooms: Master Bedroom, Bedroom 2, Den, Entrance Hall, Kitchen, Living Room, Sunroom |
Beds & Baths Number of Bedrooms: 2Number of Bathrooms: 3Number of Bathrooms (full): 2Number of Bathrooms (half): 1 |
Dimensions and Layout Living Area: 1400 Square Feet |
Appliances & Utilities Utilities: Electricity ConnectedAppliances: Disposal, Dishwasher, Electric Oven, Electric Range, Electric Water Heater, Free-Standing Electric Range, Free-Standing Refrigerator, Free-Standing Range, Ice Maker, Microwave, Range, RefrigeratorDishwasherDisposalLaundry: Laundry Closet,In Hall,Inside,Upper LevelMicrowaveRefrigerator |
Heating & Cooling Heating: Electric,Fireplace(s),Forced Air,Heat PumpHas CoolingAir Conditioning: Central Air,Ceiling Fan(s),Electric,Heat PumpHas HeatingHeating Fuel: Electric |
Fireplace & Spa Number of Fireplaces: 1Fireplace: Glass Doors, Living Room, Raised Hearth |
Windows, Doors, Floors & Walls Window: Skylight(s)Flooring: Carpet, Ceramic Tile, Hardwood, Tile, Vinyl, WoodCommon Walls: 2+ Common Walls |
Levels, Entrance, & Accessibility Stories: 2Levels: TwoFloors: Carpet, Ceramic Tile, Hardwood, Tile, Vinyl, Wood |
View Has a ViewView: Forest |

|
|---|
Exterior Home Features Roof: ShinglePatio / Porch: DeckExterior: Rain GuttersFoundation: Crawlspace |
Parking & Garage No CarportNo GarageHas Open ParkingParking Spaces: 2Parking: Assigned,Parking Pad |
Frontage Responsible for Road Maintenance: Public Maintained Road |
Water & Sewer Sewer: Public Sewer |
Finished Area Finished Area (above surface): 1400 Square Feet |

|
|---|
Days on Market: 10 |

|
|---|
Year Built Year Built: 1983 |
Property Type / Style Property Type: ResidentialProperty Subtype: TownhouseStructure Type: Townhouse, Site BuiltArchitecture: Contemporary |
Building Construction Materials: Wood SidingNot a New Construction |
Property Information Parcel Number: 137303 |

|
|---|
Price List Price: $299,000Price Per Sqft: $214 |
Status Change & Dates Possession Timing: Close Of Escrow |

|
|---|
MLS Status: Active |

|
|---|
Direction & Address City: DurhamCommunity: Beech Hill |
School Information Elementary School: Durham - Forest View ElementaryJr High / Middle School: Durham - Sherwood Githens MiddleHigh School: Durham - Charles E Jordan Sr High School |

|
|---|
Listing Agent Listing ID: 10190389 |

|
|---|
Building Area Building Area: 1400 Square Feet |

|
|---|
Community Features: Park, Playground, Pool |
Other Playground |

|
|---|
HOA Fee Includes: Maintenance GroundsHOA Name: Allentown MngmtHOA Phone: 919-490-9050Has an HOAHOA Fee: $225/Monthly |

|
|---|
Lot Area: 1742.4 sqft |

|
|---|
Special Conditions: Standard |

|
|---|
Listing Agreement Type: Exclusive Right To SellListing Terms: Cash, Conventional, VA Loan |

|
|---|
Mobile Home Park Mobile Home Units: Feet |

|
|---|
Mls Number: 10190389Above Grade Unfinished Area: 1400 |

|
|---|
HOA Amenities: Clubhouse,Playground,Pool,Tennis Court(s)Source Internet Entire Listing Display |
Around this home
What Locals Say about Durham
At least 2022 Trulia users voted on each feature.

86 % Say it's dog friendly

83 % Say car is needed

81 % Say parking is easy

69 % Say yards are well-kept

68 % Say there's holiday spirit

66 % Say kids play outside

65 % Say there are sidewalks

62 % Say it's quiet

57 % Say people would walk alone at night

56 % Say streets are well-lit

54 % Say neighbors are friendly

50 % Say they plan to stay for at least 5 years

49 % Say there's wildlife

42 % Say it's walkable to restaurants

41 % Say it's walkable to grocery stores

36 % Say there are community events
Sourced by Trulia users. Learn more about our methodology.
Market trends in Durham
Last updated August 2026
Avg. sale price
$410K
$1.67KMoM
Sale-to-List Price
98.9%
0.3%MoM
Price per sq ft
$230
$2MoM
Available listings
1187
19MoM
Home Value
Trulia Estimate
$291KSince last month
Increased$22K (+8.1%)Since last year
Increased$14K (+4.9%)Since last sale
Increased$144K (+98.2%)Learn more about this home's value by checking out its Trulia Estimate, the value of nearby homes, and how much similar homes have sold for.
Trulia Estimate
The of this home's value increased by +119% in the last 10 years
| Month | Estimated value |
|---|---|
2026 | |
| September 2026 | $291K |
| August 2026 | $265K |
| July 2026 | $270K |
| June 2026 | $276K |
| May 2026 | $279K |
| April 2026 | $279K |
| March 2026 | $278K |
| February 2026 | $273K |
| January 2026 | $265K |
2025 | |
2024 | |
2023 | |
2022 | |
2021 | |
2020 | |
2019 | |
2018 | |
2017 | |
2016 | |
Comparable sales
These are recently sold homes that have a similar location or other similar features to this home, like bedrooms, bathrooms, and square footage. Get a sense of the expected prices in the area by viewing these homes.Address | Distance | Property Type | Sold Price | Sold Date | Bed | Bath | Sqft |
|---|---|---|---|---|---|---|---|
0.13 | Townhouse | $315,000 | 06/03/26 | 2 | 2.5 | 1,476 | |
0.03 | Townhouse | $333,000 | 06/02/26 | 2 | 2.5 | 1,733 | |
0.03 | Townhouse | $281,400 | 11/12/25 | 2 | 2 | 1,422 | |
0.11 | Townhouse | $223,000 | 11/06/25 | 2 | 2 | 1,000 | |
0.42 | Townhouse | $178,000 | 12/31/25 | 2 | 2.5 | 1,320 | |
0.04 | Townhouse | $360,000 | 04/09/26 | 3 | 3 | 1,820 | |
0.45 | Townhouse | $265,000 | 05/28/26 | 2 | 2.5 | 1,354 | |
0.08 | Townhouse | $360,000 | 10/03/25 | 3 | 3 | 1,650 | |
0.07 | Townhouse | $375,000 | 01/23/26 | 3 | 3 | 1,723 |
Nearby home prices
Get a sense of expected prices in the area by checking the value of nearby homes.Address | Distance | Price | Bed | Bath | Sqft | Status |
|---|---|---|---|---|---|---|
0.04 | $396,300 | 3 | 3 | 1,720 | Off Market | |
0.04 | $360,000 | 3 | 3 | 1,820 | Recently Sold | |
0.03 | $375,000 | 3 | 3 | 1,731 | For Sale | |
0.03 | $280,200 | 2 | 2 | 1,422 | Off Market | |
0.04 | $347,900 | 3 | 3 | 1,694 | Off Market | |
0.07 | $375,000 | 3 | 3 | 1,723 | Recently Sold | |
0.02 | $349,500 | 2 | 2 | 1,548 | Off Market | |
0.03 | $333,000 | 2 | 2.5 | 1,733 | Recently Sold | |
0.08 | $357,300 | 3 | 3 | 1,650 | Off Market | |
0.09 | $160,000 | 2 | 2.5 | 1,394 | Recently Sold | |
0.09 | $245,000 | 2 | 2.5 | 1,536 | For Sale |
Price and Tax history
| Date | Event | Price |
|---|---|---|
Sep 3, 2026 Source: Doorify MLS #10190389 | Listed For Sale | $299,000 |
Nov 4, 2021 Source: Zillow Rental Manager | ListingRemoved | |
Oct 13, 2021 Source: Zillow Rental Manager | Listed For Rent | $1,495 |
Feb 26, 2021 Source: N/A | ListingRemoved | |
Dec 5, 2020 Source: N/A | Listed For Rent | $1,230 |
Oct 4, 2018 Source: N/A | ListingRemoved | $1,190 |
Aug 2, 2018 Source: N/A | Listed For Rent | $1,190 |
Aug 24, 2007 Source: N/A | Sold | $147,000 |
| Year | Property tax | Tax assessment |
|---|---|---|
| 2025 | $2,933 | $295,832 |
Home facts updated by county records
LGBTQ Local Legal Protections
LGBTQ Local Legal Protections



Dacao Zhou, DZ Real Estate Solutions, Inc.
Agent Phone: (919) 244-4292
The MLS listing information displayed is deemed reliable, but is not guaranteed accurate by the MLS.
Copyright 2026 Doorify MLS of North Carolina. All rights reserved.
Copyright 2026 Doorify MLS of North Carolina. All rights reserved.
Similar Homes You May Like

 OPEN SUN, 2-4PM


 OPEN SUN, 1-3PM


 OPEN SAT, 12-4PM
 0.29 ACRES

 OPEN SUN, 12-1PM0.28 ACRES

 NEW - 2 DAYS AGO


 See more homes for sale inDurham
New Listings near 63 Stoneridge Rd
 NEWOPEN SUN, 1-3PM
 0.33 ACRES
 NEW - 1 DAY AGO
 2.08 ACRES
 NEW - 2 DAYS AGO
 NEW - 21 HRS AGO
 0.25 ACRES
 0.47 ACRES
 NEW - 2 DAYS AGO
 0.43 ACRES
 0.26 ACRES
 NEW - 1 DAY AGO0.28 ACRES
- OPEN SAT, 12-4PM
- See more homes for sale inDurham
Frequently asked questions about 63 Stoneridge Rd
- What is the estimated monthly payment for 63 Stoneridge Rd?Based on a $299,000 list price with 20% down at today's rates, the estimated monthly payment for 63 Stoneridge Rd in Durham, NC is approximately $1,872 (about $1,608 principal & interest, $189 property taxes, and $75 homeowner's insurance). This is an estimate. Actual payment depends on your loan terms.
- How does the list price for 63 Stoneridge Rd compare to homes in Durham?63 Stoneridge Rd in Durham, NC is listed at $299,000, about 27% below the $410K median sale price in Durham.
- What do residents say about Durham?Residents describe Durham, NC as dog-friendly, easy to park in, and well-kept. Most residents say you need a car. See homes for sale in Durham, NC.
- What are the closest schools to 63 Stoneridge Rd?The closest schools to 63 Stoneridge Rd in Durham, NC are Charles E Jordan Sr High School (rated 4/10), Forest View Elementary (Pre-K, rated 6/10), Sherwood Githens Middle (rated 8/10).
- Does 63 Stoneridge Rd have air conditioning?Yes, 63 Stoneridge Rd in Durham, NC has air conditioning.
- Does 63 Stoneridge Rd have a pool?Yes, 63 Stoneridge Rd in Durham, NC has a pool.
63 Stoneridge Rd, Durham, NC 27705 is a 2 bedroom, 3 bathroom, 1,400 sqft townhouse built in 1983. This property is currently available for sale and was listed by Doorify MLS on Sep 3, 2026. The MLS # for this home is MLS# 10190389.