

$342,000
 3 Beds
 2.5 Baths
 2,222 sqft (on 2 acres)
63 Eagle Crest Dr, Conway, AR 72032
Currently Off Market - Sold Dec 26, 2017 for $200,000
Home Value
Trulia Estimate
$342KSince last month
Decreased$1K (-0.4%)Since last year
Increased$4K (+1%)Since last sale
Increased$143K (+71.5%)Learn more about this home's value by checking out its Trulia Estimate, the value of nearby homes, and how much similar homes have sold for.
Trulia Estimate
The of this home's value increased by +75% in the last 10 years
| Month | Estimated value |
|---|---|
2026 | |
| September 2026 | $343K |
| August 2026 | $344K |
| July 2026 | $346K |
| June 2026 | $350K |
| May 2026 | $351K |
| April 2026 | $346K |
| March 2026 | $344K |
| February 2026 | $343K |
| January 2026 | $332K |
2025 | |
2024 | |
2023 | |
2022 | |
2021 | |
2020 | |
2019 | |
2018 | |
2017 | |
2016 | |
Comparable sales
These are recently sold homes that have a similar location or other similar features to this home, like bedrooms, bathrooms, and square footage. Get a sense of the expected prices in the area by viewing these homes.Address | Distance | Property Type | Sold Price | Sold Date | Bed | Bath | Sqft |
|---|---|---|---|---|---|---|---|
0.12 | Single-Family Home | $412,500 | 01/06/26 | 5 | 3 | 2,810 | |
0.42 | Single-Family Home | $245,000 | 12/15/25 | 3 | 2 | 1,502 | |
0.40 | Single-Family Home | $210,000 | 05/21/26 | 3 | 2 | 1,516 | |
0.20 | Single-Family Home | $220,000 | 10/03/25 | 2 | 1 | 1,527 | |
0.59 | Single-Family Home | $249,750 | 07/22/26 | 3 | 2 | 1,411 | |
0.62 | Single-Family Home | $228,500 | 04/16/26 | 3 | 2 | 1,620 | |
0.41 | Single-Family Home | $522,000 | 05/15/26 | 4 | 2.5 | 2,900 | |
0.59 | Single-Family Home | $195,000 | 02/27/26 | 3 | 2 | 1,578 | |
0.36 | Single-Family Home | $185,000 | 06/26/26 | 3 | 2 | 1,252 | |
0.91 | Single-Family Home | $220,000 | 03/12/26 | 4 | 2 | 1,568 |
Nearby home prices
Get a sense of expected prices in the area by checking the value of nearby homes.Address | Distance | Price | Bed | Bath | Sqft | Status |
|---|---|---|---|---|---|---|
0.04 | - | - | - | - | Off Market | |
0.14 | $341,900 | 3 | 2 | 1,850 | Off Market | |
0.13 | $392,100 | 4 | 2.5 | 2,571 | Off Market | |
0.12 | $412,500 | 5 | 3 | 2,810 | Recently Sold | |
0.14 | - | - | - | - | Off Market | |
0.21 | $283,800 | 3 | 2 | 1,670 | Off Market | |
0.22 | - | - | - | - | Off Market | |
0.20 | $213,100 | 2 | 1 | 1,527 | Off Market | |
0.27 | $229,700 | 4 | 2 | 1,560 | Off Market | |
0.31 | $338,600 | 4 | 2 | 1,870 | Off Market | |
0.38 | $220,200 | 3 | 2 | 1,511 | Off Market | |
0.36 | $185,000 | 3 | 2 | 1,252 | Recently Sold |
Local Information
- Map ViewExplore the area around 63 Eagle Crest Dr.

- Schools1 Elementary School1 Middle School1 High School

- Shop & Eat

-- mins to
Home Highlights

Single-Family Home

Built in 1996

2 acre lot

2,222 sqft

$154/sqft

Garage
About this House
WHAT A VIEW!!
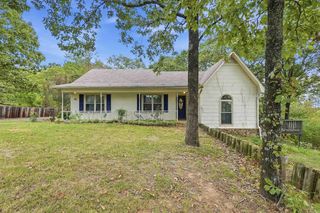
Come see this charming modern farmhouse style home with breathtaking mountain views. The 1.9 acre lot has plenty of mature trees that provide a lovely private setting. Light and airy home has plenty of windows from which to take in the view. This 3 bedroom 2.5 bath home with a two stall garage will give you nearly 2,000 square feet of space to enjoy without sacrificing the cozy atmosphere. Wake up each morning to awe inspiring views of the mountains and valley as you sip your coffee on the large back deck and drift off each night in this quiet country setting. Situated in the desirable Vilonia School District with a friendly country neighborhood atmosphere just minutes from excellent restaurants, shopping and interstate access. Beautiful new hardwood flooring, A/C unit, water heater, and roof will leave you time to enjoy the private backyard watching wildlife, star gazing and hosting cookouts. Wrap-around porches provide shady seating for relaxing and reading. Vaulted ceilings in the entry and living area add to the open feel of the home. The spacious kitchen, which includes a new double oven stove, with dining area overlooking the view is the perfect place for dinner with family and friends. The downstairs master suite is a generous size with two walk in closets and features double sinks, a shower and jetted tub for unwinding after a long day. The upstairs bedrooms, with plenty of closet space and new carpeting, share an ample hall bathroom.
Come see this charming modern farmhouse style home with breathtaking mountain views. The 1.9 acre lot has plenty of mature trees that provide a lovely private setting. Light and airy home has plenty of windows from which to take in the view. This 3 bedroom 2.5 bath home with a two stall garage will give you nearly 2,000 square feet of space to enjoy without sacrificing the cozy atmosphere. Wake up each morning to awe inspiring views of the mountains and valley as you sip your coffee on the large back deck and drift off each night in this quiet country setting. Situated in the desirable Vilonia School District with a friendly country neighborhood atmosphere just minutes from excellent restaurants, shopping and interstate access. Beautiful new hardwood flooring, A/C unit, water heater, and roof will leave you time to enjoy the private backyard watching wildlife, star gazing and hosting cookouts. Wrap-around porches provide shady seating for relaxing and reading. Vaulted ceilings in the entry and living area add to the open feel of the home. The spacious kitchen, which includes a new double oven stove, with dining area overlooking the view is the perfect place for dinner with family and friends. The downstairs master suite is a generous size with two walk in closets and features double sinks, a shower and jetted tub for unwinding after a long day. The upstairs bedrooms, with plenty of closet space and new carpeting, share an ample hall bathroom.
63 Eagle Crest Dr, Conway, AR 72032 is a 3 bedroom, 3 bathroom, 2,222 sqft single-family home built in 1996. It last sold for $200,000 on Dec 26, 2017. This property is not currently displayed as for sale or rent on Trulia. The Trulia Estimate is $342,000, with a rent estimate of $2,006/month.
Home Details for 63 Eagle Crest Dr

|
|---|
Heating & Cooling Heating: ElectricAir ConditioningCooling System: CentralHeating Fuel: Electric |
Levels, Entrance, & Accessibility Stories: 1Floors: Hardwood |
Interior Details AtticNumber of Rooms: 10Types of Rooms: Walk In Closet, Breakfast Nook, Dining Room, Family Room, Laundry Room, Master BathCeiling Fan |
Appliances & Utilities Cable ReadyDishwasherDisposalDryerMicrowaveRefrigeratorWasher |
Fireplace & Spa Jetted Bath Tub |
Windows, Doors, Floors & Walls Double Paned Windows |
Security Security System |

|
|---|
Exterior Home Features Roof: CompositionDeckExterior: StoneFoundation Type: SlabGardenLawnPorch |
Parking & Garage GarageParking: Garage Attached |

|
|---|
Year Built Year Built: 1996Year Updated: 2014 |
Property Type / Style Property Type: Single Family HomeArchitecture: Tudor |

|
|---|
Units in Building: 1 |

|
|---|
Lot Area: 2.00 acres |
Price and Tax history
| Date | Event | Price |
|---|---|---|
Mar 24, 2021 Source: N/A | ListingRemoved | |
Dec 27, 2017 Source: N/A | ListingRemoved | $185,850 |
Dec 27, 2017 Source: N/A | Listed For Sale | $185,850 |
Dec 26, 2017 Source: CARMLS #17037071 | Sold | $200,000 |
Nov 8, 2017 Source: N/A | Pending | $185,850 |
Oct 31, 2017 Source: N/A | Listed For Sale | $185,850 |
Oct 22, 2013 Source: N/A | Sold | $167,000 |
Sep 16, 2013 Source: N/A | Pending | $178,500 |
Aug 29, 2013 Source: N/A | PriceChange | $178,500 Price increased by 7% |
Jul 10, 2013 Source: N/A | Listed For Sale | $167,000 |
Jan 4, 2006 Source: N/A | Sold | $292,500 |
| Year | Property tax | Tax assessment |
|---|---|---|
| 2025 | $1,623 | $307,100 |
Home facts updated by county records
Market trends in Conway
Last updated August 2026
Avg. sale price
$266K
$1.83KMoM
Sale-to-List Price
99.7%
0.2%MoM
Price per sq ft
$158
$4MoM
Available listings
404
16MoM
Around this home
What Locals Say about Conway
At least 533 Trulia users voted on each feature.

89 % Say car is needed

82 % Say parking is easy

81 % Say it's dog friendly

76 % Say yards are well-kept

73 % Say there's holiday spirit

70 % Say kids play outside

57 % Say it's quiet

57 % Say streets are well-lit

57 % Say people would walk alone at night

50 % Say neighbors are friendly

47 % Say there are sidewalks

40 % Say it's walkable to restaurants

39 % Say they plan to stay for at least 5 years

37 % Say there's wildlife

36 % Say it's walkable to grocery stores

21 % Say there are community events
Sourced by Trulia users. Learn more about our methodology.
LGBTQ Local Legal Protections
LGBTQ Local Legal Protections



Frequently asked questions about 63 Eagle Crest Dr
- What is 63 Eagle Crest Dr estimated to be worth?Trulia's estimated value for 63 Eagle Crest Dr in Conway, AR is $342,000.
- What is the price history for 63 Eagle Crest Dr?63 Eagle Crest Dr in Conway, AR last sold for $200,000 in December 2017.
- Is Conway a buyer's or seller's market?Conway is currently a balanced market, based on recent for-sale activity.
- What's the median sale price in Conway?The median sale price in Conway is $266K. That is up $1.83K from the prior month.
- Does 63 Eagle Crest Dr have air conditioning?Yes, 63 Eagle Crest Dr in Conway, AR has air conditioning.
- Does 63 Eagle Crest Dr have laundry facilities?Yes, 63 Eagle Crest Dr in Conway, AR has in-unit laundry.
Explore by feature - Pet Friendly
 PET FRIENDLYFURNISHED
 SPECIAL OFFERPET FRIENDLYFURNISHED
 PET FRIENDLY
 PET FRIENDLY
 SPECIAL OFFERPET FRIENDLY
 PET FRIENDLY
 PET FRIENDLYFURNISHED
 PET FRIENDLY
 PET FRIENDLYFURNISHED
 PET FRIENDLY
Explore by feature - Garage
- PET FRIENDLY
 PET FRIENDLY
 PET FRIENDLY
 PET FRIENDLY
 SENIOR HOUSINGPET FRIENDLYINCOME RESTRICTED
- PET FRIENDLY
 APPLY INSTANTLY
 APPLY INSTANTLYPET FRIENDLY

Explore by feature - Air Conditioning
- PET FRIENDLYFURNISHED
- SPECIAL OFFERPET FRIENDLYFURNISHED
- PET FRIENDLY
- PET FRIENDLY
- PET FRIENDLYFURNISHED
- PET FRIENDLY
- PET FRIENDLYFURNISHED
- PET FRIENDLY
- PET FRIENDLY
 PET FRIENDLY
Explore by feature - Pool
- PET FRIENDLYFURNISHED
- SPECIAL OFFERPET FRIENDLYFURNISHED
- PET FRIENDLY
- PET FRIENDLY
- PET FRIENDLY
- PET FRIENDLYFURNISHED
- PET FRIENDLY
- PET FRIENDLYFURNISHED
- PET FRIENDLY
- PET FRIENDLY
Explore by feature - Washer/dryer
- PET FRIENDLYFURNISHED
- SPECIAL OFFERPET FRIENDLYFURNISHED
- PET FRIENDLY
- PET FRIENDLY
- SPECIAL OFFERPET FRIENDLY
- PET FRIENDLY
- PET FRIENDLYFURNISHED
- PET FRIENDLY
- PET FRIENDLYFURNISHED
- PET FRIENDLY
Explore by feature - Outdoor Space
- APPLY INSTANTLYPET FRIENDLY
 PET FRIENDLY
 APPLY INSTANTLYPET FRIENDLYFURNISHED
 APPLY INSTANTLYPET FRIENDLY
 APPLY INSTANTLYPET FRIENDLY
 APPLY INSTANTLY
 APPLY INSTANTLYPET FRIENDLY
 APPLY INSTANTLYPET FRIENDLY
 APPLY INSTANTLY
 APPLY INSTANTLY
Apartments for Rent
- APPLY INSTANTLY
 See more homes for rent inConway
Off Market Homes Near 63 Eagle Crest Dr
 SOLDSEP 18, 2026Maria Garcia, Century 21 Sandstone Real Estate Group
 SOLDSEP 18, 2026Sarah Manning, REMAX Ultimate
 SOLDSEP 14, 2026Gelinda Mudgett, REMAX Ultimate
 SOLDSEP 10, 2026Steven C Culliford, Blue Collar Real Estate
 SOLDSEP 4, 2026Erica Wickliffe, Clinton Real Estate
 SOLDSEP 4, 2026Theresa Smith, Axen Realty
 SOLDAUG 31, 2026Tracy Thomas, Homeward Realty
 SOLDAUG 31, 2026Daniel Hudgeons, J.C. Thornton & Co., LLC
 SOLDAUG 31, 2026Mitch Hart, Dunaway and Hart, Inc.
 SOLDAUG 28, 2026Paula Parker, Sudar Group
 See more homes for sale inConway
Homes for sale near 63 Eagle Crest Dr
 1.73 ACRESWendy Ferguson, NextHome Local Realty Group
 FOR SALE BY OWNER1 ACRE
 2 ACRESSarah E Keathley, NextHome Local Realty Group
 Katelyn Boyd, Advantage Property Management
 0.32 ACRESDerek Rose, Moore and Company Realtors - Conway
 3.01 ACRESR. Joshua McKay, LPT Realty Conway
- See more homes for sale inConway




- Results are loading