


$392,100
 4 Beds
 2.5 Baths
 2,571 sqft (on 3.48 acres)
15 Eagle Dr, Conway, AR 72032
Currently Off Market - Sold Dec 26, 2024 for $361,588
Home Value
Trulia Estimate
$392KSince last month
Increased$14K (+3.8%)Since last year
Increased$32K (+8.9%)Since last sale
Increased$32K (+8.8%)Learn more about this home's value by checking out its Trulia Estimate, the value of nearby homes, and how much similar homes have sold for.
Trulia Estimate
The of this home's value increased by +46% in the last 10 years
| Month | Estimated value |
|---|---|
2026 | |
| September 2026 | $393K |
| August 2026 | $379K |
| July 2026 | $373K |
| June 2026 | $361K |
| May 2026 | $511K |
| April 2026 | $512K |
| March 2026 | $512K |
| February 2026 | $513K |
| January 2026 | $374K |
2025 | |
2024 | |
2023 | |
2022 | |
2021 | |
2020 | |
2019 | |
2018 | |
2017 | |
2016 | |
Comparable sales
These are recently sold homes that have a similar location or other similar features to this home, like bedrooms, bathrooms, and square footage. Get a sense of the expected prices in the area by viewing these homes.Address | Distance | Property Type | Sold Price | Sold Date | Bed | Bath | Sqft |
|---|---|---|---|---|---|---|---|
0.07 | Single-Family Home | $412,500 | 01/06/26 | 5 | 3 | 2,810 | |
0.30 | Single-Family Home | $522,000 | 05/15/26 | 4 | 2.5 | 2,900 | |
0.30 | Single-Family Home | $245,000 | 12/15/25 | 3 | 2 | 1,502 | |
0.07 | Single-Family Home | $220,000 | 10/03/25 | 2 | 1 | 1,527 | |
0.95 | Single-Family Home | $435,000 | 12/23/25 | 5 | 3.5 | 2,478 | |
1.02 | Single-Family Home | $380,000 | 01/30/26 | 4 | 2.5 | 2,269 | |
0.44 | Single-Family Home | $210,000 | 05/21/26 | 3 | 2 | 1,516 | |
0.66 | Single-Family Home | $249,750 | 07/22/26 | 3 | 2 | 1,411 | |
0.80 | Single-Family Home | $220,000 | 03/12/26 | 4 | 2 | 1,568 | |
0.22 | Single-Family Home | $185,000 | 06/26/26 | 3 | 2 | 1,252 |
Nearby home prices
Get a sense of expected prices in the area by checking the value of nearby homes.Address | Distance | Price | Bed | Bath | Sqft | Status |
|---|---|---|---|---|---|---|
0.03 | $341,900 | 3 | 2 | 1,850 | Off Market | |
0.05 | - | - | - | - | Off Market | |
0.06 | $539,100 | 4 | 3.5 | 4,000 | Off Market | |
0.06 | $199,100 | Studio | 2 | 1,590 | Off Market | |
0.06 | $327,400 | Studio | 3 | 2,439 | Off Market | |
0.07 | $412,500 | 5 | 3 | 2,810 | Recently Sold | |
0.07 | $218,600 | 2 | 1 | 1,527 | Off Market | |
0.08 | - | - | - | - | Off Market | |
0.08 | $314,100 | 3 | 2 | 2,224 | Off Market | |
0.09 | - | 3 | 2 | 1,632 | Off Market | |
0.09 | $300,200 | 4 | 3 | 1,980 | Off Market | |
0.09 | - | - | - | - | Off Market | |
0.09 | - | - | - | - | Off Market | |
0.09 | - | - | - | - | Off Market | |
0.09 | - | - | - | - | Off Market | |
0.09 | - | - | - | - | Off Market | |
0.09 | - | - | - | - | Off Market | |
0.09 | - | - | - | - | Off Market | |
0.09 | - | - | - | - | Off Market | |
0.09 | - | - | - | - | Off Market |
Local Information
- Map ViewExplore the area around 15 Eagle Dr.

- Schools1 Elementary School1 Middle School1 High School

- Shop & Eat

-- mins to
Home Highlights

Single-Family Home

Built in 2009

3.48 acre lot

2,571 sqft

$153/sqft

Garage
About this House
What's unique:Massive bonus roomSplit bedroom designSolar panelsSpacious open floor planGorgeous outdoor fireplaceStunning quartz counters
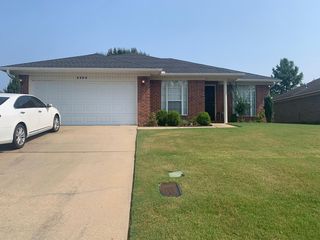
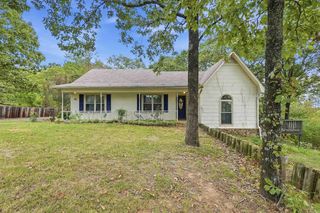
Dream Home Alert! Unbeatable 2.75% ASSUMABLE home mortgage loan to qualified buyers! This home is the winner! 4 bedroom Oasis on 3.48 Acres. Step into your dream home with this spacious, open floor plan! This 4-bedroom, 2.5-bath boasts a split bedroom design and a massive bonus room perfect for family fun or a quiet retreat. Imagine owning a slice of paradise with an assumable 2.75% loan, yes, you read that right! Solar panels are already in place with another assumable loan at just 2.99%, making this home as energy-efficient as it is charming. Nestled at the end of a road, you’ll enjoy peace and privacy with a gorgeous outdoor fireplace and grill under a covered porch with pergola also – the ultimate spot for entertaining. The 24’x24’ shop offers endless possibilities: a man cave, home business space, or a hideaway from those “Honey Do” chores. The double garage and recently painted interiors add even more convenience and charm. The kitchen features quartz counters, setting the stage for culinary adventures. This is not just a home; it is a lifestyle! Don’t miss out on this incredible journey in home ownership! What a DEAL!
15 Eagle Dr, Conway, AR 72032 is a 4 bedroom, 3 bathroom, 2,571 sqft single-family home built in 2009. It last sold for $361,588 on Dec 26, 2024 (13% below the $415,000 asking price). This property is not currently displayed as for sale or rent on Trulia. The Trulia Estimate is $392,100, with a rent estimate of $2,445/month.
Last check for updates: about 9 hours ago
Listed by Janet Martin, (501) 908-9651
501 Professionals Realty & Investments
Bought with: Joshua Schmidt, (501) 626-4749, Eagle Rock Realty & Property Management
Source: CARMLS, MLS#24021142
Home Details for 15 Eagle Dr

|
|---|
Interior Details Basement: NoneNumber of Rooms: 1Types of Rooms: Dining Room |
Beds & Baths Number of Bedrooms: 4Number of Bathrooms: 3Number of Bathrooms (full): 2Number of Bathrooms (half): 1 |
Dimensions and Layout Living Area: 2571 Square Feet |
Appliances & Utilities Utilities: Cable ConnectedAppliances: Free-Standing Range, Microwave, Electric Range, Dishwasher, Disposal, Plumbed For Ice Maker, Electric Water HeaterDishwasherDisposalLaundry: Washer Hookup,Electric Dryer Hookup,Laundry RoomMicrowave |
Heating & Cooling Heating: ElectricHas CoolingAir Conditioning: ElectricHas HeatingHeating Fuel: Electric |
Fireplace & Spa Fireplace: Woodburning-Site-BuiltSpa: Whirlpool/Hot Tub/SpaHas a FireplaceHas a Spa |
Gas & Electric Electric: Elec-Municipal (+Entergy) |
Windows, Doors, Floors & Walls Window: Window Treatments, Insulated WindowsDoor: Insulated DoorsFlooring: Carpet, Tile, Laminate |
Levels, Entrance, & Accessibility Stories: 1Levels: OneFloors: Carpet, Tile, Laminate |
Security Security: Smoke Detector(s) |

|
|---|
Exterior Home Features Roof: ShinglePatio / Porch: Patio, PorchExterior: ShopFoundation: Crawl Space |
Parking & Garage Has a GarageParking Spaces: 4Parking: RV Access/Parking,Garage,Detached,Garage Door Opener,Four Car or More,Garage Faces Side |
Frontage Road Surface Type: Paved |
Water & Sewer Sewer: Septic Tank |

|
|---|
Year Built Year Built: 2009 |
Property Type / Style Property Type: ResidentialProperty Subtype: Single Family ResidenceArchitecture: Traditional |
Building Construction Materials: BrickNot a New Construction |

|
|---|
Price List Price: $415,000 |
Status Change & Dates Off Market Date: Tue Aug 13 2024Possession Timing: Immediately-With Deed, Close Of Escrow |

|
|---|
MLS Status: Closed |

|
|---|
Direction & Address City: ConwayCommunity: Metes & Bounds |

|
|---|
Building Area Building Area: 2571 Square Feet |

|
|---|
No HOA |

|
|---|
Lot Area: 3.48 Acres |

|
|---|
Listing Terms: VA Loan, FHA, Conventional, Assumable, Cash, USDA Loan |

|
|---|
Energy Efficiency Features: Doors |

|
|---|
Mls Number: 24021142Days In Mls: 59 |
Price and Tax history
| Date | Event | Price |
|---|---|---|
Dec 26, 2024 Source: CARMLS #24021142 | Sold | $361,588 |
Aug 19, 2024 Source: CARMLS #24021142 | Contingent | $415,000 |
Jun 15, 2024 Source: CARMLS #24021142 | Listed For Sale | $415,000 |
May 13, 2024 Source: CARMLS #23031577 | ListingRemoved | $429,000 |
Apr 26, 2024 Source: CARMLS #23031577 | PriceChange | $429,000 Price decreased by 0% |
Mar 19, 2024 Source: CARMLS #23031577 | Listed For Sale | $429,900 |
Dec 30, 2023 Source: CARMLS #23031577 | ListingRemoved | $389,900 |
Dec 2, 2023 Source: CARMLS #23031577 | PriceChange | $389,900 Price decreased by 1% |
Nov 19, 2023 Source: CARMLS #23031577 | PriceChange | $394,900 Price decreased by 1% |
Nov 13, 2023 Source: CARMLS #23031577 | PriceChange | $399,900 Price decreased by 2% |
Nov 3, 2023 Source: CARMLS #23031577 | PriceChange | $407,900 Price decreased by 0% |
Oct 20, 2023 Source: CARMLS #23031577 | PriceChange | $409,900 Price decreased by 2% |
Oct 4, 2023 Source: CARMLS #23031577 | Listed For Sale | $419,900 |
Jun 25, 2021 Source: CARMLS #21013027 | Sold | $370,000 |
Nov 25, 2009 Source: N/A | Sold | $205,000 |
| Year | Property tax | Tax assessment |
|---|---|---|
| 2025 | $50 | $360,700 |
Home facts updated by county records
Market trends in Conway
Last updated August 2026
Avg. sale price
$266K
$1.83KMoM
Sale-to-List Price
99.7%
0.2%MoM
Price per sq ft
$158
$4MoM
Available listings
404
16MoM
Around this home
What Locals Say about Conway
At least 533 Trulia users voted on each feature.

89 % Say car is needed

82 % Say parking is easy

81 % Say it's dog friendly

76 % Say yards are well-kept

73 % Say there's holiday spirit

70 % Say kids play outside

57 % Say it's quiet

57 % Say streets are well-lit

57 % Say people would walk alone at night

50 % Say neighbors are friendly

47 % Say there are sidewalks

40 % Say it's walkable to restaurants

39 % Say they plan to stay for at least 5 years

37 % Say there's wildlife

36 % Say it's walkable to grocery stores

21 % Say there are community events
Sourced by Trulia users. Learn more about our methodology.
LGBTQ Local Legal Protections
LGBTQ Local Legal Protections



IDX information is provided exclusively for personal, non-commercial use, and may not be used for any purpose other than to identify prospective properties consumers may be interested in purchasing.
Frequently asked questions about 15 Eagle Dr
- What is 15 Eagle Dr estimated to be worth?Trulia's estimated value for 15 Eagle Dr in Conway, AR is $392,100.
- What is the price history for 15 Eagle Dr?15 Eagle Dr in Conway, AR last sold for $361,588 in December 2024.
- Is Conway a buyer's or seller's market?Conway is currently a balanced market, based on recent for-sale activity.
- What's the median sale price in Conway?The median sale price in Conway is $266K. That is up $1.83K from the prior month.
- Does 15 Eagle Dr have air conditioning?Yes, 15 Eagle Dr in Conway, AR has air conditioning.
- Does 15 Eagle Dr have laundry facilities?Yes, 15 Eagle Dr in Conway, AR has laundry facilities.
Explore by feature - Pet Friendly
 SPECIAL OFFERPET FRIENDLYFURNISHED
 PET FRIENDLYFURNISHED
 PET FRIENDLY
 PET FRIENDLY
 PET FRIENDLY
 NEW - 1 DAY AGOSPECIAL OFFERPET FRIENDLY
 PET FRIENDLY
 PET FRIENDLYFURNISHED
 PET FRIENDLYFURNISHED
 PET FRIENDLY
Explore by feature - Garage
- PET FRIENDLY
- PET FRIENDLY
 PET FRIENDLY
 PET FRIENDLY
 SENIOR HOUSINGPET FRIENDLYINCOME RESTRICTED
- PET FRIENDLY
 APPLY INSTANTLY
 APPLY INSTANTLYPET FRIENDLY
 NEW - 1 DAY AGO
 NEW - 1 DAY AGOPET FRIENDLY
Explore by feature - Air Conditioning
- SPECIAL OFFERPET FRIENDLYFURNISHED
- PET FRIENDLYFURNISHED
- PET FRIENDLY
- PET FRIENDLY
- PET FRIENDLY
- PET FRIENDLY
- PET FRIENDLYFURNISHED
- PET FRIENDLYFURNISHED
- PET FRIENDLY
 NEW - 1 DAY AGOPET FRIENDLY
Explore by feature - Pool
- SPECIAL OFFERPET FRIENDLYFURNISHED
- PET FRIENDLYFURNISHED
- PET FRIENDLY
- PET FRIENDLY
- PET FRIENDLY
- PET FRIENDLY
- PET FRIENDLYFURNISHED
- PET FRIENDLYFURNISHED
- NEW - 1 DAY AGOPET FRIENDLY
- PET FRIENDLY
Explore by feature - Washer/dryer
- SPECIAL OFFERPET FRIENDLYFURNISHED
- PET FRIENDLYFURNISHED
- PET FRIENDLY
- PET FRIENDLY
- PET FRIENDLY
- NEW - 1 DAY AGOSPECIAL OFFERPET FRIENDLY
- PET FRIENDLY
- PET FRIENDLYFURNISHED
- PET FRIENDLYFURNISHED
- PET FRIENDLY
Explore by feature - Outdoor Space
- APPLY INSTANTLYPET FRIENDLY
 PET FRIENDLY
 NEW - 19 HRS AGOAPPLY INSTANTLY
 NEW - 23 HRS AGOAPPLY INSTANTLYPET FRIENDLY
 APPLY INSTANTLYPET FRIENDLY
 APPLY INSTANTLYPET FRIENDLYFURNISHED
 APPLY INSTANTLY
 APPLY INSTANTLYPET FRIENDLY
 APPLY INSTANTLY
 APPLY INSTANTLY
Apartments for Rent
- APPLY INSTANTLY
 See more homes for rent inConway
Off Market Homes Near 15 Eagle Dr
 SOLDSEP 18, 2026Sarah Manning, REMAX Ultimate
 SOLDSEP 10, 2026Steven C Culliford, Blue Collar Real Estate
 SOLDSEP 4, 2026Erica Wickliffe, Clinton Real Estate
 SOLDSEP 4, 2026Theresa Smith, Axen Realty
 SOLDAUG 31, 2026Tracy Thomas, Homeward Realty
 SOLDAUG 31, 2026Daniel Hudgeons, J.C. Thornton & Co., LLC
 SOLDAUG 28, 2026Paula Parker, Sudar Group
 SOLDAUG 25, 2026Will Henley, ERA TEAM Real Estate
 SOLDAUG 24, 2026Evelyn Dean, REMAX Ultimate
 See more homes for sale inConway

Homes for sale near 15 Eagle Dr
 1.73 ACRESWendy Ferguson, NextHome Local Realty Group
 3.01 ACRESR. Joshua McKay, LPT Realty Conway
 2 ACRESSarah E Keathley, NextHome Local Realty Group
 Katelyn Boyd, Advantage Property Management
 0.32 ACRESDerek Rose, Moore and Company Realtors - Conway
- See more homes for sale inConway




- Results are loading