


$750,000
Original price: $785,000
 5 Beds
 4.5 Baths
 3,042 sqft (on 0.99 acres)
63 Carr Rd, Piedmont, SC 29673
Est. Mortgage $4,394/mo*
Get Pre-QualifiedHome Highlights

Single-Family Home

0.99 acre lot

$247/sqft

2 Car Garage
Local Information
- Map ViewExplore the area around 63 Carr Rd.

- Schools1 Preschool School1 Elementary School1 Middle School1 High School

- Shop & Eat

-- mins to
About this House
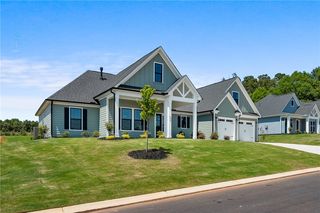
Located on a full acre with NO HOA, and as seen on HGTV's Rock the Block, its the EMMY! Welcome home to this beautiful craftsman style, open concept floor plan featured on Rock the Block. This stunning craftsman style home is located perfectly, where you can enjoy country living but still be less than 20 minutes from downtown Greenville. With the Emmy, the oversized front porch greets you and guests, then you enter into a formal foyer before stepping into the open concept living plan. This home boasts 10 ft ceilings and beautiful natural light streaming through the windows and doors that line 3 of the 4 walls in the main living area. In the living area, you will have a beautiful fireplace to enjoy while spending time with family and friends. In the kitchen, enjoy top of the line appliances in your gourmet kitchen with gas stove and oven, oversized kitchen island with pendant lighting, quartz countertops, and a beautiful tile backsplash. Just off of the kitchen, you will have access to a covered outdoor patio that features the perfect outdoor space for entertaining, 27'x10' in size. At the rear of the home on the main level is the owners suite with 2 walk in closets, a soaking tub, water closet, and large walk in shower. Upstairs you will find 3 secondary bedrooms, 2 full bathrooms, the laundry room, and a loft area. To the left of the home, you will enjoy a 2 car garage with bonus suite with full bathroom upstairs. This space would be great to turn into a small apartment by adding a kitchenette, or turn into a game room for your family to enjoy! The ideas for this space are endless. ***The images in this listings are of a SIMILAR home with the same floor plan, NOT this home. Please contact realtor for details and interior selections for this specific home as they will be different. Lighting, cabinet, and other selections will be slightly different, agent can provide a list of selections specific to this home. This home is currently under construction and is expected to be complete August of 2026.
Want us to build a home specifically for your client? We have several lots in the Upstate area that we can build on OR we can build on their lot!
Want us to build a home specifically for your client? We have several lots in the Upstate area that we can build on OR we can build on their lot!
Last check for updates: about 7 hours ago
Listing courtesy of Kristy Yates, (864) 634-1744
HQ Real Estate, LLC
Originating MLS: Western Upstate Association of Realtors
Source: WUMLS, MLS#20300558
Also Listed on WUMLS.
Home Details for 63 Carr Rd

|
|---|
Interior Details Basement: None |
Beds & Baths Number of Bedrooms: 5Main Level Bedrooms: 1Number of Bathrooms: 5Number of Bathrooms (full): 4Number of Bathrooms (half): 1Number of Bathrooms (main level): 1 |
Appliances & Utilities Appliances: Built-In Oven, Dishwasher, Gas Cooktop, Disposal, Microwave, Tankless Water HeaterDishwasherDisposalMicrowave |
Heating & Cooling Heating: Forced AirHas CoolingAir Conditioning: Central Air,Forced AirHas HeatingHeating Fuel: Forced Air |
Fireplace & Spa Fireplace: Gas LogHas a Fireplace |
Windows, Doors, Floors & Walls Window: Insulated Windows, Tilt-In Windows, VinylFlooring: Carpet, Ceramic Tile, Laminate |
Levels, Entrance, & Accessibility Stories: 2Levels: TwoAccessibility: Low Threshold ShowerFloors: Carpet, Ceramic Tile, Laminate |

|
|---|
Exterior Home Features Roof: Architectural ShinglePatio / Porch: Front Porch, PatioExterior: Porch, PatioFoundation: Slab |
Parking & Garage Number of Garage Spaces: 2Number of Covered Spaces: 2Has a GarageHas an Attached GarageParking Spaces: 2Parking: Attached,Garage,Driveway,Garage Door Opener |
Frontage Not on Waterfront |
Water & Sewer Sewer: Septic Tank |

|
|---|
Cumulative Days on Market: 142Days on Market: 145 |

|
|---|
Property Type / Style Property Type: ResidentialProperty Subtype: Farm, Single Family ResidenceArchitecture: Craftsman,Farmhouse |
Building Construction Materials: Cement Siding |
Property Information Condition: Under ConstructionParcel Number: 0593040103708 |

|
|---|
Price List Price: $750,000Price Per Sqft: $247 |

|
|---|
MLS Status: Active |

|
|---|
Direction & Address City: Piedmont |
School Information Elementary School: Ellen WoodsideJr High / Middle School: WoodmontHigh School: Woodmont |

|
|---|
Listing Agent Listing ID: 20300558 |

|
|---|
Building Details Builder Name: Hunter Quinn Homes |
Building Area Building Area: 3042 Square Feet |

|
|---|
Association for this Listing: Western Upstate Association of RealtorsNo HOA |

|
|---|
Lot Area: 0.99 acres |

|
|---|
Listing Agreement Type: Exclusive Right To Sell |

|
|---|
Mls Number: 20300558Living Area Range: 3000-3249Living Area Range Units: Square FeetUniversal Property Id: US-45045-N-0593040103708-R-N |
Around this home
What Locals Say about Piedmont
At least 101 Trulia users voted on each feature.

94 % Say car is needed

84 % Say yards are well-kept

81 % Say parking is easy

75 % Say there's holiday spirit

72 % Say it's quiet

68 % Say kids play outside

63 % Say it's dog friendly

55 % Say people would walk alone at night

52 % Say they plan to stay for at least 5 years

50 % Say there's wildlife

46 % Say neighbors are friendly

25 % Say there are sidewalks

25 % Say streets are well-lit

22 % Say it's walkable to restaurants

21 % Say it's walkable to grocery stores

20 % Say there are community events
Sourced by Trulia users. Learn more about our methodology.
Market trends in Piedmont
Last updated August 2026
Avg. sale price
$318K
$11.67KMoM
Sale-to-List Price
99.3%
Price per sq ft
$172
$2MoM
Available listings
136
5MoM
Home Value
Trulia Estimate
$725KSince last month
Decreased$33K (-4.4%)Since last year
Decreased$40K (-5.3%)Learn more about this home's value by checking out its Trulia Estimate, the value of nearby homes, and how much similar homes have sold for.
Trulia Estimate
The of this home's value decreased by -5% in the last 10 years
| Month | Estimated value |
|---|---|
2026 | |
| September 2026 | $718K |
| August 2026 | $751K |
| July 2026 | $747K |
| June 2026 | $752K |
| May 2026 | $758K |
Comparable sales
These are recently sold homes that have a similar location or other similar features to this home, like bedrooms, bathrooms, and square footage. Get a sense of the expected prices in the area by viewing these homes.Address | Distance | Property Type | Sold Price | Sold Date | Bed | Bath | Sqft |
|---|---|---|---|---|---|---|---|
0.07 | Single-Family Home | $346,000 | 04/13/26 | 5 | 3.5 | 2,325 | |
0.61 | Single-Family Home | $725,000 | 07/09/26 | 4 | 3.5 | 3,133 | |
0.14 | Single-Family Home | $320,000 | 02/12/26 | 5 | 3 | 2,159 | |
0.27 | Single-Family Home | $436,000 | 03/20/26 | 5 | 3 | 3,040 | |
0.18 | Single-Family Home | $348,000 | 07/24/26 | 4 | 2.5 | 2,430 | |
0.24 | Single-Family Home | $347,500 | 07/15/26 | 5 | 3 | 2,225 | |
0.31 | Single-Family Home | $343,501 | 04/16/26 | 4 | 2.5 | 2,386 | |
0.18 | Single-Family Home | $330,000 | 06/23/26 | 3 | 2 | 1,773 |
Nearby home prices
Get a sense of expected prices in the area by checking the value of nearby homes.Address | Distance | Price | Bed | Bath | Sqft | Status |
|---|---|---|---|---|---|---|
0.08 | $356,800 | 5 | 3 | 2,350 | Off Market | |
0.08 | $356,800 | 5 | 3 | 2,350 | Off Market | |
0.05 | $327,000 | 3 | 2 | 1,919 | Off Market | |
0.05 | $326,400 | 3 | 2 | 1,956 | Off Market | |
0.05 | $373,900 | 5 | 3 | 3,040 | Off Market | |
0.07 | $346,000 | 5 | 3.5 | 2,325 | Recently Sold | |
0.06 | $348,700 | 4 | 2.5 | 2,570 | Off Market | |
0.06 | $360,900 | 4 | 2.5 | 2,624 | Off Market | |
0.06 | $330,800 | 3 | 2 | 1,793 | Off Market | |
0.11 | $308,100 | 3 | 2 | 1,773 | Off Market | |
0.12 | $299,200 | 3 | 2.5 | 1,801 | Off Market |
Price and Tax history
| Date | Event | Price |
|---|---|---|
Sep 15, 2026 Source: WUMLS #20300558 | PriceChange | $750,000 Price decreased by 4% |
Apr 27, 2026 Source: WUMLS #20300558 | Listed For Sale | $785,000 |
LGBTQ Local Legal Protections
LGBTQ Local Legal Protections



Kristy Yates, HQ Real Estate, LLC
Agent Phone: (864) 634-1744
The data relating to real estate for sale on this Web site comes in part from the Broker Reciprocity Program of the Western Upstate Association of REALTORS®, Inc. and the Western Upstate Multiple Listing Service, Inc
This information is deemed reliable, but not guaranteed. Neither, the Western Upstate Association of REALTORS®, Inc. or Western Upstate Multiple Listing Service of South Carolina, Inc., nor the listing broker, nor their agents or subagents are responsible for the accuracy of the information. The buyer is responsible for verifying all information. This information is provided by the Western Upstate Association of REALTORS®, Inc. and Western Upstate Multiple Listing Service of South Carolina, Inc. for use by its members and is not intended for the use for any other purpose.
This information is deemed reliable, but not guaranteed. Neither, the Western Upstate Association of REALTORS®, Inc. or Western Upstate Multiple Listing Service of South Carolina, Inc., nor the listing broker, nor their agents or subagents are responsible for the accuracy of the information. The buyer is responsible for verifying all information. This information is provided by the Western Upstate Association of REALTORS®, Inc. and Western Upstate Multiple Listing Service of South Carolina, Inc. for use by its members and is not intended for the use for any other purpose.
Similar Homes You May Like
 NEW CONSTRUCTION0.41 ACRESMya Columbus, HQ Real Estate, LLC
 NEW CONSTRUCTION0.48 ACRESMehri Bradford, Clayton Properties Group DBA - Mungo Homes
 NEW CONSTRUCTION0.5 ACRESRyan Palmer, HQ Real Estate, LLC
 NEW CONSTRUCTIONChris Pryor, Servus Realty Group
 NEW CONSTRUCTIONLasandra Aiken, Clayton Properties Group DBA - Mungo Homes
 NEW CONSTRUCTIONMya Columbus, HQ Real Estate, LLC
 NEW CONSTRUCTIONMya Columbus, HQ Real Estate, LLC
 NEW CONSTRUCTION0.5 ACRESChris Milam, HQ Real Estate, LLC
 NEW CONSTRUCTION0.29 ACRESJackie Crane, Howard Hanna Allen Tate - Easley Powdersville
 NEW CONSTRUCTION0.64 ACRESFloricel Aviles, Trust/South Coast Homes
 NEW CONSTRUCTIONRyan Palmer, HQ Real Estate, LLC
 NEW CONSTRUCTION0.69 ACRESChristina DeBoskey, BHHS C Dan Joyner - Anderson
 NEW CONSTRUCTION0.4 ACRESShaun Murphy, Southern Realtor Associates
 OPEN SAT, 12-2PM0.58 ACRESKera Snipes, Howard Hanna Allen Tate/Pine to Palm Realty
 NEW CONSTRUCTIONChelsea Cathcart, DRB Group South Carolina, LLC
 NEW CONSTRUCTION0.6 ACRESChristina DeBoskey, BHHS C Dan Joyner - Anderson
 NEW CONSTRUCTIONChelsea Cathcart, DRB Group South Carolina, LLC
 OPEN SUN, 2-4PM4.1 ACRESRita Garner, Western Upstate Keller William
 Lauren Ritchison, Compass Carolinas, LLC
 NEW CONSTRUCTION0.26 ACRESRyan Malcomb, DFH Realty Georgia, LLC
 OPEN SUN, 2-4PMNEW CONSTRUCTION2.3 ACRESBruce Bachtel, Bluefield Realty Group
 0.3 ACRESErin Parker, BHHS C Dan Joyner - Office A
 Alexis Gaddy (Owens), Keller Williams Easley/Powd
 NEW CONSTRUCTION0.67 ACRESLisette Raigosa, Blackstream International RE
 0.58 ACRESMissy Rick, Howard Hanna Allen Tate - Easley Powdersville
 Aubree Lewis, Keller Williams DRIVE
 NEW CONSTRUCTION0.32 ACRESCassie Alexander, Realty One Group Freedom
 NEW CONSTRUCTION0.29 ACRESJackie Crane, Howard Hanna Allen Tate - Easley Powdersville
 0.57 ACRESJoel Fickes, Carolina Foothills Real Estate
 0.68 ACRESMilana Yuriychuk, Reznik Real Estate LLC
 0.71 ACRESHeather Durbin, Coldwell Banker Caine/Williams
 NEW CONSTRUCTIONChelsea Cathcart, DRB Group South Carolina, LLC
 Christina DeBoskey, BHHS C Dan Joyner - Anderson
 Chappelear and Associates, Western Upstate Keller William
 NEW CONSTRUCTION0.36 ACRESJackie Crane, Howard Hanna Allen Tate - Easley Powdersville
 Shelbie Dunn, Coldwell Banker Caine/Williams
 Suzette Christopher, RE/MAX Executive
 See more homes for sale inPiedmont


New Listings near 63 Carr Rd
 NEWStacey Haas, Howard Hanna Allen Tate - Greenville Downtown
 NEW - 1 DAY AGOMeredith Hall, Howard Hanna Allen Tate - Greenville Downtown
 NEW - 1 DAY AGO3.25 ACRESThe Clever People, eXp Realty - Clever People
 1.3 ACRESLynn Hastings, RE/MAX Moves Fountain Inn
 NEW - 20 HRS AGORenee Dunlap, Coldwell Banker Caine/Williams
 13.8 ACRESStephen Glenn, Metcalf Land Company, Inc., My State MLS
 6.2 ACRESJoshua Hoover-Dempsey, RE/MAX EXECUTIVE
 NEW - 1 DAY AGO5.01 ACRESAmber Hayes, Casey Group Real Estate - Ande
 0.58 ACRESJean Durham, Wilson Associates
 OPEN SUN, 4-6PMRobert Keew, EXP Realty LLC
 NEW CONSTRUCTIONTrina Montalbano, D.R. Horton
 0.4 ACRESAshley Porchetta, Wilson Associates
 0.26 ACRESJacob Mann, Coldwell Banker Caine/Williams
 NEW CONSTRUCTION
- See more homes for sale inPiedmont

Frequently asked questions about 63 Carr Rd
- What is the estimated monthly payment for 63 Carr Rd?Based on a $750,000 list price with 20% down at today's rates, the estimated monthly payment for 63 Carr Rd in Piedmont, SC is approximately $4,490 (about $4,096 principal & interest, $319 property taxes, and $75 homeowner's insurance). This is an estimate. Actual payment depends on your loan terms.
- How does the list price for 63 Carr Rd compare to homes in Piedmont?63 Carr Rd in Piedmont, SC is listed at $750,000, about 136% above the $318K median sale price in Piedmont.
- What do residents say about Piedmont?Residents describe Piedmont, SC as well-kept, easy to park in, and quiet. Most residents say you need a car. See homes for sale in Piedmont, SC.
- What are the closest schools to 63 Carr Rd?The closest schools to 63 Carr Rd in Piedmont, SC are Robert E. Cashion Elementary School (Pre-K, rated 4/10), Woodmont High School (rated 7/10), Woodmont Middle School (rated 5/10).
- Does 63 Carr Rd have air conditioning?Yes, 63 Carr Rd in Piedmont, SC has air conditioning.
- How big is the lot at 63 Carr Rd?The lot at 63 Carr Rd in Piedmont, SC is about 0.99 acres (43,124 sq ft).
63 Carr Rd, Piedmont, SC 29673 is a 5 bedroom, 5 bathroom, 3,042 sqft single-family home. This property is currently available for sale and was listed by WUMLS on Apr 27, 2026. The MLS # for this home is MLS# 20300558.