


$656,000
 3 Beds
 3.5 Baths
 3,269 sqft
6284 W Flora Place, Denver, CO 80227
Est. Refi. Payment $3,838/mo*
Refinance Your HomeCurrently Off Market - Sold Jan 20, 2025 for $675,000
Home Value
Trulia Estimate
$656KSince last month
Increased$15K (+2.3%)Since last year
Increased$5K (+0.7%)Since last sale
Decreased$16K (-2.4%)Learn more about this home's value by checking out its Trulia Estimate, the value of nearby homes, and how much similar homes have sold for.
Trulia Estimate
The of this home's value increased by +74% in the last 10 years
| Month | Estimated value |
|---|---|
2026 | |
| August 2026 | $659K |
| August 2026 | $656K |
| July 2026 | $644K |
| June 2026 | $640K |
| May 2026 | $647K |
| April 2026 | $645K |
| March 2026 | $641K |
| February 2026 | $631K |
| January 2026 | $642K |
2025 | |
2024 | |
2023 | |
2022 | |
2021 | |
2020 | |
2019 | |
2018 | |
2017 | |
2016 | |
Comparable sales
These are recently sold homes that have a similar location or other similar features to this home, like bedrooms, bathrooms, and square footage. Get a sense of the expected prices in the area by viewing these homes.Address | Distance | Property Type | Sold Price | Sold Date | Bed | Bath | Sqft |
|---|---|---|---|---|---|---|---|
0.05 | Single-Family Home | $692,500 | 11/21/25 | 6 | 3 | 4,192 | |
0.19 | Single-Family Home | $950,000 | 11/20/25 | 5 | 3.5 | 4,072 | |
0.35 | Single-Family Home | $575,000 | 09/12/25 | 3 | 3 | 2,021 | |
0.28 | Single-Family Home | $839,900 | 02/26/26 | 5 | 4 | 4,190 | |
0.40 | Single-Family Home | $693,000 | 06/16/26 | 4 | 4 | 2,816 | |
0.35 | Single-Family Home | $505,000 | 02/20/26 | 3 | 3 | 1,814 | |
0.44 | Single-Family Home | $644,000 | 05/01/26 | 4 | 3 | 2,785 | |
0.65 | Single-Family Home | $599,900 | 09/16/25 | 3 | 3.5 | 2,831 | |
0.47 | Single-Family Home | $650,000 | 11/07/25 | 4 | 3 | 2,306 | |
0.30 | Single-Family Home | $498,404 | 02/17/26 | 4 | 2 | 2,070 |
Nearby home prices
Get a sense of expected prices in the area by checking the value of nearby homes.Address | Distance | Price | Bed | Bath | Sqft | Status |
|---|---|---|---|---|---|---|
0.05 | $692,500 | 6 | 3 | 4,192 | Recently Sold | |
0.06 | $819,900 | 5 | 3.5 | 3,145 | Off Market | |
0.07 | $636,400 | 5 | 3 | 2,801 | Off Market | |
0.06 | $514,999 | 3 | 2 | 1,768 | For Sale | |
0.16 | $899,900 | 5 | 4 | 4,184 | For Sale | |
0.16 | $188,000 | 2 | 1 | 833 | Off Market | |
0.18 | $225,400 | 2 | 1 | 833 | Off Market | |
0.18 | $425,000 | 3 | 2.5 | 2,195 | Recently Sold | |
0.19 | $950,000 | 5 | 3.5 | 4,072 | Recently Sold | |
0.19 | $375,400 | 2 | 2 | 1,265 | Off Market | |
0.20 | $590,600 | 4 | 3 | 1,760 | Off Market |
Local Information
- Map ViewExplore the area around 6284 W Flora Place.

- Schools1 Preschool School2 Elementary Schools3 Middle Schools2 High Schools

- Shop & Eat

-- mins to
Home Highlights

Single-Family Home

Built in 1993

3,269 sqft

$201/sqft

2 Car Garage
About this House
What a nice home in a secluded enclave in S.W. Denver close to Bear Creek, the foothills, and so many excellent recreational opportunities. This one owner home on a cul-de-sac is delightful, well maintained, ready to move right into and enjoy. Click on the film reel icon under the main picture for a virtual tour. The covered front porch has a sitting area and opens to an entry foyer. An office is adjacent to the foyer and could easily be another main floor bedroom. The primary suite is on the main floor, it has a 5 piece bathroom with soaking tub, and walk-in closet. The upstairs is a private bedroom suite with a bay window and full bath. The open kitchen has plenty of cabinets, Granite counters, sit down island, stainless steel appliances, pantry, skylight, and a convenience center. The dining room has a bay window and a built-in buffet. The living room has a gas log fireplace, built-in shelving, vaulted ceiling, and opens to a patio overlooking a nice lawn and gardens. Lots of natural light throughout the home, even in the finished garden level basement. The basement has a sizeable family room, bedroom with 3/4 bath, pantry, quite large laundry room with sink, refrigerator, cabinets and counters, egress windows, large storage room with shelves. The basement can be a great extended family living area. Newer sprinkler system front and back. Oversize 2 car garage has cabinets, shelving, peg board tool wall, a work bench and a passage door to the side yard. A newer garden shed is in the fenced backyard. Easy access to the extensive Bear Creek Trail system where you can bike or walk into the huge Bear Creek Lake Park, and connect with trails to Downtown Denver, Morrison, and Golden. Great nearby shopping and dining at Bear Valley and Mission Trace centers. Contact your preferred real estate broker to preview this gem. There is no HOA. New roof and radon mitigation system. You'll love living here!
6284 W Flora Place, Denver, CO 80227 is a 3 bedroom, 4 bathroom, 3,269 sqft single-family home in Bear Valley, built in 1993. It last sold for $675,000 on Jan 20, 2025 (4% below the $699,999 asking price). This property is not currently displayed as for sale or rent on Trulia. The Trulia Estimate is $656,000, with a rent estimate of $4,266/month.
Last check for updates: about 19 hours ago
Listed by Ron Darling
Assist2Sell RE Professionals
Bought with: Peter Gee, (303) 947-8577, RE/MAX Alliance
Source: REcolorado as distributed by MLS GRID, MLS#4306048
Home Details for 6284 W Flora Place

|
|---|
Interior Details Basement: Finished,Full,Interior EntryNumber of Rooms: 15Types of Rooms: Master Bedroom, Bedroom, Master Bathroom, Bathroom, Dining Room, Family Room, Kitchen, Laundry, Living Room, Office, Utility Room, Workshop |
Beds & Baths Number of Bedrooms: 3Main Level Bedrooms: 1Number of Bathrooms: 4Number of Bathrooms (full): 2Number of Bathrooms (three quarters): 1Number of Bathrooms (half): 1Number of Bathrooms (main level): 2 |
Dimensions and Layout Living Area: 3269 Square Feet |
Appliances & Utilities Utilities: Electricity Connected, Natural Gas ConnectedAppliances: Dishwasher, Disposal, Gas Water Heater, Microwave, Oven, Range, RefrigeratorDishwasherDisposalLaundry: In Unit,Laundry ClosetMicrowaveRefrigerator |
Heating & Cooling Heating: Forced Air,Natural GasHas CoolingAir Conditioning: Central AirHas HeatingHeating Fuel: Forced Air |
Fireplace & Spa Number of Fireplaces: 1Fireplace: Living RoomHas a Fireplace |
Gas & Electric Electric: 110V, 220 VoltsHas Electric on Property |
Windows, Doors, Floors & Walls Window: Double Pane Windows, Window CoveringsFlooring: Carpet, Tile, Wood |
Levels, Entrance, & Accessibility Stories: 2Levels: TwoFloors: Carpet, Tile, Wood |
View No View |
Security Security: Carbon Monoxide Detector(s), Smoke Detector(s) |

|
|---|
Exterior Home Features Roof: CompositionPatio / Porch: Front Porch, PatioFencing: PartialExterior: Garden, Private Yard, Rain GuttersGarden |
Parking & Garage Number of Garage Spaces: 2Number of Covered Spaces: 2No CarportHas a GarageHas an Attached GarageParking Spaces: 2Parking: Concrete |
Frontage Not on Waterfront |
Water & Sewer Sewer: Public Sewer |
Finished Area Finished Area (above surface): 1850 Square FeetFinished Area (below surface): 1250 Square Feet |

|
|---|
Year Built Year Built: 1993 |
Property Type / Style Property Type: ResidentialProperty Subtype: Single Family ResidenceStructure Type: HouseArchitecture: House |
Building Construction Materials: Brick, FrameNot Attached Property |
Property Information Not Included in Sale: Washer And DryerParcel Number: 436601015 |

|
|---|
Price List Price: $699,999 |
Status Change & Dates Off Market Date: Fri Dec 20 2024Possession Timing: Close Of Escrow |

|
|---|
MLS Status: Closed |

|
|---|

|
|---|
Direction & Address City: DenverCommunity: Seven Springs |
School Information Elementary School: Traylor AcademyElementary School District: Denver 1Jr High / Middle School: DSST: College ViewJr High / Middle School District: Denver 1High School: John F. KennedyHigh School District: Denver 1 |

|
|---|
Building Area Building Area: 3269 Square Feet |

|
|---|
Not Senior Community |

|
|---|
No HOA |

|
|---|
Lot Area: 8620 sqft |

|
|---|
Special Conditions: Standard |

|
|---|
Contingencies: None KnownListing Terms: Cash, Conventional, FHA, VA Loan |

|
|---|
Mobile Home Park Mobile Home Units: Feet |

|
|---|
Business Information Ownership: Individual |

|
|---|
BasementMls Number: 4306048Attribution Contact: sold@rondarling.comAbove Grade Unfinished Area: 1850Below Grade Unfinished Area: 169Showing Service Name: Showing Time |
Price and Tax history
| Date | Event | Price |
|---|---|---|
Jan 20, 2025 Source: REcolorado as distributed by MLS GRID #4306048 | Sold | $675,000 |
Dec 21, 2024 Source: REcolorado as distributed by MLS GRID #4306048 | Pending | $699,999 |
Dec 7, 2024 Source: REcolorado as distributed by MLS GRID #4306048 | PendingToActive | $699,999 |
Nov 19, 2024 Source: REcolorado as distributed by MLS GRID #4306048 | Pending | $699,999 |
Nov 15, 2024 Source: REcolorado as distributed by MLS GRID #4306048 | Listed For Sale | $699,999 |
| Year | Property tax | Tax assessment |
|---|---|---|
| 2025 | $3,052 | $666,700 |
Home facts updated by county records
Market trends in Denver
Last updated August 2026
Avg. sale price
$609K
$1.67KMoM
Sale-to-List Price
99.6%
0.2%MoM
Price per sq ft
$354
$0MoM
Available listings
4237
20MoM
Around this home
Neighborhood Overview

Neighborhood stats provided by third party data sources.
What Locals Say about Bear Valley
At least 34 Trulia users voted on each feature.

93 % Say it's dog friendly

93 % Say there are sidewalks

84 % Say car is needed

78 % Say it's walkable to grocery stores

76 % Say parking is easy

74 % Say kids play outside

73 % Say it's quiet

73 % Say yards are well-kept

69 % Say streets are well-lit

65 % Say there's holiday spirit

62 % Say there's wildlife

59 % Say it's walkable to restaurants

59 % Say people would walk alone at night

48 % Say neighbors are friendly

45 % Say they plan to stay for at least 5 years

26 % Say there are community events
Sourced by Trulia users. Learn more about our methodology.
LGBTQ Local Legal Protections
LGBTQ Local Legal Protections



© 2026 REcolorado® All rights reserved. Certain information contained herein is derived from information which is the licensed property of, and copyrighted by, REcolorado®. Some IDX listings have been excluded from this website. Click here for more information
Frequently asked questions about 6284 W Flora Place
- What is 6284 W Flora Place estimated to be worth?Trulia's estimated value for 6284 W Flora Place in Denver, CO is $656,000.
- What is the price history for 6284 W Flora Place?6284 W Flora Place in Denver, CO last sold for $675,000 in January 2025.
- Is Denver a buyer's or seller's market?Denver is currently a balanced market, based on recent for-sale activity.
- What's the median sale price in Denver?The median sale price in Denver is $609K. That is up $1.67K from the prior month.
- Does 6284 W Flora Place have air conditioning?Yes, 6284 W Flora Place in Denver, CO has air conditioning.
- Does 6284 W Flora Place have laundry facilities?Yes, 6284 W Flora Place in Denver, CO has laundry facilities.
Explore by feature - Pet Friendly
 NEW - 1 DAY AGOPET FRIENDLY
 SPECIAL OFFERPET FRIENDLYTotal price$1,664 - $4,456/moStudio-2 bd1-2 baNOVEL RiNo by Crescent Communities | 1350 40th St,
Denver, CO 80205 SPECIAL OFFERPET FRIENDLY
 NEW - 2 DAYS AGOSPECIAL OFFERPET FRIENDLY
 PET FRIENDLYTotal price$2,558 - $3,188/mo2-3 bd3 baWillow Point Townhomes | 8500 E Mississippi Ave,
Denver, CO 80247 SPECIAL OFFERPET FRIENDLY
 SPECIAL OFFERSENIOR HOUSINGPET FRIENDLYTotal price$1,725 - $3,120/moStudio-1 bd1-2 baOverture 9th + CO 55+ Active Adult Apartment Homes | 4205 E 10th Ave,
Denver, CO 80220 NEW - 1 DAY AGOSPECIAL OFFERPET FRIENDLY
 NEW - 8 HRS AGOSPECIAL OFFERPET FRIENDLY
 SPECIAL OFFERPET FRIENDLYTotal price$1,910 - $3,110/mo1-3 bd1-2 baGardens at Cherry Creek | 225 S Harrison St,
Denver, CO 80209
Explore by feature - Garage
- SPECIAL OFFERPET FRIENDLYTotal price$1,664 - $4,456/moStudio-2 bd1-2 baNOVEL RiNo by Crescent Communities | 1350 40th St,
Denver, CO 80205 - SPECIAL OFFERPET FRIENDLY
- PET FRIENDLYTotal price$2,558 - $3,188/mo2-3 bd3 baWillow Point Townhomes | 8500 E Mississippi Ave,
Denver, CO 80247 - SPECIAL OFFERPET FRIENDLY
 SPECIAL OFFER
- SPECIAL OFFERPET FRIENDLYTotal price$1,910 - $3,110/mo1-3 bd1-2 baGardens at Cherry Creek | 225 S Harrison St,
Denver, CO 80209  SPECIAL OFFERPET FRIENDLY
 SPECIAL OFFERPET FRIENDLY
 SPECIAL OFFERPET FRIENDLYTotal price$1,674 - $2,244/mo1-2 bd1-2 baElevate at Pena Station | 17507 E 61st Ave,
Denver, CO 80249
Explore by feature - Air Conditioning
- NEW - 1 DAY AGOPET FRIENDLY
- SPECIAL OFFERPET FRIENDLY
- PET FRIENDLYTotal price$2,558 - $3,188/mo2-3 bd3 baWillow Point Townhomes | 8500 E Mississippi Ave,
Denver, CO 80247 - SPECIAL OFFERPET FRIENDLY
- SPECIAL OFFERSENIOR HOUSINGPET FRIENDLYTotal price$1,725 - $3,120/moStudio-1 bd1-2 baOverture 9th + CO 55+ Active Adult Apartment Homes | 4205 E 10th Ave,
Denver, CO 80220 - SPECIAL OFFERPET FRIENDLYTotal price$1,910 - $3,110/mo1-3 bd1-2 baGardens at Cherry Creek | 225 S Harrison St,
Denver, CO 80209 - SPECIAL OFFERPET FRIENDLY
- SPECIAL OFFERPET FRIENDLYTotal price$1,674 - $2,244/mo1-2 bd1-2 baElevate at Pena Station | 17507 E 61st Ave,
Denver, CO 80249  SPECIAL OFFERPET FRIENDLY
Explore by feature - Pool
- NEW - 1 DAY AGOPET FRIENDLY
- SPECIAL OFFERPET FRIENDLYTotal price$1,664 - $4,456/moStudio-2 bd1-2 baNOVEL RiNo by Crescent Communities | 1350 40th St,
Denver, CO 80205 - NEW - 2 DAYS AGOSPECIAL OFFERPET FRIENDLY
- PET FRIENDLYTotal price$2,558 - $3,188/mo2-3 bd3 baWillow Point Townhomes | 8500 E Mississippi Ave,
Denver, CO 80247 - SPECIAL OFFERPET FRIENDLY
- SPECIAL OFFER
- SPECIAL OFFERSENIOR HOUSINGPET FRIENDLYTotal price$1,725 - $3,120/moStudio-1 bd1-2 baOverture 9th + CO 55+ Active Adult Apartment Homes | 4205 E 10th Ave,
Denver, CO 80220 - NEW - 1 DAY AGOSPECIAL OFFERPET FRIENDLY
- NEW - 8 HRS AGOSPECIAL OFFERPET FRIENDLY
Explore by feature - Washer/dryer
- PET FRIENDLYTotal price$2,558 - $3,188/mo2-3 bd3 baWillow Point Townhomes | 8500 E Mississippi Ave,
Denver, CO 80247 - SPECIAL OFFERPET FRIENDLY
- SPECIAL OFFER
- SPECIAL OFFERSENIOR HOUSINGPET FRIENDLYTotal price$1,725 - $3,120/moStudio-1 bd1-2 baOverture 9th + CO 55+ Active Adult Apartment Homes | 4205 E 10th Ave,
Denver, CO 80220 - SPECIAL OFFERPET FRIENDLYTotal price$1,910 - $3,110/mo1-3 bd1-2 baGardens at Cherry Creek | 225 S Harrison St,
Denver, CO 80209 - SPECIAL OFFERPET FRIENDLY
- SPECIAL OFFERPET FRIENDLY
- SPECIAL OFFERPET FRIENDLYTotal price$1,674 - $2,244/mo1-2 bd1-2 baElevate at Pena Station | 17507 E 61st Ave,
Denver, CO 80249  SPECIAL OFFER
Explore by feature - Outdoor Space
 SPECIAL OFFERPET FRIENDLY
 SPECIAL OFFERPET FRIENDLY
 SPECIAL OFFERPET FRIENDLY
 SPECIAL OFFERPET FRIENDLY
 APPLY INSTANTLYPET FRIENDLY
 PET FRIENDLYTotal price$1,195 - $1,780/mo1-2 bd1 baThe Humboldt Apartments | 1280 N Humboldt St,
Denver, CO 80218 PET FRIENDLY
 SPECIAL OFFERPET FRIENDLY
 PET FRIENDLY
 SPECIAL OFFERPET FRIENDLY
Apartments for Rent
 NEW - 1 DAY AGOPET FRIENDLYTotal price$1,666 - $2,953/mo1-3 bd1-2 baWestlake Greens | 8000 W Crestline Ave,
Littleton, CO 80123 NEW - 1 DAY AGOPET FRIENDLYTotal price$1,474 - $3,534/moStudio-3 bd1-2 baSorella at Loretto Heights | 3000 W Bates Ave,
Denver, CO 80236 PET FRIENDLY
 NEW - 1 DAY AGOPET FRIENDLY
 PET FRIENDLYTotal price$1,934 - $3,114/mo1-2 bd1-2 baCamden Lakeway | 7355 W Grant Ranch Blvd,
Littleton, CO 80123 NEW - 1 DAY AGOPET FRIENDLY
 PET FRIENDLYTotal price$1,651 - $2,641/mo1-3 bd1-2 baThe Crossings at Bear Creek | 10117 W Dartmouth Pl,
Denver, CO 80227- NEW - 1 DAY AGOPET FRIENDLY
 NEW - 1 DAY AGOPET FRIENDLYTotal price$1,635 - $2,525/mo1-3 bd1-2 baSkyeCrest Apartments | 7846 W Mansfield Pkwy,
Denver, CO 80235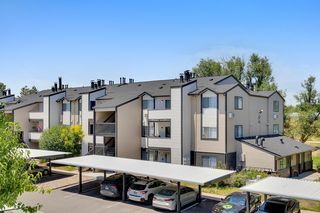 PET FRIENDLYTotal price$1,496 - $1,896/mo1-2 bd1-2 baCottonwood Creek | 8801 W Belleview Ave,
Littleton, CO 80123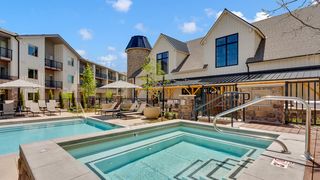 PET FRIENDLYTotal price$1,680 - $2,791/moStudio-2 bd1-2 baWhite Fence Farm | 6273 W Jewell Ave,
Denver, CO 80232 PET FRIENDLYTotal price$1,599 - $1,860/mo1-2 bd1-2 baBear Valley Park Apartments | 5775 W Dartmouth Ave,
Denver, CO 80227 PET FRIENDLY
 PET FRIENDLY
 PET FRIENDLY
 See more homes for rent inDenver
Off Market Homes Near 6284 W Flora Place
 SOLDSEP 11, 2026UrbanGate Realty Group, MLS#5871692
 SOLDSEP 11, 2026Keller Williams Real Estate LLC, MLS#9038413
 SOLDSEP 11, 2026Coldwell Banker Realty 24, MLS#5426276
 SOLDSEP 11, 2026Keller Williams DTC, MLS#2753685
 SOLDSEP 11, 2026Equity Colorado Real Estate, MLS#1719076
 SOLDSEP 10, 2026Keller Williams Integrity Real Estate LLC, MLS#9363568
 SOLDSEP 10, 2026Brokers Guild Homes, MLS#6750621
 SOLDSEP 10, 2026Jd And Associates, MLS#8735893
 SOLDSEP 10, 2026Realty One Group Premier, MLS#2184514
 SOLDSEP 10, 2026West and Main Homes Inc, MLS#3623387
 See more homes for sale inDenver
Homes for sale near 6284 W Flora Place
 Colorado Realty 4 Less, LLC, MLS#8580710
 The Old Country Real Estate Group LLC, MLS#5309527
 0.4 ACRESAlvidrez Real Estate, MLS#4544621
 0.54 ACRESRE/MAX Professionals, MLS#7571190
 OPEN SUN, 11-1PMHomeSmart, MLS#8348417
 Coldwell Banker Realty 28, MLS#6923927
 1.1 ACRESColorado Realty 4 Less, LLC, MLS#5682013
 OPEN SUN, 11-1PM0.26 ACRESHomeSmart, MLS#8513740
- See more homes for sale inDenver


- Results are loading