


628 Verona Dr
Haslet, TX 76052
 5 Beds
 6.5 Baths
 4,437 sqft (on 0.61 acres)
5 Beds
6.5 Baths
4,437 sqft
(on 0.61 acres)
Home Highlights

Parking
3 Car Garage

Outdoor
Yes

Climate Control
Heating & Cooling

HOA
$213/Monthly

Price/Sqft
$276

Listed
Less than a day ago
Local Information
- Map ViewExplore the area around 628 Verona Dr.

- Schools1 Preschool School1 Elementary School1 Middle School1 High School

- Shop & Eat

-- mins to
About this House
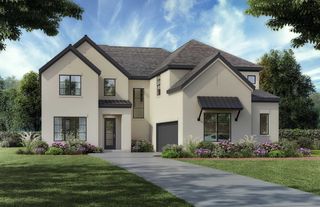
Experience luxury living in this stunning PentaVia Homes model in the highly sought-after The Vines of Haslet. Situated on an oversized homesite, this modern farmhouse showcases exceptional craftsmanship, designer finishes, and a thoughtfully designed open-concept floor plan perfect for both everyday living and entertaining.
Rich wide-plank hardwood floors, soaring ceilings, elegant designer lighting, premium quartz countertops, and a soft neutral palette create a timeless, sophisticated feel throughout. The gourmet chef's kitchen features black stainless steel appliances, a gas cooktop, oversized center island, custom cabinetry, designer tile backsplash, and abundant prep and storage space, all flowing seamlessly into the spacious living and dining areas.
The impressive family room is anchored by a dramatic floor-to-ceiling stone fireplace and accented with beautiful wood beam ceilings, creating a warm yet luxurious gathering space. Escape to the private owner's retreat featuring a spa-inspired bath with dual vanities, custom mirrors, a soaking tub, oversized walk-in shower, and generous walk-in closet.
Designed with flexibility in mind, the home offers 5 spacious bedrooms, 4 full baths, and a powder bath, including a private suite ideal for extended family, guests, or a home office.
Residents enjoy scenic walking trails, a playground, a catch-and-release fishing pond, and the convenience of HOA-maintained front yard landscaping. Combining luxury finishes, functional design, an oversized lot, and an exceptional location, this move-in-ready home offers the perfect blend of elegance, comfort, and modern Texas living.
Rich wide-plank hardwood floors, soaring ceilings, elegant designer lighting, premium quartz countertops, and a soft neutral palette create a timeless, sophisticated feel throughout. The gourmet chef's kitchen features black stainless steel appliances, a gas cooktop, oversized center island, custom cabinetry, designer tile backsplash, and abundant prep and storage space, all flowing seamlessly into the spacious living and dining areas.
The impressive family room is anchored by a dramatic floor-to-ceiling stone fireplace and accented with beautiful wood beam ceilings, creating a warm yet luxurious gathering space. Escape to the private owner's retreat featuring a spa-inspired bath with dual vanities, custom mirrors, a soaking tub, oversized walk-in shower, and generous walk-in closet.
Designed with flexibility in mind, the home offers 5 spacious bedrooms, 4 full baths, and a powder bath, including a private suite ideal for extended family, guests, or a home office.
Residents enjoy scenic walking trails, a playground, a catch-and-release fishing pond, and the convenience of HOA-maintained front yard landscaping. Combining luxury finishes, functional design, an oversized lot, and an exceptional location, this move-in-ready home offers the perfect blend of elegance, comfort, and modern Texas living.
Home Details for 628 Verona Dr

|
|---|
Beds & Baths Number of Bedrooms: 5Number of Bathrooms: 7Number of Bathrooms (full): 6Number of Bathrooms (half): 1 |
Dimensions and Layout Living Area: 4437 Square Feet |
Appliances & Utilities Utilities: Cable Available, Electricity Available, Natural Gas Available, Sewer Available, Separate Meters, Water AvailableAppliances: Some Gas Appliances, Dishwasher, Disposal, Gas Range, Gas Water Heater, Microwave, Plumbed For Gas, RefrigeratorDishwasherDisposalLaundry: Washer Hookup,Dryer Hookup,Laundry in Utility RoomMicrowaveRefrigerator |
Heating & Cooling Heating: Central,Natural Gas,ZonedHas CoolingAir Conditioning: Central Air,Ceiling Fan(s),Electric,ZonedHas HeatingHeating Fuel: Central |
Fireplace & Spa Number of Fireplaces: 1Fireplace: Gas Starter, Living RoomHas a Fireplace |
Windows, Doors, Floors & Walls Flooring: Carpet, Ceramic Tile, Wood |
Levels, Entrance, & Accessibility Stories: 2Levels: TwoFloors: Carpet, Ceramic Tile, Wood |
Security Security: Fire Alarm, Smoke Detector(s), Security Service |

|
|---|
Exterior Home Features Roof: CompositionPatio / Porch: CoveredFencing: Wrought IronExterior: Outdoor Grill |
Parking & Garage Number of Garage Spaces: 3Number of Covered Spaces: 3No CarportHas a GarageHas an Attached GarageParking Spaces: 3Parking: Garage,Garage Door Opener |
Pool Pool: None |
Frontage Not on Waterfront |
Water & Sewer Sewer: Public Sewer |

|
|---|
Cumulative Days on Market: 327Days on Market: <1 day on Trulia |

|
|---|
Year Built Year Built: 2022 |
Property Type / Style Property Type: ResidentialProperty Subtype: Single Family ResidenceStructure Type: HouseArchitecture: Farmhouse,Modern,Detached |
Building Construction Materials: Rock, Stone, Stucco, Wood SidingNot Attached Property |
Property Information Parcel Number: 42734663 |

|
|---|
Price List Price: $1,225,000Price Per Sqft: $276 |
Status Change & Dates Possession Timing: Close Of Escrow |

|
|---|
MLS Status: Active |

|
|---|
Direction & Address City: HasletCommunity: Vines |
School Information Elementary School: HasletElementary School District: Northwest ISDJr High / Middle School: WilsonJr High / Middle School District: Northwest ISDHigh School: EatonHigh School District: Northwest ISD |

|
|---|
Listing Agent Listing ID: 21340189 |

|
|---|
Community Features: Playground, Trails/Paths, CurbsNot Senior Community |
Other Playground |

|
|---|
HOA Fee Includes: Association Management, Maintenance GroundsHOA Name: Terra Manna HoaHOA Phone: 817-918-9470Has an HOAHOA Fee: $2,550/Annually |

|
|---|
Lot Area: 0.61 acres |

|
|---|
Listing Terms: Cash, Conventional |

|
|---|
Mls Number: 21340189Living Area Range Units: Square Feet |

|
|---|
HOA Amenities: Maintenance Front Yard |
Last check for updates: about 4 hours ago
Listing courtesy of Bryanna Roop 0596817
Selling Southlake, (469) 939-0308
Tamra Mcdonald 0674196, (469) 939-0308
Selling Southlake, (469) 939-0308
Source: NTREIS, MLS#21340189
Also Listed on NTREIS.
Market trends in Haslet
Last updated June 2026
Avg. sale price
$358K
$4.33KMoM
Sale-to-List Price
99.5%
Price per sq ft
$175
$4MoM
Available listings
301
5MoM
Price History for 628 Verona Dr
| Date | Price | Event | Source |
|---|---|---|---|
| 07/27/2026 | $1,225,000 | Listed For Sale | NTREIS #21340189 |
| 07/01/2026 | $1,349,000 | ListingRemoved | NTREIS #21026420 |
| 05/14/2026 | $1,349,000 | PriceChange | NTREIS #21026420 |
| 05/05/2026 | $1,400,000 | PriceChange | NTREIS #21026420 |
| 03/03/2026 | $1,425,000 | PriceChange | NTREIS #21026420 |
| 01/08/2026 | $1,525,000 | PriceChange | NTREIS #21026420 |
| 08/08/2025 | $1,549,000 | Listed For Sale | NTREIS #21026420 |
| 08/23/2023 | ListingRemoved | NTREIS #20363425 | |
| 06/25/2023 | $1,599,000 | Listed For Sale | NTREIS #20363425 |
Similar Homes You May Like
 NEW CONSTRUCTION
 NEW CONSTRUCTION
 0.5 ACRES
 NEW CONSTRUCTION
 NEW CONSTRUCTION
 NEW CONSTRUCTION
- NEW CONSTRUCTION
- NEW CONSTRUCTION
 NEW CONSTRUCTION$1,069,900+5 bd4.5 ba4,508 sqftSandhill - MODEL HOME Plan in The Grove,
North Richland Hills, TX 76182 NEW CONSTRUCTION
 NEW CONSTRUCTION
- NEW CONSTRUCTION
- NEW CONSTRUCTION
 NEW CONSTRUCTION
 NEW CONSTRUCTION
 NEW CONSTRUCTION0.5 ACRES
 NEW CONSTRUCTION
- NEW CONSTRUCTION
 NEW CONSTRUCTION
 NEW CONSTRUCTION
 NEW CONSTRUCTION
 NEW CONSTRUCTION
 NEW CONSTRUCTION
 NEW CONSTRUCTION
 0.75 ACRES
 0.5 ACRES
 NEW CONSTRUCTION
 NEW CONSTRUCTION
 0.29 ACRES
 NEW CONSTRUCTION
 NEW CONSTRUCTION
- NEW CONSTRUCTION

 NEW CONSTRUCTION
 NEW CONSTRUCTION
- NEW CONSTRUCTION
- NEW CONSTRUCTION
 NEW CONSTRUCTION
 See more homes for sale inHaslet
New Listings near 628 Verona Dr
 0.52 ACRES
 6.8 ACRES
 0.51 ACRES
 0.5 ACRES
 4.83 ACRES
 5 ACRES
 4.42 ACRES
 1.02 ACRES
 0.42 ACRES
 0.42 ACRES
 0.53 ACRES
 0.71 ACRES
- See more homes for sale inHaslet
Property Tax and Assessment
| Year | 2025 |
|---|---|
| Tax | $10,132 |
| Assessment | $976,734 |
Home facts updated by county records
Comparable Sales for 628 Verona Dr
Address | Distance | Property Type | Sold Price | Sold Date | Bed | Bath | Sqft |
|---|---|---|---|---|---|---|---|
0.10 | Single-Family Home | - | 09/17/25 | 5 | 5.5 | 5,249 | |
0.35 | Single-Family Home | - | 10/10/25 | 5 | 5.5 | 4,650 | |
0.19 | Single-Family Home | - | 10/01/25 | 4 | 3.5 | 3,569 | |
0.35 | Single-Family Home | - | 03/30/26 | 4 | 4.5 | 4,063 | |
0.37 | Single-Family Home | - | 04/22/26 | 4 | 4.5 | 3,923 | |
0.21 | Single-Family Home | - | 10/01/25 | 4 | 3.5 | 3,463 | |
0.14 | Single-Family Home | - | 07/30/25 | 4 | 3.5 | 3,437 | |
0.35 | Single-Family Home | - | 07/06/26 | 5 | 4.5 | 3,896 | |
0.31 | Single-Family Home | - | 07/16/26 | 5 | 4.5 | 3,791 | |
0.41 | Single-Family Home | - | 04/10/26 | 5 | 4.5 | 4,770 |
Nearby homes
Get a sense of prices in the area by checking nearby homes. OFF MARKET
 FOR SALENEW CONSTRUCTIONBUILDABLE PLAN
 FOR SALENEW CONSTRUCTIONBUILDABLE PLAN
 OFF MARKET
 FOR SALENEW CONSTRUCTIONBUILDABLE PLAN
- FOR SALENEW CONSTRUCTIONBUILDABLE PLAN
 FOR SALENEW CONSTRUCTIONBUILDABLE PLAN
 FOR SALENEW CONSTRUCTIONBUILDABLE PLAN
 FOR SALENEW CONSTRUCTIONBUILDABLE PLAN
- FOR SALENEW CONSTRUCTIONBUILDABLE PLAN
- FOR SALE
 3D VIEW0.29 ACRES
Assigned Schools
These are the assigned schools for 628 Verona Dr.
- Haslet Elementary School
- PK-5
- Public
- 730 Students
8/10GreatSchools RatingParent Rating AverageTeachers care about the students beyond academics and really foster growth in the whole child.Parent Review7y ago - V R Eaton High School
- 9-12
- Public
- 3286 Students
7/10GreatSchools RatingParent Rating AverageMy Son was enrolled without by consent only by his father. I was not notified until change has been done. My son is not doing good at this school.Parent Review4mo ago - CW Worthington Middle School
- 6-8
- Public
- 1201 Students
7/10GreatSchools RatingParent Rating AverageThere is a lot of Racism in this school and the staff does not address issues correctly.Parent Review4mo ago  Check out schools near 628 Verona Dr.
What Locals Say about Haslet
At least 131 Trulia users voted on each feature.

94 % Say car is needed

93 % Say yards are well-kept

92 % Say it's dog friendly

86 % Say there are sidewalks

85 % Say parking is easy

79 % Say kids play outside

78 % Say there's holiday spirit

73 % Say streets are well-lit

72 % Say it's quiet

70 % Say people would walk alone at night

60 % Say neighbors are friendly

55 % Say there's wildlife

47 % Say they plan to stay for at least 5 years

36 % Say there are community events

18 % Say it's walkable to grocery stores
Sourced by Trulia users. Learn more about our methodology.
LGBTQ Local Legal Protections
LGBTQ Local Legal Protections



Bryanna Roop, Selling Southlake, (469) 939-0308
IDX information is provided exclusively for personal, non-commercial use, and may not be used for any purpose other than to identify prospective properties consumers may be interested in purchasing. Information is deemed reliable but not guaranteed.
628 Verona Dr, Haslet, TX 76052 is a 5 bedroom, 7 bathroom, 4,437 sqft single-family home built in 2022. This property is currently available for sale and was listed by NTREIS on Jul 27, 2026. The MLS # for this home is MLS# 21340189.