


6266 Lakepine St
Saint Cloud, FL 34771
 4 Beds
 3.5 Baths
 2,911 sqft
$502,100
as of Aug 24, 2026
$502,100
as of Aug 24, 2026
- 4 Beds
- 3.5 Baths
- 2,911 sqft
Home Highlights

Property Type
Single-Family Home
Living Area
2,911 sqft

Price/Sqft
$172
Local Information
- Map ViewExplore the area around 6266 Lakepine St.

- Schools1 Preschool School1 Elementary School1 Middle School1 High School

- Shop & Eat

-- mins to
About this House
**Free application fee for Active and Retired Military**
Step into a home that effortlessly combines modern design, everyday comfort, and family-friendly living. Boasting 4 spacious bedrooms, 3 bathrooms, and generous living and dining areas, this thoughtfully crafted single-family home offers a versatile layout that fits a variety of lifestyles. Living in Pine Glen is more than just enjoying a beautiful home, it's embracing a vibrant community. Take advantage of top-notch amenities like an outdoor fitness zone, tennis courts, soccer fields, a playground, and a dog park, perfect for spending quality time with family and friends. Ideally located off Highway 192, you'll have quick access to the best of Lake Nona and Orlando, with the added bonus of being just 35 minutes from the breathtaking Melbourne beach.
This home checks all the boxesdon't miss out. Book your tour today!
Highlights: OPEN CONCEPT | 1 STORY | 2 CAR GARAGE | WASHER + DRYER INCLUDED |MODERN TOUCHES THROUGHOUT | OUTDOOR FITNESS AREA | PLAYGROUND AND DOG PARK |
**Solar Panels Charged Monthly**
12 - Month Minimum Lease
$85 Non-refundable Application Fee
**We do not advertise on Craigslist and will never ask for payments via cash, wire transfer, check, or cash apps.**
All Belmont Management Group residents are enrolled in the Resident Benefits Package (RBP) for $50.00/month which includes liability insurance, credit building to help boost the resident's credit score with timely rent payments, up to $1M Identity Theft Protection, HVAC air filter delivery (for applicable properties), move-in concierge service making utility connection and home service setup a breeze during your move-in, our best-in-class resident rewards program, on-demand pest control, and much more! More details upon application.
Please note, that we require all applicants to have
- a combined monthly, gross household income of 3X the monthly rent,
- good standing credit - minimum score of 650,
- and no prior evictions or collections from any apartment complexes
Along with your application, please include a copy of your photo ID as well as two consecutive months of your most recent pay stubs or other proof of income. We will not accept W2s as proof of income.
The application includes full criminal background, credit check as well as eviction judgment
Pets are allowed on a case-by-case basis per the owner's instructions.
We strive to help ensure mutual accountability and responsibility for the benefit of all our residents/tenants. We require EVERYONE, even if you do not have an animal, to complete a third-party animal screening and review process through https
belmontmgtgrouprentals. This quick and easy process ensures we have your animal and animal-related policy acknowledgments, animal history and records, and legal attestation of truthfulness and accuracy on file.
Visit our website for more information related to this and other units in our portfolio
@BelmontMgtGroup - Twitter
@BelmontManagementGroup - Instagram
Step into a home that effortlessly combines modern design, everyday comfort, and family-friendly living. Boasting 4 spacious bedrooms, 3 bathrooms, and generous living and dining areas, this thoughtfully crafted single-family home offers a versatile layout that fits a variety of lifestyles. Living in Pine Glen is more than just enjoying a beautiful home, it's embracing a vibrant community. Take advantage of top-notch amenities like an outdoor fitness zone, tennis courts, soccer fields, a playground, and a dog park, perfect for spending quality time with family and friends. Ideally located off Highway 192, you'll have quick access to the best of Lake Nona and Orlando, with the added bonus of being just 35 minutes from the breathtaking Melbourne beach.
This home checks all the boxesdon't miss out. Book your tour today!
Highlights: OPEN CONCEPT | 1 STORY | 2 CAR GARAGE | WASHER + DRYER INCLUDED |MODERN TOUCHES THROUGHOUT | OUTDOOR FITNESS AREA | PLAYGROUND AND DOG PARK |
**Solar Panels Charged Monthly**
12 - Month Minimum Lease
$85 Non-refundable Application Fee
**We do not advertise on Craigslist and will never ask for payments via cash, wire transfer, check, or cash apps.**
All Belmont Management Group residents are enrolled in the Resident Benefits Package (RBP) for $50.00/month which includes liability insurance, credit building to help boost the resident's credit score with timely rent payments, up to $1M Identity Theft Protection, HVAC air filter delivery (for applicable properties), move-in concierge service making utility connection and home service setup a breeze during your move-in, our best-in-class resident rewards program, on-demand pest control, and much more! More details upon application.
Please note, that we require all applicants to have
- a combined monthly, gross household income of 3X the monthly rent,
- good standing credit - minimum score of 650,
- and no prior evictions or collections from any apartment complexes
Along with your application, please include a copy of your photo ID as well as two consecutive months of your most recent pay stubs or other proof of income. We will not accept W2s as proof of income.
The application includes full criminal background, credit check as well as eviction judgment
Pets are allowed on a case-by-case basis per the owner's instructions.
We strive to help ensure mutual accountability and responsibility for the benefit of all our residents/tenants. We require EVERYONE, even if you do not have an animal, to complete a third-party animal screening and review process through https
belmontmgtgrouprentals. This quick and easy process ensures we have your animal and animal-related policy acknowledgments, animal history and records, and legal attestation of truthfulness and accuracy on file.
Visit our website for more information related to this and other units in our portfolio
@BelmontMgtGroup - Twitter
@BelmontManagementGroup - Instagram
6266 Lakepine St, Saint Cloud, FL 34771 is a 4 bedroom, 4 bathroom, 2,911 sqft single-family home. It last sold for $536,100 on Feb 2, 2023 (20,924% above the $2,550 asking price). More recently, it was listed as a rental in May 2025 with an asking price of $2,550 per month. That rental listing was removed on June 13, 2025. It is currently off market. The Trulia Estimate is $502,100, with a rent estimate of $2,885/month.
Home Details for 6266 Lakepine St

|
|---|
Property Type / Style Property Type: Single Family Home |

|
|---|
Lease Term: Contact For DetailsAvailable: now |

|
|---|
Appliances & Utilities DishwasherDryerMicrowaveRefrigeratorWasher |

|
|---|
Other Playground |

|
|---|
PlaygroundTennis Court(s) |
Comparable Sales for 6266 Lakepine St
Address | Distance | Property Type | Sold Price | Sold Date | Bed | Bath | Sqft |
|---|---|---|---|---|---|---|---|
0.09 | Single-Family Home | $484,000 | 05/08/26 | 5 | 3.5 | 3,379 sqft | |
0.06 | Single-Family Home | $460,000 | 04/10/26 | 3 | 2.5 | 2,444 sqft | |
0.09 | Single-Family Home | $426,000 | 04/08/26 | 3 | 2.5 | 2,444 sqft | |
0.14 | Single-Family Home | $410,000 | 01/15/26 | 3 | 2 | 1,683 sqft | |
0.12 | Single-Family Home | $365,990 | 07/27/26 | 3 | 2.5 | 2,039 sqft | |
0.32 | Single-Family Home | $410,000 | 03/17/26 | 6 | 3 | 2,648 sqft | |
0.61 | Single-Family Home | $635,000 | 09/09/25 | 4 | 3 | 2,645 sqft | |
0.36 | Single-Family Home | $339,900 | 06/23/26 | 3 | 2.5 | 2,000 sqft | |
0.25 | Single-Family Home | $450,000 | 12/10/25 | 3 | 2 | 1,572 sqft | |
0.44 | Single-Family Home | $375,000 | 05/18/26 | 4 | 2 | 1,695 sqft |
Nearby homes
Get a sense of prices in the area by checking nearby homes. OFF MARKETPARK PLACE REAL ESTATE
 OFF MARKETLA ROSA REALTY LLC
 SOLDAPR 10, 2026920 REAL INC.
 SOLDMAY 8, 2026AAA GLOBAL VENTURES PA
 FOR SALE
 3D VIEWWATERMAN REAL ESTATE, INC.
 SOLDAPR 8, 2026YOUNG REAL ESTATE
 OFF MARKETFATHOM REALTY FL LLC
 FOR SALENEW CONSTRUCTIONBUILDABLE PLAN3D VIEW


Around this home
What Locals Say about Saint Cloud
At least 469 Trulia users voted on each feature.

85 % Say yards are well-kept

85 % Say it's dog friendly

85 % Say car is needed

84 % Say parking is easy

80 % Say there's holiday spirit

75 % Say there are sidewalks

72 % Say it's quiet

67 % Say people would walk alone at night

66 % Say kids play outside

65 % Say streets are well-lit

56 % Say neighbors are friendly

54 % Say they plan to stay for at least 5 years

49 % Say there's wildlife

43 % Say it's walkable to grocery stores

34 % Say it's walkable to restaurants

31 % Say there are community events
Sourced by Trulia users. Learn more about our methodology.
LGBTQ Local Legal Protections
LGBTQ Local Legal Protections



Price and Tax history
| Date | Event | Price |
|---|---|---|
Jun 13, 2025 Source: Zillow Rentals | ListingRemoved | $2,550 |
May 21, 2025 Source: Zillow Rentals | Listed For Rent | $2,550 |
Oct 30, 2023 Source: Zillow Rentals | ListingRemoved | |
Oct 20, 2023 Source: Zillow Rentals | PriceChange | $2,550 Price decreased by 4% |
Sep 26, 2023 Source: Zillow Rentals | PriceChange | $2,650 Price decreased by 7% |
Aug 30, 2023 Source: Zillow Rentals | PriceChange | $2,845 Price decreased by 5% |
May 17, 2023 Source: Zillow Rentals | PriceChange | $2,995 Price decreased by 3% |
Feb 10, 2023 Source: Zillow Rentals | Listed For Rent | $3,100 |
Feb 2, 2023 Source: N/A | Sold | $536,100 |
| Year | Property tax | Tax assessment |
|---|---|---|
| 2025 | $6,795 | $439,000 |
Home facts updated by county records
Frequently asked questions about 6266 Lakepine St
- What is 6266 Lakepine St estimated to be worth?Trulia's estimated value for 6266 Lakepine St in Saint Cloud, FL is $502,100.
- What is the price history for 6266 Lakepine St?6266 Lakepine St in Saint Cloud, FL last sold for $536,100 in February 2023.
- Is Saint Cloud a buyer's or seller's market?Saint Cloud is currently a buyer's market, based on recent for-sale activity.
- What's the median sale price in Saint Cloud?The median sale price in Saint Cloud is $390K. That is down $3.33K from the prior month.
- Does 6266 Lakepine St have laundry facilities?Yes, 6266 Lakepine St in Saint Cloud, FL has in-unit laundry.
Homes for rent near 6266 Lakepine St
 FURNISHED
 PET FRIENDLY
 PET FRIENDLY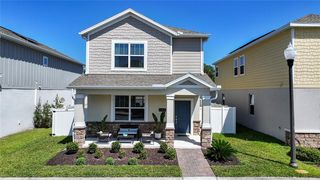
 PET FRIENDLY
 NEW - 1 DAY AGO
 PET FRIENDLY
 APPLY INSTANTLYPET FRIENDLY
 APPLY INSTANTLYPET FRIENDLY
 See more homes for rent inSaint Cloud
Affordability
TIP:Try to keep your rent within a third of your gross household income. Learn why in our Renter's Guide.
For this property
PER YEAR
is the suggested income
Win over prospective landlords with your smart budgeting. As a good rule of thumb, ideally you would have at least three times your monthly rent in combined household income.

- Results are loading