

Listed by Stephanie Martenzi, SOUTHLAND PROPERTIES, (626) 914-6999 . Bought with INTERNATIONAL REAL ESTATE SVCS
$729,000
 3 Beds
 2.5 Baths
 1,367 sqft (on 8.31 acres)
626 Timberline Dr, Azusa, CA 91702
Est. Refi. Payment $4,478/mo*
Refinance Your HomeCurrently Off Market - Sold Nov 7, 2023 for $725,000
Home Value
Trulia Estimate
$729KSince last month
Decreased$8K (-1%)Since last year
Decreased$28K (-3.7%)Since last sale
Increased$7K (+1%)Learn more about this home's value by checking out its Trulia Estimate, the value of nearby homes, and how much similar homes have sold for.
Trulia Estimate
The of this home's value increased by +68% in the last 10 years
| Month | Estimated value |
|---|---|
2026 | |
| August 2026 | $732K |
| July 2026 | $740K |
| June 2026 | $746K |
| May 2026 | $745K |
| April 2026 | $743K |
| March 2026 | $754K |
| February 2026 | $746K |
| January 2026 | $755K |
2025 | |
2024 | |
2023 | |
2022 | |
2021 | |
2020 | |
2019 | |
2018 | |
2017 | |
2016 | |
Comparable sales
These are recently sold homes that have a similar location or other similar features to this home, like bedrooms, bathrooms, and square footage. Get a sense of the expected prices in the area by viewing these homes.Address | Distance | Property Type | Sold Price | Sold Date | Bed | Bath | Sqft |
|---|---|---|---|---|---|---|---|
0.21 | Single-Family Home | $735,000 | 08/21/26 | 3 | 1.5 | 1,555 | |
0.14 | Single-Family Home | $830,000 | 08/17/26 | 4 | 2 | 1,620 | |
0.25 | Single-Family Home | $790,000 | 12/17/25 | 3 | 1.5 | 1,073 | |
0.33 | Single-Family Home | $620,000 | 09/29/25 | 2 | 2.5 | 1,375 | |
0.55 | Single-Family Home | $682,000 | 04/21/26 | 3 | 2 | 1,500 | |
0.43 | Single-Family Home | $549,900 | 07/23/26 | 2 | 3 | 1,375 | |
0.45 | Single-Family Home | $1,095,000 | 07/27/26 | 3 | 2.5 | 1,822 | |
0.59 | Single-Family Home | $735,000 | 01/13/26 | 3 | 2 | 1,139 | |
0.64 | Single-Family Home | $855,000 | 08/07/26 | 3 | 2 | 1,438 | |
0.62 | Single-Family Home | $651,000 | 09/15/25 | 4 | 2 | 1,269 |
Nearby home prices
Get a sense of expected prices in the area by checking the value of nearby homes.Address | Distance | Price | Bed | Bath | Sqft | Status |
|---|---|---|---|---|---|---|
0.00 | $746,600 | 3 | 3 | 1,367 | Off Market | |
0.14 | $934,700 | 3 | 2 | 1,656 | Off Market | |
0.14 | $830,000 | 4 | 2 | 1,620 | Recently Sold | |
0.17 | - | 4 | 2 | 1,547 | Off Market | |
0.23 | - | 4 | 2 | 1,620 | Off Market | |
0.22 | $542,000 | 2 | 2 | 800 | Off Market | |
0.22 | $559,000 | 3 | 2.5 | 1,387 | Recently Sold | |
0.22 | $649,700 | 3 | 2.5 | 1,387 | Off Market | |
0.24 | $825,500 | 2 | 2 | 1,220 | Off Market | |
0.21 | $735,000 | 3 | 1.5 | 1,555 | Recently Sold | |
0.25 | $610,000 | 3 | 2.5 | 1,351 | Recently Sold |
Local Information
- Map ViewExplore the area around 626 Timberline Dr.

- Schools1 Elementary School1 Middle School1 High School

- Shop & Eat

-- mins to
Home Highlights

Property Type
Single-Family Home

Year Built
1996

Lot Size
8.31 acres
Living Area
1,367 sqft

Price/Sqft
$533

Parking
2 Car Garage

HOA
$140/Monthly
About this House
Welcome home! These exceptionally rare homes are a true gem, nestled within the private community of Azusa, just a short distance from the Azusa Greens Golf Course and at the base of the majestic San Gabriel Mountains. Upon entering, you'll be greeted by soaring high ceilings and an abundance of windows that flood the space with invigorating natural light. The living area boasts stunning ceramic wood tile flooring and a welcoming brick fireplace that adds warmth and character, perfect for cozy the fall nights approaching. On the lower level, you'll find a convenient half bathroom, perfect for accommodating guests. The kitchen is a chef's dream, featuring recessed lighting, the same exquisite ceramic tile flooring, and an open layout that seamlessly connects to the dining room. Ample cabinet space, including a central island, provides plenty of room for storage and culinary creativity. The sliding doors in the dining area lead to the expansive backyard, offering a charming covered patio and a generously sized grassy area, perfect for outdoor relaxation and entertaining. The carpet on the stairs was recently upgraded. Upstairs, you’ll discover a hallway bathroom that has been thoughtfully updated with new Luxury Vinyl flooring and a tub/shower combination, offering both convenience and modern aesthetics. The primary suite is a true retreat, graced with high ceilings and an elegantly appointed attached primary bathroom. This private suite includes a dual sink vanity and a bathtub/shower combination for your utmost comfort. Additionally, there are two more generously sized bedrooms, each offering comfort and style. Adding to the convenience, this home includes an attached two-car garage with laundry hook-ups, ensuring a seamless living experience for the new homeowner. Situated within the picturesque Montecito Community, residents can enjoy the allure of a sparkling community pool. This homes prime location places it within a short distance of downtown Azusa, where an array of restaurants, shops, and entertainment options await.
626 Timberline Dr, Azusa, CA 91702 is a 3 bedroom, 3 bathroom, 1,367 sqft single-family home built in 1996. It last sold for $725,000 on Nov 7, 2023 (1% above the $719,000 asking price). This property is not currently displayed as for sale or rent on Trulia. The Trulia Estimate is $729,000, with a rent estimate of $3,868/month.
Home Details for 626 Timberline Dr

|
|---|
Interior Details Number of Rooms: 8Types of Rooms: Master Bedroom, Bedroom, Master Bathroom, Bathroom, Kitchen, Living Room, Other |
Beds & Baths Number of Bedrooms: 3Number of Bathrooms: 3Number of Bathrooms (full): 2Number of Bathrooms (half): 1Number of Bathrooms (main level): 1 |
Dimensions and Layout Living Area: 1367 Square Feet |
Appliances & Utilities Appliances: Dishwasher, Free-Standing Range, Gas Oven, Gas Range, Microwave, Refrigerator, Range Hood, Water HeaterDishwasherLaundry: Inside,Upper LevelMicrowaveRefrigerator |
Heating & Cooling Heating: CentralHas CoolingAir Conditioning: Central AirHas HeatingHeating Fuel: Central |
Fireplace & Spa Fireplace: Gas, Living RoomHas a Fireplace |
Windows, Doors, Floors & Walls Door: Sliding DoorsCommon Walls: No Common Walls |
Levels, Entrance, & Accessibility Stories: 2Number of Stories: 2Levels: TwoEntry Location: 1 |
View Has a ViewView: Mountain(s) |

|
|---|
Exterior Home Features Patio / Porch: PatioNo Private Pool |
Parking & Garage Number of Garage Spaces: 2Number of Covered Spaces: 2Has a GarageHas an Attached GarageParking Spaces: 2Parking: Garage,Guest,Off Street |
Pool Pool: Association |
Frontage Not on Waterfront |
Water & Sewer Sewer: Public Sewer |
Surface & Elevation Elevation Units: Feet |

|
|---|
Cumulative Days on Market: 15 |

|
|---|
Year Built Year Built: 1996 |
Property Type / Style Property Type: ResidentialProperty Subtype: Single Family ResidenceStructure Type: HouseArchitecture: House |
Building Not a New ConstructionNot Attached PropertyNo Additional Parcels |
Property Information Condition: TurnkeyNot Included in Sale: Garage Cabinets, dining room fan, potted plants, patio furniture, BBE, TVs, Outdoor Ring Cameras, Lutron smart plugs/switch, garage door sensorIncluded in Sale: GE appliances in Kitchen, Washer/Dryer, patio lights, garden sheds (2), TV mounts, window coverings, motion sensor lights , garage key pad, curtains in master bathRing door bell, wifi thermostate, Rain Bird Sprinkler ControllerParcel Number: 8684043034 |

|
|---|
Price List Price: $719,000 |
Status Change & Dates Off Market Date: Thu Oct 12 2023Possession Timing: Close Plus 3 Days |

|
|---|
MLS Status: Closed |

|
|---|
Direction & Address City: Azusa |
School Information High School District: Azusa Unified |

|
|---|
Community Features: Curbs, Foothills, SidewalksNot Senior Community |

|
|---|
HOA Name: Azusa GreensHOA Phone: 951-354-5365Association for this Listing: California Regional MLSHas an HOAHOA Fee: $140/Monthly |

|
|---|
Lot Area: 8.3089 Acres |

|
|---|
Special Conditions: Standard |

|
|---|
Contingencies: Seller contingent upon finding and closing escrow on replacement property. Seller has identified a replacement property. Please contact agent for additional information.Listing Terms: Cash, Cash to Existing Loan, Cash to New Loan, Conventional |

|
|---|
Mls Number: CV23179889Living Area Range Units: Square FeetCommon Interest: CondominiumUniversal Property Id: US-06037-N-8684043034-R-N |

|
|---|
HOA Amenities: Pool |
Price and Tax history
| Date | Event | Price |
|---|---|---|
Nov 7, 2023 Source: CRMLS #CV23179889 | Sold | $725,000 |
Oct 27, 2023 Source: CRMLS #CV23179889 | Pending | $719,000 |
Oct 12, 2023 Source: CRMLS #CV23179889 | Contingent | $719,000 |
Sep 27, 2023 Source: CRMLS #CV23179889 | Listed For Sale | $719,000 |
Oct 31, 1996 Source: N/A | Sold | $171,000 |
| Year | Property tax | Tax assessment |
|---|---|---|
| 2026 | Unavailable | $754,289 |
Home facts updated by county records
Market trends in Azusa
Last updated July 2026
Avg. sale price
—
Sale-to-List Price
—
Price per sq ft
—
Available listings
100
4MoM
Around this home
What Locals Say about Azusa
At least 372 Trulia users voted on each feature.

85 % Say it's dog friendly

84 % Say there are sidewalks

76 % Say car is needed

73 % Say yards are well-kept

71 % Say there's holiday spirit

67 % Say it's walkable to restaurants

67 % Say parking is easy

62 % Say streets are well-lit

60 % Say it's walkable to grocery stores

56 % Say kids play outside

55 % Say they plan to stay for at least 5 years

53 % Say people would walk alone at night

53 % Say it's quiet

51 % Say there's wildlife

48 % Say neighbors are friendly

25 % Say there are community events
Sourced by Trulia users. Learn more about our methodology.
LGBTQ Local Legal Protections
LGBTQ Local Legal Protections



The multiple listing data appearing on this website, or contained in reports produced therefrom, is owned and copyrighted by California Regional Multiple Listing Service, Inc. ("CRMLS") and is protected by all applicable copyright laws. Information provided is for viewer's personal, non-commercial use and may not be used for any purpose other than to identify prospective properties the viewer may be interested in purchasing. All listing data, including but not limited to square footage and lot size is believed to be accurate, but the listing Agent, listing Broker and CRMLS and its affiliates do not warrant or guarantee such accuracy. The viewer should independently verify the listed data prior to making any decisions based on such information by personal inspection and/or contacting a real estate professional.
Based on information from California Regional Multiple Listing Service, Inc. as of 2026-08-27 11:01:20 PDT and /or other sources. All data, including all measurements and calculations of area, is obtained from various sources and has not been, and will not be, verified by broker or MLS. All information should be independently reviewed and verified for accuracy. Properties may or may not be listed by the office/agent presenting the information
Based on information from California Regional Multiple Listing Service, Inc. as of 2026-08-27 11:01:20 PDT and /or other sources. All data, including all measurements and calculations of area, is obtained from various sources and has not been, and will not be, verified by broker or MLS. All information should be independently reviewed and verified for accuracy. Properties may or may not be listed by the office/agent presenting the information
Frequently asked questions about 626 Timberline Dr
- What is 626 Timberline Dr estimated to be worth?Trulia's estimated value for 626 Timberline Dr in Azusa, CA is $729,000.
- What is the price history for 626 Timberline Dr?626 Timberline Dr in Azusa, CA last sold for $725,000 in November 2023.
- Is Azusa a buyer's or seller's market?Azusa is currently a balanced market, based on recent for-sale activity.
- What do residents say about Azusa?Residents describe Azusa, CA as dog-friendly, pedestrian-friendly, and well-kept. See recently sold homes in Azusa, CA.
- Does 626 Timberline Dr have air conditioning?Yes, 626 Timberline Dr in Azusa, CA has air conditioning.
- Does 626 Timberline Dr have a pool?Yes, 626 Timberline Dr in Azusa, CA has a pool.
Explore by feature - Pet Friendly
 PET FRIENDLY
 SPECIAL OFFERPET FRIENDLY
 SPECIAL OFFERPET FRIENDLY
 NEW - 20 HRS AGOSPECIAL OFFERPET FRIENDLYFURNISHED
 SPECIAL OFFERPET FRIENDLY
 SPECIAL OFFERPET FRIENDLY
 SPECIAL OFFERPET FRIENDLY
 SPECIAL OFFERSENIOR HOUSINGPET FRIENDLY
 PET FRIENDLY
 PET FRIENDLY
Explore by feature - Garage
- SPECIAL OFFERPET FRIENDLY
- SPECIAL OFFERPET FRIENDLY

 APPLY INSTANTLYPET FRIENDLY
- APPLY INSTANTLYPET FRIENDLY
 APPLY INSTANTLY
 PET FRIENDLY

 NEW - 2 DAYS AGOAPPLY INSTANTLYPET FRIENDLY
Explore by feature - Air Conditioning
- PET FRIENDLY
- SPECIAL OFFERPET FRIENDLY
- NEW - 20 HRS AGOSPECIAL OFFERPET FRIENDLYFURNISHED
- SPECIAL OFFERPET FRIENDLY
 SENIOR HOUSING
- SPECIAL OFFERSENIOR HOUSINGPET FRIENDLY
- PET FRIENDLY
- PET FRIENDLY
 SPECIAL OFFERPET FRIENDLY
Explore by feature - Pool
- PET FRIENDLY
- SPECIAL OFFERPET FRIENDLY
 PET FRIENDLY
- SPECIAL OFFERPET FRIENDLY
- NEW - 20 HRS AGOSPECIAL OFFERPET FRIENDLYFURNISHED
- SPECIAL OFFERPET FRIENDLY
- SPECIAL OFFERPET FRIENDLY
- SPECIAL OFFERPET FRIENDLY
- SPECIAL OFFERSENIOR HOUSINGPET FRIENDLY
Explore by feature - Washer/dryer
- SPECIAL OFFERPET FRIENDLY
- SPECIAL OFFERPET FRIENDLY
- NEW - 20 HRS AGOSPECIAL OFFERPET FRIENDLYFURNISHED
- SPECIAL OFFERPET FRIENDLY
- SPECIAL OFFERPET FRIENDLY
- SPECIAL OFFERSENIOR HOUSINGPET FRIENDLY
- PET FRIENDLY
- SPECIAL OFFERPET FRIENDLY
- APPLY INSTANTLY
Explore by feature - Outdoor Space
- SPECIAL OFFERPET FRIENDLY
- APPLY INSTANTLYPET FRIENDLY
- PET FRIENDLY
 APPLY INSTANTLYPET FRIENDLYFURNISHED
 APPLY INSTANTLYPET FRIENDLYFURNISHED
 NEW - 22 HRS AGOPET FRIENDLY
 NEW - 19 HRS AGO
 PET FRIENDLY
Apartments for Rent
- PET FRIENDLY
- PET FRIENDLY
- PET FRIENDLY
- PET FRIENDLY
 PET FRIENDLY$2,020 - $2,690/moStudio-2 bd1-2 baBradbury Park Apartments | 2222 E Huntington Dr,
Duarte, CA 91010- PET FRIENDLY
 PET FRIENDLY
- PET FRIENDLY
- SENIOR HOUSINGPET FRIENDLY
- PET FRIENDLY
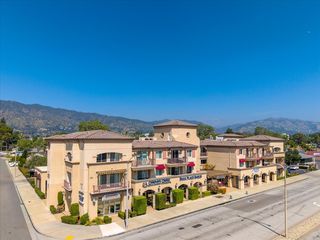
- SENIOR HOUSING


 See more homes for rent inAzusa
Off Market Homes Near 626 Timberline Dr
 SOLDAUG 26, 2026eXp Realty of Greater Los Angeles, Inc.
 SOLDAUG 25, 2026Lisa Soltesz DRE # 02280080, Opendoor Brokerage Inc.
 SOLDAUG 25, 2026REAL ESTATE RESOLVED
 See more homes for sale inAzusa


Homes for sale near 626 Timberline Dr
 OPEN SAT, 11-2PMPRICE REAL ESTATE GROUP INC
 OPEN SUN, 1-4PMRe/Max Premier Properties
- See more homes for sale inAzusa


- Results are loading