


626 Parkview Ave
Gaithersburg, MD 20878
 3 Beds
 2.5 Baths
 1,655 sqft
3 Beds
2.5 Baths
1,655 sqft
Home Highlights

Parking
1 Car Garage

Climate Control
Heating & Cooling

HOA
$147/Monthly

Price/Sqft
$363

Listed
38 days ago
Local Information
- Map ViewExplore the area around 626 Parkview Ave.

- Schools1 Preschool School1 Elementary School1 Middle School1 High School

- Shop & Eat

-- mins to
About this House
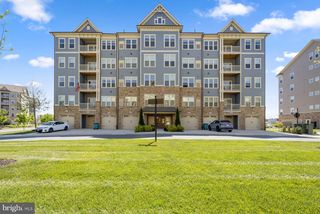
The Lawrence is our ground level entry- townhome style 2-level condo featuring a spacious gathering room, expansive kitchen for entertaining and powder room. Here at Watkins Mill Station this Open Concept Layout includes 3 Bedrooms, 2.5 bathrooms, plus space to park 2 cars, 1 in the rear driveway and 1 inside your private garage with electric car charger standard. The primary suite is impressive with 2 oversized walk-in closets, owners bathroom with dual vanities, linen closet and separate toilet room. The upstairs level is completed with 2 additional bedrooms, a true laundry room with optional wall cabinets and utility sink, plus a dual vanity hall bathroom. This impressive layout has all of the features you need to call the Lawrence home. Stop by and tour Pulte's newest Montgomery County community and our newly decorated model homes. Watkins Mill Station will offer a modern fitness center, seasonal pool, covered pavilion and tot lot. This location is a commuters dream with walking access to the MARC train and just minutes from 270. Live within the vibrant tapestry of the 270 corridor with access to Kentlands, RIO and Downtown Crown just minutes away, inviting you to explore, dine, and savor life’s little pleasures. TO TOUR OUR DECORATED MODEL, PLEASE VISIT OUR SALES CENTER LOCATED AT - 506 PARKVIEW AVENUE, GAITHERSBURG, MD.
Home Details for 626 Parkview Ave

|
|---|
Beds & Baths Number of Bedrooms: 3Number of Bathrooms: 3Number of Bathrooms (full): 2Number of Bathrooms (half): 1Number of Bathrooms (main level): 1 |
Dimensions and Layout Living Area: 1655 Square Feet |
Appliances & Utilities Utilities: Cable Available, Electricity Available, Natural Gas Available, Phone Available, Sewer Available, Water Available, Fiber OpticAppliances: Cooktop, Dishwasher, Disposal, Dryer, Exhaust Fan, Microwave, Oven, Oven/Range - Gas, Range Hood, Refrigerator, Stainless Steel Appliance(s), Water Heater, Gas Water HeaterDishwasherDisposalDryerLaundry: Has Laundry,Upper Level,HookupMicrowaveRefrigerator |
Heating & Cooling Heating: Forced Air,Natural GasHas CoolingAir Conditioning: Central Air,ElectricHas HeatingHeating Fuel: Forced Air |
Fireplace & Spa No FireplaceNo Spa |
Gas & Electric Electric: 110 Volts, 200+ Amp Service |
Windows, Doors, Floors & Walls Window: Low Emissivity Windows, Vinyl CladDoor: Insulated, Six PanelFlooring: Ceramic Tile, Luxury Vinyl, Carpet |
Levels, Entrance, & Accessibility Stories: 2Levels: TwoAccessibility: NoneFloors: Ceramic Tile, Luxury Vinyl, Carpet |
View No View |

|
|---|
Exterior Home Features Roof: Architectural ShingleOther Structures: Above GradeExterior: Lighting, Sidewalks, Street LightsFoundation: Concrete PerimeterNo Private Pool |
Parking & Garage Number of Garage Spaces: 1Number of Covered Spaces: 1Open Parking Spaces: 1No CarportHas a GarageHas an Attached GarageHas Open ParkingParking Spaces: 2Parking: Garage Faces Rear,Garage Door Opener,Inside Entrance,Lighted,Paved,Attached,Driveway |
Pool Pool: Community |
Frontage Road Frontage: Access - On GradeRoad Surface Type: Concrete, PavedNot on Waterfront |
Water & Sewer Sewer: Public Sewer |
Farm & Range Not Allowed to Raise Horses |
Finished Area Finished Area (above surface): 1655 Square Feet |

|
|---|
Days on Market: 38 |

|
|---|
Year Built Year Built: 2026 |
Property Type / Style Property Type: ResidentialProperty Subtype: TownhouseStructure Type: End of Row/TownhouseArchitecture: Other |
Building Construction Materials: Asphalt, Brick, Frame, Glass, Stick Built, Tile, Vinyl SidingIs a New Construction |
Property Information Condition: ExcellentParcel Number: 160403894030 |

|
|---|
Price List Price: $599,990Price Per Sqft: $363 |
Status Change & Dates Off Market Date: Tue Jun 30 2026Possession Timing: 181-365 Days |

|
|---|
MLS Status: PENDING |

|
|---|
Direction & Address City: GAITHERSBURGCommunity: Watkins Mill Station |
School Information Elementary School: Brown StationElementary School District: Montgomery County Public SchoolsJr High / Middle School: Lakelands ParkJr High / Middle School District: Montgomery County Public SchoolsHigh School: NorthwestHigh School District: Montgomery County Public Schools |

|
|---|
Listing Agent Listing ID: MDMC2243324 |

|
|---|
Building Details Builder Model: LawrenceBuilder Name: Pulte |
Building Area Building Area: 1655 Square Feet |

|
|---|
Community Features: PoolNot Senior Community |

|
|---|
HOA Fee Includes: Common Area Maintenance, Fiber Optics Available, Gas, Health Club, Maintenance Grounds, Management, Pool(s), Recreation Facility, Reserve Funds, Road Maintenance, Sewer, Snow Removal, Trash, WaterHas an HOAHOA Fee: $147/Monthly |

|
|---|
Special Conditions: Standard |

|
|---|
Listing Agreement Type: Exclusive Right To SellListing Terms: Cash, Conventional, FHA, VA Loan |

|
|---|
Business Information Ownership: Condominium |

|
|---|
Mls Number: MDMC2243324Above Grade Unfinished Area: 1655 |

|
|---|
HOA Amenities: Clubhouse,Common Grounds,Community Center,Fitness Center,Pool,Tot Lots/PlaygroundSource Internet Automated Valuation Display: YSource Internet Consumer Comment: YSource Internet Entire Listing Display: YSource Internet Address Display: Y |
Last check for updates: about 4 hours ago
Listing courtesy of Joe Petrone, (240) 274-1219
Monument Sotheby's International Realty, (410) 525-5435
Source: Bright MLS, MLS#MDMC2243324
Also Listed on Bright MLS.
Market trends in Gaithersburg
Last updated June 2026
Avg. sale price
$559K
$20.5KMoM
Sale-to-List Price
100.0%
Price per sq ft
$274
$0MoM
Available listings
239
14MoM
Price History for 626 Parkview Ave
| Date | Price | Event | Source |
|---|---|---|---|
| 06/30/2026 | $599,990 | Pending | Bright MLS #MDMC2243324 |
Similar Homes You May Like
 NEW CONSTRUCTIONMonument Sotheby's International Realty
 NEW CONSTRUCTIONMonument Sotheby's International Realty
 NEW CONSTRUCTIONMonument Sotheby's International Realty
 OPEN SAT, 10:30-4PMNEW CONSTRUCTIONMonument Sotheby's International Realty
- NEW CONSTRUCTIONMonument Sotheby's International Realty
 Berkshire Hathaway HomeServices PenFed Realty
 OPEN SAT, 1-3PMPearson Smith Realty, LLC
 NEW CONSTRUCTIONPearson Smith Realty, LLC
 OPEN SAT, 1-3PMPearson Smith Realty, LLC
 NEW CONSTRUCTIONNexthome The Agency Group
 NEW CONSTRUCTIONKeller Williams Realty Centre
- NEW CONSTRUCTIONKeller Williams Realty Centre
- NEW CONSTRUCTIONKeller Williams Realty Centre
 Long & Foster Real Estate, Inc.
 NEW CONSTRUCTIONEYA Marketing, LLC
- NEW CONSTRUCTIONNexthome The Agency Group
- NEW CONSTRUCTIONKeller Williams Realty Centre
 OPEN SUN, 2-4PMHometown Elite Realty LLC
 NEW - 1 DAY AGOLong & Foster Real Estate, Inc.
 NEW CONSTRUCTIONMonument Sotheby's International Realty
 NEW CONSTRUCTIONPearson Smith Realty, LLC
 OPEN SUN, 1-3PMLong & Foster Real Estate, Inc.
 OPEN SUN, 1-3PMNEW CONSTRUCTIONCompass
 Berkshire Hathaway HomeServices PenFed Realty
 OPEN SUN, 12-2PMKeller Williams Realty
 Berkshire Hathaway HomeServices PenFed Realty
 NEW CONSTRUCTIONRE/MAX Gateway
 OPEN SAT, 11-1PMNEW CONSTRUCTIONSamson Properties
 OPEN SUN, 1-4PMHunt Country Sotheby's International Realty
 Washington Fine Properties, LLC
 See more homes for sale inGaithersburg


New Listings near 626 Parkview Ave
 OPEN SAT, 1-3PM0.75 ACRESColdwell Banker Realty
 NEWOPEN SAT, 11-1PM0.35 ACRESCompass
 NEWOPEN SUN, 1-4PMSignature Home Realty LLC
 NEWCOMING SOON 8/11The Agency DC
 NEWOPEN SAT, 2-4PMKelley Real Estate Professionals
 OPEN SUN, 12-2PMRE/MAX Realty Group
- See more homes for sale inGaithersburg


Comparable Sales for 626 Parkview Ave
Address | Distance | Property Type | Sold Price | Sold Date | Bed | Bath | Sqft |
|---|---|---|---|---|---|---|---|
0.13 | Townhouse | $430,000 | 12/02/25 | 3 | 2.5 | 1,868 | |
0.19 | Townhouse | $503,000 | 07/23/26 | 3 | 2.5 | 1,868 | |
0.09 | Townhouse | $545,000 | 04/17/26 | 3 | 2.5 | 2,895 | |
0.10 | Townhouse | $539,900 | 09/19/25 | 3 | 2.5 | 2,915 | |
0.19 | Townhouse | $674,900 | 06/18/26 | 3 | 2.5 | 2,441 | |
0.30 | Townhouse | $639,000 | 11/14/25 | 3 | 2.5 | 2,140 | |
0.24 | Townhouse | $535,000 | 10/23/25 | 3 | 2.5 | 2,895 | |
0.17 | Townhouse | $720,000 | 08/03/26 | 4 | 3.5 | 2,310 | |
0.27 | Townhouse | $644,999 | 10/06/25 | 3 | 3 | 2,257 | |
0.45 | Townhouse | $460,000 | 08/18/25 | 3 | 2.5 | 1,848 |
Nearby homes
Get a sense of prices in the area by checking nearby homes.- FOR SALENEW CONSTRUCTIONQUICK MOVE-IN
 3D VIEWMonument Sotheby's International Realty
  FOR SALENEW CONSTRUCTIONQUICK MOVE-IN3D VIEWMonument Sotheby's International Realty
- FOR SALENEW CONSTRUCTIONQUICK MOVE-IN3D VIEWMonument Sotheby's International Realty
- FOR SALENEW CONSTRUCTIONQUICK MOVE-INMonument Sotheby's International Realty
- FOR SALENEW CONSTRUCTION3D VIEWMonument Sotheby's International Realty
- FOR SALENEW CONSTRUCTION3D VIEWMonument Sotheby's International Realty
 FOR SALENEW CONSTRUCTIONQUICK MOVE-INRE/MAX Gateway
 FOR SALENEW CONSTRUCTIONBUILDABLE PLAN
 FOR SALENEW CONSTRUCTIONBUILDABLE PLAN
 OFF MARKETLaurel Murphy Real Estate, LLC


Assigned Schools
These are the assigned schools for 626 Parkview Ave.
- Brown Station Elementary School
- PK-5
- Public
- 572 Students
6/10GreatSchools RatingParent Rating AverageThis school is struggling significantly. Despite the dedication of the teachers, the mandatory immersion program is poorly conceived, as evidenced by the test scores. No adjustments have been made post-pandemic to address the substantial decline in performance, leading to a significant gap in fundamental skills necessary for middle school. Innovative ideas are often rejected under the pretense of “equity,” which the school interprets as treating everyone equally at the lowest common denominator. It is perplexing how a public school can enforce an immersion program on families, and MCPS has been unwilling to offer Change of School Assignments (COSAs) for parents who wish to opt out. Additionally, my children have been assaulted and have repeatedly had their learning disrupted by emotional outbursts from classmates, with minimal intervention from the school to address these issues.Parent Review2y ago - Lakelands Park Middle School
- 6-8
- Public
- 993 Students
6/10GreatSchools RatingParent Rating AverageSafety at this school has rapidly decreased over the last 2 years before this post. Police have frequently been at the school, and there have been instances at this school of poor safety. This past year alone - a student was been hospitalized after a fight, and multiple threats were made. That's just what I can find in the news and remember off the top of my head! Academically, it's fine but you really should take safety into consideration.Other Review1y ago - Quince Orchard High School
- 9-12
- Public
- 2100 Students
8/10GreatSchools RatingParent Rating Averageif i could go back and not have my high school experience be through quince orchard i would. i truly do not understand why this school only cares about theirs athletes. they push things off until the last second and just expect the student to run with it and it is a complete waste of the student’s time and the schools. me personally i’ve been in summer EVERY SINGLE SUMMER throughout high school and every year around mid way through 3rd quarter my mom would come in to have my 504 meeting which they would then inform her of the 2 classes i now have to take over the summer because of something from the YEAR BEFORE. i’ve been DROWNING in spanish work for 3 months because they decided to wait until LAST FREAKING SECOND AGAIN to “take care of the problem” when this “problem” could have been taken care of at the beginning of the year or any other time through the ENTIRE YEAR that i was to admin and counseling about this.Student Review2y ago  Check out schools near 626 Parkview Ave.
What Locals Say about Gaithersburg
At least 616 Trulia users voted on each feature.

87 % Say there are sidewalks

86 % Say it's dog friendly

76 % Say car is needed

70 % Say parking is easy

70 % Say kids play outside

70 % Say streets are well-lit

67 % Say it's walkable to grocery stores

66 % Say there's holiday spirit

63 % Say it's walkable to restaurants

62 % Say it's quiet

62 % Say yards are well-kept

61 % Say people would walk alone at night

53 % Say there's wildlife

47 % Say neighbors are friendly

47 % Say they plan to stay for at least 5 years

35 % Say there are community events
Sourced by Trulia users. Learn more about our methodology.
LGBTQ Local Legal Protections
LGBTQ Local Legal Protections



Frequently asked questions about 626 Parkview Ave
- What is the estimated monthly payment for 626 Parkview Ave?Based on a $599,990 list price with 20% down at today's rates, the estimated monthly payment for 626 Parkview Ave in Gaithersburg, MD is approximately $3,645 (about $3,130 principal & interest, $440 property taxes, and $75 homeowner's insurance). This is an estimate. Actual payment depends on your loan terms.
- How does the list price for 626 Parkview Ave compare to homes in Gaithersburg?626 Parkview Ave in Gaithersburg, MD is listed at $599,990, about 7% above the $559K median sale price in Gaithersburg.
- What do residents say about Gaithersburg?Residents describe Gaithersburg, MD as pedestrian-friendly, dog-friendly, and easy to park in. See homes for sale in Gaithersburg, MD.
- What are the closest schools to 626 Parkview Ave?The closest schools to 626 Parkview Ave in Gaithersburg, MD are Brown Station Elementary School (Pre-K, rated 6/10), Lakelands Park Middle School (rated 6/10), Quince Orchard High School (rated 8/10).
- Does 626 Parkview Ave have air conditioning?Yes, 626 Parkview Ave in Gaithersburg, MD has air conditioning.
- Does 626 Parkview Ave have a pool?Yes, 626 Parkview Ave in Gaithersburg, MD has a pool.
Joe Petrone, Monument Sotheby's International Realty, (410) 525-5435
Agent Phone: (240) 274-1219
The data relating to real estate for sale on this website appears in part through the BRIGHT Internet Data Exchange program, a voluntary cooperative exchange of property listing data between licensed real estate brokerage firms, and is provided by BRIGHT through a licensing agreement.
Listing information is from various brokers who participate in the Bright MLS IDX program and not all listings may be visible on the site. The property information being provided on or through the website is for the personal, non-commercial use of consumers and such information may not be used for any purpose other than to identify prospective properties consumers may be interested in purchasing.
Some properties which appear for sale on the website may no longer be available because they are for instance, under contract, sold or are no longer being offered for sale.
Property information displayed is deemed reliable but is not guaranteed.
Copyright 2026 Bright MLS, Inc. Click here for more information
626 Parkview Ave, Gaithersburg, MD 20878 is a 3 bedroom, 3 bathroom, 1,655 sqft townhouse built in 2026. This property is currently available for sale and was listed by Bright MLS on Jun 30, 2026. The MLS # for this home is MLS# MDMC2243324.