


624 N Pine St
Lancaster, PA 17603
Chestnut Hill 3 Beds
 1 Bath
 1,494 sqft
3 Beds
1 Bath
1,494 sqft
Local Information
- Map ViewExplore the area around 624 N Pine St.

- Schools1 Preschool School1 Elementary School1 Middle School1 High School

- Shop & Eat

-- mins to
Home Highlights

Property Type
Townhouse

Year Built
1919
Living Area
1,494 sqft

Price/Sqft
$239

Parking
Open Parking
About this House
Light and bright remodeled townhome is in a prime location, just steps from F&M College, numerous schools, restaurants, shops and a quick drive to major highways. Large windows offer tons of natural light throughout the first floor living, and dining rooms as well as the spacious updated kitchen with stainless steel appliances and quartz countertops. 3 bedrooms, including a large primary bedroom and bathroom with all newer fixtures and flooring make up the second floor. One bedroom offers access to a balcony with views of the F&M College buildings and overlooks the fenced backyard and 2 off street parking spaces. All appliances and mechanicals in the home are less than 5 years old and provide gas heating and cooling. The full basement with outdoor access lends tons of additional storage space.
624 N Pine St, Lancaster, PA 17603 is a 3 bedroom, 1 bathroom, 1,494 sqft townhouse in Chestnut Hill, built in 1919. It last sold for $327,000 on Aug 15, 2023 (9% above the $300,000 asking price). More recently, it was listed as a rental in August 2018 with an asking price of $1,195 per month. That rental listing was removed on September 17, 2018. It is currently off market. The Trulia Estimate is $357,100, with a rent estimate of $1,793/month.
Home Details for 624 N Pine St

|
|---|
Interior Details Basement: Interior Entry,Exterior Entry,UnfinishedNumber of Rooms: 1Types of Rooms: Basement |
Beds & Baths Number of Bedrooms: 3Main Level Bedrooms: 3Number of Bathrooms: 1Number of Bathrooms (full): 1Number of Bathrooms (main level): 1 |
Dimensions and Layout Living Area: 1494 Square Feet |
Appliances & Utilities Appliances: Microwave, Dishwasher, Disposal, Dryer, Oven/Range - Gas, Refrigerator, Stainless Steel Appliance(s), Washer, Electric Water HeaterDishwasherDisposalDryerLaundry: Lower LevelMicrowaveRefrigeratorWasher |
Heating & Cooling Heating: Forced Air,Natural GasHas CoolingAir Conditioning: Central Air,ElectricHas HeatingHeating Fuel: Forced Air |
Fireplace & Spa No Fireplace |
Gas & Electric Electric: 100 Amp Service, Circuit Breakers |
Windows, Doors, Floors & Walls Window: Double Pane Windows, Insulated Windows, ReplacementDoor: Insulated, Storm Door(s)Flooring: Carpet, Hardwood, Vinyl, Wood |
Levels, Entrance, & Accessibility Stories: 2Levels: TwoAccessibility: NoneFloors: Carpet, Hardwood, Vinyl, Wood |
View Has a ViewView: Garden, Street |
Security Security: Smoke Detector(s) |

|
|---|
Exterior Home Features Roof: RubberPatio / Porch: Porch, RoofFencing: Board, Privacy, Back Yard, WoodOther Structures: Above Grade, Below GradeExterior: Lighting, BalconyFoundation: OtherNo Private Pool |
Parking & Garage No CarportNo GarageNo Attached GarageHas Open ParkingParking Spaces: 2Parking: On Street,Off Street |
Pool Pool: None |
Frontage Responsible for Road Maintenance: Public Maintained RoadNot on Waterfront |
Water & Sewer Sewer: Public Sewer |
Finished Area Finished Area (above surface): 1494 Square Feet |

|
|---|
Year Built Year Built: 1919 |
Property Type / Style Property Type: ResidentialProperty Subtype: TownhouseStructure Type: Interior Row/TownhouseArchitecture: Federal,Traditional |
Building Construction Materials: Brick, Vinyl SidingNot a New Construction |
Property Information Condition: ExcellentParcel Number: 3395125800000 |

|
|---|
Price List Price: $300,000 |
Status Change & Dates Off Market Date: Wed Aug 16 2023Possession Timing: Close Of Escrow |

|
|---|
MLS Status: CLOSED |

|
|---|

|
|---|
Direction & Address City: LANCASTERCommunity: None Available |
School Information Elementary School District: School District Of LancasterJr High / Middle School District: School District Of LancasterHigh School District: School District Of Lancaster |

|
|---|
Building Area Building Area: 1494 Square Feet |

|
|---|
Not Senior Community |

|
|---|
No HOA |

|
|---|
Lot Area: 1742 sqft |

|
|---|
Special Conditions: Standard |

|
|---|
Listing Agreement Type: Exclusive Right To SellListing Terms: Cash, FHA, VA Loan, Conventional |

|
|---|
Business Information Ownership: Fee Simple |

|
|---|
BasementMls Number: PALA2036074Municipality: LANCASTER CITYAbove Grade Unfinished Area: 1494 |
Last check for updates: about 7 hours ago
Listed by Craig Hartranft, (717) 560-5051
Berkshire Hathaway HomeServices Homesale Realty
Listing Team: The Craig Hartranft Team, Co-Listing Team: The Craig Hartranft Team,Co-Listing Agent: James Hogan, (717) 940-3737
Berkshire Hathaway HomeServices Homesale Realty
Bought with: Brandon Talley, (717) 682-3752, Berkshire Hathaway HomeServices Homesale Realty
Source: Bright MLS, MLS#PALA2036074
Price History for 624 N Pine St
| Date | Price | Event | Source |
|---|---|---|---|
| 08/15/2023 | $327,000 | Sold | Bright MLS #PALA2036074 |
| 06/19/2023 | $300,000 | Pending | Bright MLS #PALA2036074 |
| 06/15/2023 | $300,000 | Listed For Sale | Bright MLS #PALA2036074 |
| 09/16/2019 | $186,000 | Sold | N/A |
| 10/01/2018 | $146,250 | Sold | N/A |
| 09/17/2018 | $1,150 | ListingRemoved | Agent Provided |
| 09/06/2018 | $1,150 | PriceChange | Agent Provided |
| 08/17/2018 | $1,195 | Listed For Rent | Agent Provided |
Market trends in Lancaster
Last updated June 2026
Avg. sale price
$313K
$16.15KMoM
Sale-to-List Price
100.1%
Price per sq ft
$195
$3MoM
Available listings
325
19MoM

- Results are loading
Property Tax and Assessment
| Year | 2025 |
|---|---|
| Tax | $5,023 |
| Assessment | $125,600 |
Home facts updated by county records
Comparable Sales for 624 N Pine St
Address | Distance | Property Type | Sold Price | Sold Date | Bed | Bath | Sqft |
|---|---|---|---|---|---|---|---|
0.11 | Townhouse | $248,000 | 08/27/25 | 3 | 1 | 1,160 | |
0.08 | Townhouse | $305,000 | 08/19/25 | 3 | 1.5 | 1,459 | |
0.23 | Townhouse | $205,000 | 05/18/26 | 3 | 1 | 1,476 | |
0.15 | Townhouse | $275,000 | 07/16/26 | 3 | 1 | 1,078 | |
0.07 | Townhouse | $375,000 | 04/22/26 | 4 | 2 | 1,644 | |
0.09 | Townhouse | $280,000 | 06/12/26 | 4 | 1.5 | 1,617 | |
0.22 | Townhouse | $205,000 | 02/02/26 | 3 | 1 | 1,440 | |
0.07 | Townhouse | $251,000 | 01/06/26 | 3 | 1.5 | 1,648 | |
0.04 | Townhouse | $270,000 | 03/06/26 | 5 | 1.5 | 1,722 | |
0.42 | Townhouse | $312,000 | 01/16/26 | 3 | 1 | 1,300 |
Nearby homes
Get a sense of prices in the area by checking nearby homes. OFF MARKETBerkshire Hathaway HomeServices Homesale Realty
 OFF MARKETRealty ONE Group Unlimited
 OFF MARKETHoward Hanna Real Estate Services - Lancaster
 SOLDMAR 6, 2026Kingsway Realty - Ephrata
 OFF MARKETLusk & Associates Sotheby's International Realty
 SOLDAPR 22, 2026Lusk & Associates Sotheby's International Realty
 OFF MARKETHoward Hanna Real Estate Services - Lancaster
 OFF MARKETKingsway Realty - Ephrata
 SOLDNOV 6, 2025Berkshire Hathaway HomeServices Homesale Realty


Assigned Schools
These are the assigned schools for 624 N Pine St.
- Thomas Wharton El School
- PK-5
- Public
- 327 Students
4/10GreatSchools RatingParent Rating AveragePrincipal Melanie Martinez is incompetent and doesn't take bullying or physical assault seriously my child was stabbed in the neck with a spork by another student, and she did absolutely nothing about it. She simply talked to the student and told him not to do it again. The child was not suspended or anything and was still allowed to play at recess. When I called to explain the seriousness of the child's actions I was told that I was overreacting. When I grew angry and used foul language I was hung up on. I had to get a police officer to go up to the school and explain the seriousness of what happened. Hopefully we get a new principal soon that actually looks out for our children. School should be a place that is safe for our kids. Be cautious when sending your children to this school. And don't ever stop advocating for your child.Parent Review2y ago - Reynolds Middle School
- 6-8
- Public
- 511 Students
5/10GreatSchools RatingParent Rating AverageEvery year I point out how unfair these ratings are to the population that this school serves. To anyone relying on these ratings please understand the high percentage of English language learners at this school. The school is a great place of diversity and opportunity. The staff is fantastic. Please visit before judging.Parent Review9y ago - McCaskey Campus
- 9-12
- Public
- 2600 Students
5/10GreatSchools RatingParent Rating AverageIt is hard to be capable with over 2500 students in attendance, over 300 staff members, a multitude of backgrounds but McCaskey pridefully embraces it with open arms. McCaskey takes in more students from different countries than a quarter of the US which is why it's test scores struggle. Admittedly, they are not only my Alma Mater but my employer now as well so I may seem bias. But as someone who has spent some of my hardest years in life there, I can say they saved me. Go Tornados!Teacher Review1y ago  Check out schools near 624 N Pine St.
Neighborhood Overview

Neighborhood stats provided by third party data sources.
What Locals Say about Chestnut Hill
At least 111 Trulia users voted on each feature.

89 % Say it's dog friendly

87 % Say there are sidewalks

78 % Say it's walkable to restaurants

74 % Say people would walk alone at night

66 % Say there's holiday spirit

66 % Say kids play outside

63 % Say yards are well-kept

61 % Say neighbors are friendly

60 % Say streets are well-lit

60 % Say car is needed

59 % Say it's walkable to grocery stores

58 % Say they plan to stay for at least 5 years

45 % Say parking is easy

41 % Say there are community events

35 % Say it's quiet

32 % Say there's wildlife
Sourced by Trulia users. Learn more about our methodology.
LGBTQ Local Legal Protections
LGBTQ Local Legal Protections



Apartments for Rent
 NEW - 1 DAY AGOPET FRIENDLY
 PET FRIENDLY
 NEW - 1 DAY AGOPET FRIENDLY
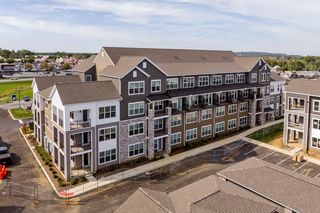 PET FRIENDLY
 NEW - 1 DAY AGOPET FRIENDLY$1,650 - $2,850/mo1-2 bd1-2 baCeladon at Grandview Apartment Homes | 1000 Strand Way,
Lancaster, PA 17601 PET FRIENDLY
 PET FRIENDLY$1,799 - $2,125/mo1-2 bd1-2 baThe Square at Millers Crossing | 1896 Millersville Rd,
Lancaster, PA 17603 PET FRIENDLY
 PET FRIENDLY
 NEW - 1 DAY AGOPET FRIENDLY
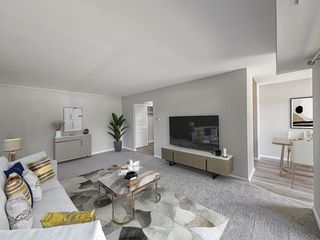 PET FRIENDLY
 PET FRIENDLYFURNISHED
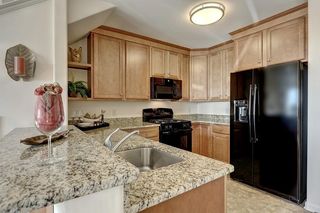 PET FRIENDLY
 PET FRIENDLY
 PET FRIENDLY
 See more homes for rent inLancaster
Explore by feature - Pet Friendly
- PET FRIENDLY$1,799 - $2,125/mo1-2 bd1-2 baThe Square at Millers Crossing | 1896 Millersville Rd,
Lancaster, PA 17603 - NEW - 1 DAY AGOPET FRIENDLY$1,650 - $2,850/mo1-2 bd1-2 baCeladon at Grandview Apartment Homes | 1000 Strand Way,
Lancaster, PA 17601 - PET FRIENDLY
- SPECIAL OFFERPET FRIENDLY
- NEW - 1 DAY AGOPET FRIENDLY
- PET FRIENDLY
- PET FRIENDLY
- SPECIAL OFFERPET FRIENDLYFURNISHED
- PET FRIENDLY
- SPECIAL OFFERPET FRIENDLY
Explore by feature - Garage
- PET FRIENDLY
- PET FRIENDLY
 PET FRIENDLY
- SPECIAL OFFERPET FRIENDLY
 NEW - 1 DAY AGOSPECIAL OFFERPET FRIENDLY
 PET FRIENDLY
 PET FRIENDLY
 PET FRIENDLYFURNISHED
 SPECIAL OFFERPET FRIENDLY
 PET FRIENDLY
Explore by feature - Air Conditioning
- PET FRIENDLY$1,799 - $2,125/mo1-2 bd1-2 baThe Square at Millers Crossing | 1896 Millersville Rd,
Lancaster, PA 17603 - PET FRIENDLY
- PET FRIENDLY
- PET FRIENDLY
- SPECIAL OFFERPET FRIENDLYFURNISHED
- PET FRIENDLY
- SPECIAL OFFERPET FRIENDLY
 PET FRIENDLY
- PET FRIENDLY
- PET FRIENDLY
Explore by feature - Pool
- NEW - 1 DAY AGOPET FRIENDLY$1,650 - $2,850/mo1-2 bd1-2 baCeladon at Grandview Apartment Homes | 1000 Strand Way,
Lancaster, PA 17601 - SPECIAL OFFERPET FRIENDLYFURNISHED
- PET FRIENDLY
- PET FRIENDLY
- PET FRIENDLY
 PET FRIENDLY
 PET FRIENDLY
 PET FRIENDLY
 PET FRIENDLY
Explore by feature - Washer/dryer
- PET FRIENDLY$1,799 - $2,125/mo1-2 bd1-2 baThe Square at Millers Crossing | 1896 Millersville Rd,
Lancaster, PA 17603 - PET FRIENDLY
- PET FRIENDLY
- PET FRIENDLY
- SPECIAL OFFERPET FRIENDLYFURNISHED
- PET FRIENDLY
- SPECIAL OFFERPET FRIENDLY
- PET FRIENDLY
- PET FRIENDLY
- NEW - 1 DAY AGOPET FRIENDLY
Explore by feature - Outdoor Space
 PET FRIENDLY
 APPLY INSTANTLYFURNISHED
 APPLY INSTANTLYFURNISHED
 APPLY INSTANTLYPET FRIENDLY
 APPLY INSTANTLYPET FRIENDLY
 NEW - 2 DAYS AGOPET FRIENDLY

 PET FRIENDLY
Homes for sale near 624 N Pine St
 Keller Williams Real Estate - West Chester
 See more homes for sale inLancaster


Off Market Homes Near 624 N Pine St
 SOLDJUL 24, 2026CENTURY 21 Home Advisors
 SOLDJUL 24, 2026RE/MAX SmartHub Realty
 SOLDJUL 24, 2026Berkshire Hathaway HomeServices Homesale Realty
 SOLDJUL 23, 2026RE/MAX SmartHub Realty
 SOLDJUL 23, 2026Keller Williams Real Estate -Exton
 SOLDJUL 23, 2026Berkshire Hathaway HomeServices Homesale Realty
 SOLDJUL 22, 2026Realty ONE Group Unlimited
- See more homes for sale inLancaster


The data relating to real estate for sale on this website appears in part through the BRIGHT Internet Data Exchange program, a voluntary cooperative exchange of property listing data between licensed real estate brokerage firms, and is provided by BRIGHT through a licensing agreement.
Listing information is from various brokers who participate in the Bright MLS IDX program and not all listings may be visible on the site. The property information being provided on or through the website is for the personal, non-commercial use of consumers and such information may not be used for any purpose other than to identify prospective properties consumers may be interested in purchasing.
Some properties which appear for sale on the website may no longer be available because they are for instance, under contract, sold or are no longer being offered for sale.
Property information displayed is deemed reliable but is not guaranteed.
Copyright 2026 Bright MLS, Inc. Click here for more information