


$1,047,800
 4 Beds
 3 Baths
 3,040 sqft
6230 E Jamison Circle S, Centennial, CO 80112
Est. Refi. Payment $5,827/mo*
Refinance Your HomeCurrently Off Market - Sold Apr 10, 2026 for $1,070,000 (2% above list price)
Home Value
Trulia Estimate
$1.05MSince last month
Decreased$15K (-1.4%)Since last year
Increased$222K (+26.9%)Since last sale
Decreased$25K (-2.3%)Learn more about this home's value by checking out its Trulia Estimate, the value of nearby homes, and how much similar homes have sold for.
Trulia Estimate
The of this home's value increased by +92% in the last 10 years
| Month | Estimated value |
|---|---|
2026 | |
| August 2026 | $1.05M |
| July 2026 | $1.06M |
| June 2026 | $1.07M |
| May 2026 | $1.07M |
| April 2026 | $1.07M |
| March 2026 | $1.06M |
| February 2026 | $812K |
| January 2026 | $795K |
2025 | |
2024 | |
2023 | |
2022 | |
2021 | |
2020 | |
2019 | |
2018 | |
2017 | |
2016 | |
Comparable sales
These are recently sold homes that have a similar location or other similar features to this home, like bedrooms, bathrooms, and square footage. Get a sense of the expected prices in the area by viewing these homes.Address | Distance | Property Type | Sold Price | Sold Date | Bed | Bath | Sqft |
|---|---|---|---|---|---|---|---|
0.10 | Single-Family Home | $1,170,000 | 09/19/25 | 4 | 2.5 | 3,304 | |
0.09 | Single-Family Home | $958,600 | 12/03/25 | 4 | 3.5 | 3,086 | |
0.11 | Single-Family Home | $1,210,000 | 06/09/26 | 4 | 3.5 | 3,098 | |
0.09 | Single-Family Home | $1,200,000 | 02/02/26 | 4 | 3.5 | 3,714 | |
0.09 | Single-Family Home | $1,170,000 | 09/16/25 | 5 | 3.5 | 3,304 | |
0.16 | Single-Family Home | $900,000 | 07/20/26 | 4 | 3.5 | 3,022 | |
0.06 | Single-Family Home | $1,200,000 | 03/20/26 | 5 | 3.5 | 3,868 | |
0.03 | Single-Family Home | $1,370,000 | 05/01/26 | 5 | 3.5 | 3,962 | |
0.25 | Single-Family Home | $1,310,000 | 05/11/26 | 4 | 2.5 | 3,304 |
Nearby home prices
Get a sense of expected prices in the area by checking the value of nearby homes.Address | Distance | Price | Bed | Bath | Sqft | Status |
|---|---|---|---|---|---|---|
0.03 | $1,370,000 | 5 | 3.5 | 3,962 | Recently Sold | |
0.07 | $1,185,800 | 5 | 3.5 | 3,432 | Off Market | |
0.09 | - | 5 | 3.5 | 3,304 | Off Market | |
0.05 | $817,500 | 3 | 3 | 2,323 | Off Market | |
0.06 | $1,529,200 | 4 | 3 | 3,397 | Off Market | |
0.10 | $1,131,100 | 4 | 2.5 | 3,304 | Off Market | |
0.09 | $958,600 | 4 | 3.5 | 3,086 | Recently Sold | |
0.07 | $1,200,000 | 5 | 3.5 | 3,868 | Recently Sold | |
0.09 | $1,200,000 | 4 | 3.5 | 3,714 | Recently Sold | |
0.15 | $730,200 | 4 | 3.5 | 2,682 | Off Market | |
0.10 | $1,210,000 | 4 | 3.5 | 3,098 | Recently Sold |
Local Information
- Map ViewExplore the area around 6230 E Jamison Circle S.

- Schools1 Preschool School2 Elementary Schools2 Middle Schools1 High School

- Shop & Eat

-- mins to
Home Highlights

Property Type
Single-Family Home

Year Built
1981
Living Area
3,040 sqft

Price/Sqft
$352/sqft

Parking
2 Car Garage

HOA
$112/Monthly
About this House
Wow! This is the one! Perfectly positioned on a quiet interior cul-de-sac, this 4 bedroom/4 bathroom, impeccably maintained Sanford-built Barrytown model in highly sought-after Homestead Farm II is truly move-in ready. Plantation shutters in most rooms and REAL HARDWOOD floors flow throughout the home, creating warmth and continuity across one of the community’s most popular floorplans.. The main level offers an ideal layout for everyday living and entertaining with a welcoming family room with fireplace, formal living and dining rooms, and a beautifully remodeled kitchen. Step outside to the low-maintenance stamped concrete entry and deck—perfect for outdoor gatherings. Upstairs you’ll find four spacious bedrooms and remodeled bathrooms, providing comfortable living for everyone. The finished basement adds even more flexibility with a large recreation room, 1/2 bath, dedicated laundry, and abundant storage. Enjoy immediate access to the neighborhood greenbelt and trail system, and just minutes away are the community pool, playground, and four tennis courts along with miles of trails at Willow Springs Open Space. Grocery, dining, and daily conveniences are easily accessible via the nearby trail system. The home’s classic brick and mansard design is complemented by high-end stone-coated steel hail-resistant shingles that may help lower insurance costs. A south-facing backyard allows year-round enjoyment of the covered back deck overlooking a beautifully manicured and private backyard. Sprinkler system and exterior lighting add the finishing touches to this exceptional property. Located within the award-winning Littleton Public Schools district and just minutes from the Denver Tech Center, Interstate 25, and Colorado State Highway 470. Homestead Farm II residents enjoy a true community lifestyle with a neighborhood pool, tennis courts, leagues, swim team, walking trails, and year-round neighborhood events.
6230 E Jamison Circle S, Centennial, CO 80112 is a 4 bedroom, 4 bathroom, 3,040 sqft single-family home built in 1981. It last sold for $1,070,000 on Apr 10, 2026 (2% above the $1,050,000 asking price). This property is not currently displayed as for sale or rent on Trulia. The Trulia Estimate is $1,047,800, with a rent estimate of $3,835/month.
Last check for updates: about 18 hours ago
Listed by Eric Johnson, (230) 371-8194 x7
MB Metro Brokers - Door2Denver
Bought with: Eric Johnson, (303) 718-1947, MB Metro Brokers - Door2Denver
Source: REcolorado as distributed by MLS GRID, MLS#7344252
Home Details for 6230 E Jamison Circle S

|
|---|
Interior Details Basement: FinishedNumber of Rooms: 14Types of Rooms: Bedroom, Bathroom, Dining Room, Family Room, Kitchen, Laundry, Living Room |
Beds & Baths Number of Bedrooms: 4Number of Bathrooms: 4Number of Bathrooms (full): 1Number of Bathrooms (three quarters): 1Number of Bathrooms (half): 2Number of Bathrooms (main level): 1 |
Dimensions and Layout Living Area: 3040 Square Feet |
Appliances & Utilities Utilities: Internet Access (Wired)Appliances: Dishwasher, Disposal, Dryer, Gas Water Heater, Microwave, Range, Refrigerator, WasherDishwasherDisposalDryerLaundry: In UnitMicrowaveRefrigeratorWasher |
Heating & Cooling Heating: Forced Air,Natural GasHas CoolingAir Conditioning: Central AirHas HeatingHeating Fuel: Forced Air |
Fireplace & Spa Number of Fireplaces: 1Fireplace: Dining Room, GasHas a Fireplace |
Gas & Electric Electric: 110V, 220 Volts |
Windows, Doors, Floors & Walls Flooring: Tile, Wood |
Levels, Entrance, & Accessibility Stories: 2Levels: TwoFloors: Tile, Wood |
View No View |
Security Security: Carbon Monoxide Detector(s), Smoke Detector(s) |

|
|---|
Exterior Home Features Roof: Stone Coated SteelPatio / Porch: Covered, DeckFencing: PartialExterior: Lighting, Private Yard |
Parking & Garage Number of Garage Spaces: 2Number of Covered Spaces: 2No CarportHas a GarageHas an Attached GarageParking Spaces: 2Parking: Concrete |
Frontage Road Frontage: PublicResponsible for Road Maintenance: Public Maintained RoadRoad Surface Type: PavedNot on Waterfront |
Water & Sewer Sewer: Public Sewer |
Finished Area Finished Area (above surface): 2230 Square FeetFinished Area (below surface): 810 Square Feet |

|
|---|
Year Built Year Built: 1981 |
Property Type / Style Property Type: ResidentialProperty Subtype: Single Family ResidenceStructure Type: HouseArchitecture: Traditional |
Building Construction Materials: Brick, FrameNot Attached Property |
Property Information Condition: Updated/RemodeledNot Included in Sale: Seller's Personal Property, Pool Table (Negotiable), Mounted Plug In Wall Lights In Family Room On Each Side Of WindowParcel Number: 031905010 |

|
|---|
Price List Price: $1,050,000Price Per Sqft: $352/sqft |
Status Change & Dates Off Market Date: Sun Mar 15 2026Possession Timing: Negotiable |

|
|---|
MLS Status: Closed |

|
|---|

|
|---|
Direction & Address City: CentennialCommunity: Homestead Farm |
School Information Elementary School: FordElementary School District: Littleton 6Jr High / Middle School: PowellJr High / Middle School District: Littleton 6High School: ArapahoeHigh School District: Littleton 6 |

|
|---|
Building Details Builder Model: BarrytownBuilder Name: Sanford Homes |
Building Area Building Area: 3040 Square Feet |

|
|---|
Not Senior Community |

|
|---|
HOA Fee Includes: Reserve Fund, Maintenance Grounds, Recycling, TrashHOA Name: Homestead Farm IIHOA Phone: 720-677-6468Has an HOAHOA Fee: $1,347/Annually |

|
|---|
Lot Area: 8581 sqft |

|
|---|
Special Conditions: Standard |

|
|---|
Contingencies: None KnownListing Terms: Cash, Conventional, FHA, VA Loan |

|
|---|
Mobile Home Park Mobile Home Units: Feet |

|
|---|
Business Information Ownership: Corporation/Trust |

|
|---|
BasementMls Number: 7344252Attribution Contact: eric@door2denver.com, 303-718-1947Above Grade Unfinished Area: 2230Showing Service Name: Showing Time |

|
|---|
HOA Amenities: Clubhouse,Park,Playground,Pool,Tennis Court(s),Trail(s) |
Price and Tax history
| Date | Event | Price |
|---|---|---|
Apr 10, 2026 Source: REcolorado as distributed by MLS GRID #7344252 | Sold | $1,070,000 |
Mar 15, 2026 Source: REcolorado as distributed by MLS GRID #7344252 | Pending | $1,050,000 |
Mar 12, 2026 Source: REcolorado as distributed by MLS GRID #7344252 | Listed For Sale | $1,050,000 |
| Year | Property tax | Tax assessment |
|---|---|---|
| 2025 | $5,249 | $747,200 |
Home facts updated by county records
Market trends in Centennial
Last updated July 2026
Avg. sale price
$675K
$15KMoM
Sale-to-List Price
100.0%
Price per sq ft
$254
$4MoM
Available listings
446
10MoM
Around this home
What Locals Say about Centennial
At least 373 Trulia users voted on each feature.

96 % Say it's dog friendly

92 % Say there are sidewalks

92 % Say car is needed

89 % Say parking is easy

79 % Say people would walk alone at night

79 % Say yards are well-kept

78 % Say there's holiday spirit

75 % Say kids play outside

69 % Say it's quiet

65 % Say streets are well-lit

64 % Say there's wildlife

60 % Say neighbors are friendly

59 % Say it's walkable to grocery stores

55 % Say they plan to stay for at least 5 years

49 % Say it's walkable to restaurants

41 % Say there are community events
Sourced by Trulia users. Learn more about our methodology.
LGBTQ Local Legal Protections
LGBTQ Local Legal Protections



© 2026 REcolorado® All rights reserved. Certain information contained herein is derived from information which is the licensed property of, and copyrighted by, REcolorado®. Some IDX listings have been excluded from this website. Click here for more information
Frequently asked questions about 6230 E Jamison Circle S
- What is 6230 E Jamison Circle S estimated to be worth?Trulia's estimated value for 6230 E Jamison Circle S in Centennial, CO is $1,047,800.
- What is the price history for 6230 E Jamison Circle S?6230 E Jamison Circle S in Centennial, CO last sold for $1,070,000 in April 2026.
- Is Centennial a buyer's or seller's market?Centennial is currently a balanced market, based on recent for-sale activity.
- What's the median sale price in Centennial?The median sale price in Centennial is $675K. That is up $15K from the prior month.
- Does 6230 E Jamison Circle S have air conditioning?Yes, 6230 E Jamison Circle S in Centennial, CO has air conditioning.
- Does 6230 E Jamison Circle S have a pool?Yes, 6230 E Jamison Circle S in Centennial, CO has a pool.
Explore by feature - Pet Friendly
 SPECIAL OFFERPET FRIENDLYTotal price$1,713 - $2,499/mo1-3 bd1-2 baVillas at Homestead | 6857 S Homestead Pkwy,
Englewood, CO 80112 NEW - 1 DAY AGOSPECIAL OFFERPET FRIENDLY
 SPECIAL OFFERPET FRIENDLYTotal price$1,746 - $2,125/moStudio-1 bd1 baPortola at SouthGlenn | 6851 S Gaylord St,
Littleton, CO 80122 PET FRIENDLY
 SPECIAL OFFERPET FRIENDLY
 PET FRIENDLY$1,735 - $3,080/moStudio-2 bd1-2 baHensley at the District. | 9251 E Mineral Ave,
Englewood, CO 80112 NEW - 1 DAY AGOPET FRIENDLY
 NEW - 1 DAY AGOPET FRIENDLY
 PET FRIENDLYFURNISHED
 PET FRIENDLYFURNISHED
Explore by feature - Garage
- SPECIAL OFFERPET FRIENDLYTotal price$1,713 - $2,499/mo1-3 bd1-2 baVillas at Homestead | 6857 S Homestead Pkwy,
Englewood, CO 80112 - SPECIAL OFFERPET FRIENDLYTotal price$1,746 - $2,125/moStudio-1 bd1 baPortola at SouthGlenn | 6851 S Gaylord St,
Littleton, CO 80122 - PET FRIENDLY
 NEW - 2 DAYS AGOPET FRIENDLY
- SPECIAL OFFERPET FRIENDLY
- PET FRIENDLY$1,735 - $3,080/moStudio-2 bd1-2 baHensley at the District. | 9251 E Mineral Ave,
Englewood, CO 80112 - PET FRIENDLYFURNISHED
- PET FRIENDLYFURNISHED
 SPECIAL OFFERPET FRIENDLYTotal price$2,005 - $3,529/mo1-3 bd1-3 baTownship Residences | 901 E Phillips Ln,
Littleton, CO 80122 NEW - 1 DAY AGOSPECIAL OFFERPET FRIENDLY$1,645 - $2,519/mo1-2 bd1-2 baGriffis at Fiddler's Green | 7700 E Peakview Ave,
Centennial, CO 80111
Explore by feature - Air Conditioning
- SPECIAL OFFERPET FRIENDLYTotal price$1,713 - $2,499/mo1-3 bd1-2 baVillas at Homestead | 6857 S Homestead Pkwy,
Englewood, CO 80112 - SPECIAL OFFERPET FRIENDLYTotal price$1,746 - $2,125/moStudio-1 bd1 baPortola at SouthGlenn | 6851 S Gaylord St,
Littleton, CO 80122 - PET FRIENDLY
- NEW - 2 DAYS AGOPET FRIENDLY
- PET FRIENDLY$1,735 - $3,080/moStudio-2 bd1-2 baHensley at the District. | 9251 E Mineral Ave,
Englewood, CO 80112 - NEW - 1 DAY AGOPET FRIENDLY
- PET FRIENDLYFURNISHED
- PET FRIENDLYFURNISHED
 SPECIAL OFFERPET FRIENDLY
 SPECIAL OFFERTotal price$1,591 - $2,497/mo1-3 bd1-2 baGrove at Cherry Creek Park | 6107 S Parker Rd,
Aurora, CO 80016
Explore by feature - Pool
- SPECIAL OFFERPET FRIENDLYTotal price$1,713 - $2,499/mo1-3 bd1-2 baVillas at Homestead | 6857 S Homestead Pkwy,
Englewood, CO 80112 - NEW - 1 DAY AGOSPECIAL OFFERPET FRIENDLY
- SPECIAL OFFERPET FRIENDLYTotal price$1,746 - $2,125/moStudio-1 bd1 baPortola at SouthGlenn | 6851 S Gaylord St,
Littleton, CO 80122 - PET FRIENDLY
- NEW - 2 DAYS AGOPET FRIENDLY
- SPECIAL OFFERPET FRIENDLY
- PET FRIENDLY$1,735 - $3,080/moStudio-2 bd1-2 baHensley at the District. | 9251 E Mineral Ave,
Englewood, CO 80112 - NEW - 1 DAY AGOPET FRIENDLY
- NEW - 1 DAY AGOPET FRIENDLY
 NEW - 1 DAY AGOSPECIAL OFFERPET FRIENDLY
Explore by feature - Washer/dryer
- SPECIAL OFFERPET FRIENDLYTotal price$1,713 - $2,499/mo1-3 bd1-2 baVillas at Homestead | 6857 S Homestead Pkwy,
Englewood, CO 80112 - NEW - 1 DAY AGOSPECIAL OFFERPET FRIENDLY
- SPECIAL OFFERPET FRIENDLYTotal price$1,746 - $2,125/moStudio-1 bd1 baPortola at SouthGlenn | 6851 S Gaylord St,
Littleton, CO 80122 - PET FRIENDLY
- NEW - 2 DAYS AGOPET FRIENDLY
- PET FRIENDLY$1,735 - $3,080/moStudio-2 bd1-2 baHensley at the District. | 9251 E Mineral Ave,
Englewood, CO 80112 - SPECIAL OFFERPET FRIENDLYTotal price$2,005 - $3,529/mo1-3 bd1-3 baTownship Residences | 901 E Phillips Ln,
Littleton, CO 80122  SPECIAL OFFERPET FRIENDLYTotal price$1,737 - $2,182/mo1-2 bd1-2 baThe Mezz at Fiddlers Green | 6440 S Syracuse Way,
Englewood, CO 80111 PET FRIENDLY
 NEW - 1 DAY AGOSPECIAL OFFERPET FRIENDLY
Explore by feature - Outdoor Space
 PET FRIENDLY
 PET FRIENDLY
 PET FRIENDLY
 APPLY INSTANTLYPET FRIENDLY
 APPLY INSTANTLYPET FRIENDLY
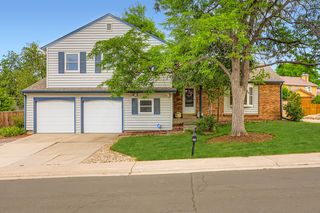 APPLY INSTANTLYPET FRIENDLY
 APPLY INSTANTLY
 APPLY INSTANTLY
 APPLY INSTANTLYPET FRIENDLY
 NEW - 2 DAYS AGOPET FRIENDLY
Apartments for Rent
 NEW - 1 DAY AGOPET FRIENDLYTotal price$1,678 - $3,511/mo1-3 bd1-3 baPalomino Park Resort | 6700 Palomino Pkwy,
Littleton, CO 80130 NEW - 1 DAY AGOPET FRIENDLY
- NEW - 1 DAY AGOPET FRIENDLY
 PET FRIENDLY
 NEW - 1 DAY AGOPET FRIENDLY
- PET FRIENDLY
- PET FRIENDLY
- PET FRIENDLYTotal price$1,713 - $2,499/mo1-3 bd1-2 baVillas at Homestead | 6857 S Homestead Pkwy,
Englewood, CO 80112  PET FRIENDLYTotal price$1,665 - $3,399/mo1-3 bd1-2 baThe Flats at Inverness | 10200 E Dry Creek Rd,
Englewood, CO 80112 NEW - 23 HRS AGOPET FRIENDLYTotal price$1,640 - $2,373/mo1-2 bd1-2 baMalbec at Vallagio | 10245 Taliesin Dr,
Englewood, CO 80112 NEW - 2 DAYS AGOPET FRIENDLYTotal price$1,548 - $2,623/mo1-3 bd1-2 baElevation at County Line Station | 8331 S Valley Hwy,
Englewood, CO 80112- NEW - 1 DAY AGOPET FRIENDLY
 NEW - 1 DAY AGOPET FRIENDLY
- PET FRIENDLYTotal price$1,746 - $2,125/moStudio-1 bd1 baPortola at SouthGlenn | 6851 S Gaylord St,
Littleton, CO 80122 - PET FRIENDLY$1,735 - $3,080/moStudio-2 bd1-2 baHensley at the District. | 9251 E Mineral Ave,
Englewood, CO 80112  See more homes for rent inCentennial
Off Market Homes Near 6230 E Jamison Circle S
 SOLDAUG 27, 2026Second Story Homes Real Estate, MLS#3971765
 SOLDAUG 27, 2026RE/MAX Professionals, MLS#6277384
 SOLDAUG 27, 2026Coldwell Banker Realty 44, MLS#4645513
 SOLDAUG 27, 2026RE/MAX Synergy, MLS#8439824
 SOLDAUG 27, 2026Colorado Home Road, MLS#8311479
 SOLDAUG 26, 2026Brokers Guild Real Estate, MLS#9311153
 SOLDAUG 26, 2026LIV Sotheby's International Realty, MLS#9081133
 SOLDAUG 26, 2026Compass - Denver, MLS#4329918
 SOLDAUG 26, 2026LIV Sotheby's International Realty, MLS#2597706
 SOLDAUG 26, 2026eXp Realty, LLC, MLS#4520688
 See more homes for sale inCentennial
Homes for sale near 6230 E Jamison Circle S
 LIV Sotheby's International Realty, MLS#6062353
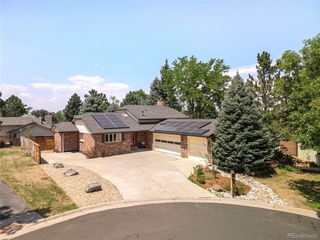 Corcoran Perry & Co., MLS#9612450
 RE/MAX Professionals, MLS#8684978
 LIV Sotheby's International Realty, MLS#3434414
 HomeSmart Realty, MLS#3960971
 RE/MAX Professionals, MLS#9595376
- See more homes for sale inCentennial


- Results are loading