


$355,000
Original price: $370,000
 3 Beds
 2 Baths
 1,794 sqft
623 SWALLOW DRIVE, Casselberry, FL 32707
Est. Mortgage $2,460/mo*
Get Pre-QualifiedWe estimate this home will sell faster than 95% nearby.
Home Highlights

Single-Family Home

Built in 1973

$198/sqft

HOA $25/mo
Local Information
- Map ViewExplore the area around 623 SWALLOW DRIVE.

- Schools1 Preschool School2 Elementary Schools1 Middle School2 High Schools

- Shop & Eat

-- mins to
About this House
What's unique:Spacious family roomOpen floor planLarge screened-in patioBrand-new refrigerator
Short Sale. Welcome to the heart of Casselberry's desirable Deer Run community, where this beautifully maintained 3-bedroom, 2-bathroom pool home perfectly blends comfort, functionality, and peace of mind. Designed with an open floor plan, the home features tile flooring in the kitchen, bathrooms, foyer, and living room, with durable laminate running throughout the main living areas. The kitchen offers a brand-new refrigerator and is pre-wired for a microwave, which will be included with the home. Fresh interior paint (2024) and updated interior doors in all bedrooms and one bathroom add a fresh, modern touch. The spacious family room flows seamlessly to a large screened-in patio—refinished in 2025 with sleek new concrete flooring—perfect for relaxing or entertaining while enjoying views of the private, mulched backyard. Safety and convenience are top-of-mind with a newly installed pool safety fence (2024) and a new pool pump (2025). This home also offers major updates for long-term peace of mind, including a new roof (2024), full home repipe (2024), updated outlets and switches (2024), water heater (2021), and an A/C unit with a brand-new fan motor (2024). A transferable 2-10 Home Warranty is included through May 2026, making this home truly move-in ready. Don’t miss your chance to own this gem in a well-established neighborhood!
Last check for updates: about 9 hours ago
Listing Provided by: April Mycz, (321) 239-0408
RISE REALTY OF FLORIDA LLC, (386) 804-4114
Originating MLS: West Volusia
Source: Stellar MLS, MLS#V4950431
Also Listed on Stellar MLS.
IDX information is provided exclusively for personal, non-commercial use, and may not be used for any purpose other than to identify prospective properties consumers may be interested in purchasing. Information is deemed reliable but not guaranteed. Some IDX listings have been excluded from this website.
Listing Information presented by local MLS brokerage: Zillow, Inc - (407) 904-3511
Listing Information presented by local MLS brokerage: Zillow, Inc - (407) 904-3511
We estimate this home will sell faster than 95% nearby.
Home Details for 623 SWALLOW DRIVE

|
|---|
Interior Details Number of Rooms: 8Types of Rooms: Primary Bedroom, Bathroom 2, Bathroom 3, Bonus Room, Dining Room, Kitchen, Living Room, Utility Room |
Beds & Baths Number of Bedrooms: 3Number of Bathrooms: 2Number of Bathrooms (full): 2 |
Dimensions and Layout Living Area: 1794 Square Feet |
Appliances & Utilities Utilities: Cable Available, Electricity Connected, Natural Gas Connected, Public, Sewer Connected, Underground Utilities, Water ConnectedAppliances: Dishwasher, Range, RefrigeratorDishwasherLaundry: Inside,Laundry RoomRefrigerator |
Heating & Cooling Heating: Central,Natural GasHas CoolingAir Conditioning: Central Air,Wall/Window Unit(s)Has HeatingHeating Fuel: Central |
Fireplace & Spa Fireplace: Family Room, Stone, Wood BurningHas a FireplaceNo Spa |
Gas & Electric Has Electric on Property |
Windows, Doors, Floors & Walls Window: Skylight(s)Door: Sliding DoorsFlooring: Laminate, Tile |
Levels, Entrance, & Accessibility Stories: 1Number of Stories: 1Levels: OneFloors: Laminate, Tile |
View No View |

|
|---|
Exterior Home Features Roof: ShinglePatio / Porch: Enclosed, Rear Porch, ScreenedFencing: VinylVegetation: Trees/LandscapedOther Structures: Shed(s), StorageExterior: Private Mailbox, SidewalkFoundation: Block, SlabHas a Private Pool |
Parking & Garage No CarportNo Garage |
Pool Pool: Child Safety Fence, Gunite, In Ground, Salt WaterPool |
Frontage Responsible for Road Maintenance: Public Maintained RoadRoad Surface Type: AsphaltNot on Waterfront |
Water & Sewer Sewer: Public Sewer |

|
|---|
Cumulative Days on Market: 26Days on Market: 58 |

|
|---|
Year Built Year Built: 1973 |
Property Type / Style Property Type: ResidentialProperty Subtype: Single Family ResidenceArchitecture: Ranch |
Building Construction Materials: Block, StuccoNot a New ConstructionNo Additional ParcelsIncludes Home Warranty |
Property Information Parcel Number: 15213050108000120 |

|
|---|
Price List Price: $355,000Price Per Sqft: $198 |

|
|---|
MLS Status: Active |

|
|---|

|
|---|
Direction & Address City: CASSELBERRYCommunity: STERLING PARK UNIT 01 |
School Information Elementary School: Sterling Park ElementaryJr High / Middle School: South Seminole MiddleHigh School: Lake Howell High |

|
|---|
Listing Agent Listing ID: V4950431 |

|
|---|
Building Area Building Area: 2086 Square Feet |

|
|---|
Community Features: Clubhouse, Golf Carts OK, Park, Playground, Pool, Sidewalks, Tennis Court(s)Not Senior Community |
Other Playground |

|
|---|
HOA Fee Includes: Community Pool, Recreational FacilitiesHOA Name: Sterling Park Home Assocation/KimHOA Phone: 407-830-7799Association for this Listing: West VolusiaHas an HOAHOA Fee: $25/Monthly |

|
|---|
Lot Area: 8408 sqft |

|
|---|
Special Conditions: Short Sale |

|
|---|
Listing Terms: Cash, Conventional, FHA, VA Loan |

|
|---|
Business Information Ownership: Fee Simple |

|
|---|
Mls Number: V4950431Showing Considerations: Electricity Not OnShowing Requirements: Appointment Only, Lockbox, See Remarks, ShowingTimeUniversal Property Id: US-12117-N-15213050108000120-R-N |

|
|---|
HOA Amenities: Basketball Court,Clubhouse,Park,Playground,Tennis Court(s),Trail(s) |
Around this home
What Locals Say about Casselberry
At least 373 Trulia users voted on each feature.

89 % Say it's dog friendly

87 % Say car is needed

87 % Say there are sidewalks

86 % Say parking is easy

75 % Say there's holiday spirit

69 % Say yards are well-kept

69 % Say streets are well-lit

66 % Say it's quiet

63 % Say kids play outside

58 % Say people would walk alone at night

55 % Say it's walkable to grocery stores

49 % Say it's walkable to restaurants

48 % Say neighbors are friendly

47 % Say they plan to stay for at least 5 years

37 % Say there's wildlife

26 % Say there are community events
Sourced by Trulia users. Learn more about our methodology.
Market trends in Casselberry
Last updated August 2026
Avg. sale price
$347K
$3.52KMoM
Sale-to-List Price
99.2%
0.3%MoM
Price per sq ft
$223
$5MoM
Available listings
148
3MoM
Home Value
Trulia Estimate
$350KSince last month
Decreased$2K (-0.5%)Since last year
Decreased$31K (-8.3%)Since last sale
Increased$900 (+0.3%)Learn more about this home's value by checking out its Trulia Estimate, the value of nearby homes, and how much similar homes have sold for.
Trulia Estimate
The of this home's value increased by +78% in the last 10 years
| Month | Estimated value |
|---|---|
2026 | |
| September 2026 | $349K |
| August 2026 | $351K |
| July 2026 | $371K |
| June 2026 | $392K |
| May 2026 | $380K |
| April 2026 | $380K |
| March 2026 | $378K |
| February 2026 | $378K |
| January 2026 | $378K |
2025 | |
2024 | |
2023 | |
2022 | |
2021 | |
2020 | |
2019 | |
2018 | |
2017 | |
2016 | |
Comparable sales
These are recently sold homes that have a similar location or other similar features to this home, like bedrooms, bathrooms, and square footage. Get a sense of the expected prices in the area by viewing these homes.Address | Distance | Property Type | Sold Price | Sold Date | Bed | Bath | Sqft |
|---|---|---|---|---|---|---|---|
0.04 | Single-Family Home | $360,000 | 10/20/25 | 3 | 2 | 1,169 | |
0.12 | Single-Family Home | $368,650 | 05/11/26 | 3 | 2 | 1,567 | |
0.13 | Single-Family Home | $360,000 | 04/14/26 | 3 | 2 | 1,383 | |
0.16 | Single-Family Home | $425,000 | 08/19/26 | 3 | 2 | 1,410 | |
0.22 | Single-Family Home | $359,000 | 07/07/26 | 3 | 2 | 1,438 | |
0.12 | Single-Family Home | $299,000 | 09/30/25 | 3 | 2 | 1,169 | |
0.22 | Single-Family Home | $358,000 | 05/08/26 | 4 | 2 | 1,641 | |
0.17 | Single-Family Home | $369,000 | 01/26/26 | 4 | 2 | 1,454 | |
0.23 | Single-Family Home | $407,000 | 06/18/26 | 3 | 2 | 1,548 |
Nearby home prices
Get a sense of expected prices in the area by checking the value of nearby homes.Address | Distance | Price | Bed | Bath | Sqft | Status |
|---|---|---|---|---|---|---|
0.03 | $370,900 | 4 | 2 | 1,439 | Off Market | |
0.05 | $376,600 | 3 | 2 | 1,423 | Off Market | |
0.04 | $359,500 | 3 | 2 | 1,169 | Off Market | |
0.10 | $397,200 | 4 | 2 | 1,396 | Off Market | |
0.12 | $368,650 | 3 | 2 | 1,567 | Recently Sold | |
0.08 | $324,900 | 4 | 2 | 1,841 | For Sale | |
0.13 | $367,800 | 3 | 2 | 1,622 | Off Market | |
0.13 | $360,000 | 3 | 2 | 1,383 | Recently Sold | |
0.12 | $298,300 | 3 | 2 | 1,169 | Off Market | |
0.12 | $324,200 | 3 | 1.5 | 1,083 | Off Market | |
0.16 | $425,000 | 3 | 2 | 1,410 | Recently Sold |
Price and Tax history
| Date | Event | Price |
|---|---|---|
Aug 24, 2026 Source: Stellar MLS #V4950431 | PriceChange | $355,000 Price decreased by 4% |
Jul 29, 2026 Source: Stellar MLS #V4950431 | Listed For Sale | $370,000 |
Dec 23, 2025 Source: Stellar MLS #V4943938 | ListingRemoved | $385,000 |
Oct 17, 2025 Source: Stellar MLS #V4943938 | PriceChange | $385,000 Price decreased by 1% |
Oct 12, 2025 Source: Stellar MLS #V4943938 | Pending | $388,000 |
Sep 4, 2025 Source: Stellar MLS #V4943938 | PriceChange | $388,000 Price decreased by 1% |
Aug 1, 2025 Source: Stellar MLS #V4943938 | Listed For Sale | $390,000 |
May 8, 2024 Source: Stellar MLS #O6185307 | Sold | $348,000 |
Mar 21, 2024 Source: Stellar MLS #O6185307 | Pending | $350,000 |
Mar 15, 2024 Source: Stellar MLS #O6185307 | PendingToActive | $350,000 |
Mar 13, 2024 Source: Stellar MLS #O6185307 | Pending | $350,000 |
Mar 7, 2024 Source: Stellar MLS #O6185307 | Listed For Sale | $350,000 |
Dec 23, 2023 Source: Space Coast AOR #980863 | ListingRemoved | |
Dec 18, 2023 Source: Stellar MLS #O6159631 | PriceChange | $369,900 Price decreased by 2% |
Nov 24, 2023 Source: Space Coast AOR #980863 | Listed For Sale | $379,000 |
Nov 18, 2023 Source: Stellar MLS #L4940127 | ListingRemoved | |
Nov 1, 2023 Source: Stellar MLS #L4940127 | PriceChange | $379,999 Price decreased by 3% |
Oct 13, 2023 Source: Stellar MLS #L4940127 | Listed For Sale | $389,999 |
| Year | Property tax | Tax assessment |
|---|---|---|
| 2025 | $3,738 | $286,559 |
Home facts updated by county records
LGBTQ Local Legal Protections
LGBTQ Local Legal Protections



April Mycz, RISE REALTY OF FLORIDA LLC, (386) 804-4114
Agent Phone: (321) 239-0408
Similar Homes You May Like
 0.33 ACRESKELLER WILLIAMS WINTER PARK
 OPEN SAT, 11-1PM0.72 ACRESMBA REALTY GROUP, INC
 OPEN SAT, 1-4PMCOMPASS FLORIDA LLC
 0.45 ACRESMatthew Miller, LPT Realty, LLC
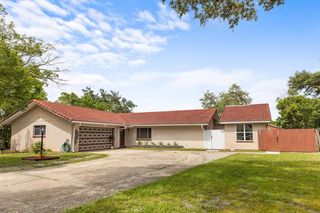 0.32 ACRESKELLER WILLIAMS WINTER PARK
 OPEN SAT, 11-1PMALL REAL ESTATE & INVESTMENTS
 0.26 ACRESADAMS, CAMERON & CO., REALTORS
 OPEN SAT, 1-3PM0.26 ACRESKELLER WILLIAMS REALTY AT THE PARKS
 0.36 ACRESCOLDWELL BANKER REALTY
 0.32 ACRESKELLER WILLIAMS REALTY AT THE PARKS
 FANNIE HILLMAN & ASSOCIATES
 0.29 ACRESCOLDWELL BANKER REALTY
 OPEN SUN, 1-3PMKELLER WILLIAMS WINTER PARK
 See more homes for sale inCasselberry


New Listings near 623 SWALLOW DRIVE
 OPEN SUN, 11-2PM0.25 ACRESTHE KEYES COMPANY
 NEW - 12 HRS AGO0.28 ACRESCOLDWELL BANKER REALTY
 OPEN SAT, 1-4PM0.32 ACRESEXP REALTY LLC
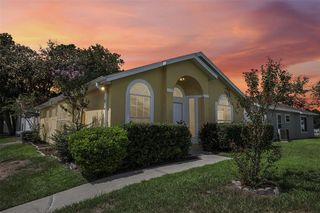 FORECLOSURECHARLES RUTENBERG REALTY ORLANDO
 NEWOPEN SUN, 1-4PMBHHS FLORIDA REALTY
 NEW - 1 DAY AGO0.37 ACRESSET HOMES REALTY LLC
 NEWOPEN SAT, 12-3PM0.32 ACRESCOLDWELL BANKER REALTY
 NEW - 1 DAY AGOMARK SPAIN REAL ESTATE
- See more homes for sale inCasselberry


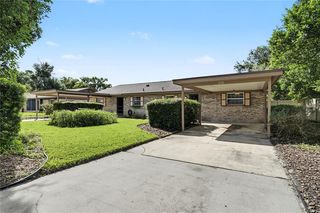


Frequently asked questions about 623 SWALLOW DRIVE
- What is the estimated monthly payment for 623 SWALLOW DRIVE?Based on a $355,000 list price with 20% down at today's rates, the estimated monthly payment for 623 SWALLOW DRIVE in Casselberry, FL is approximately $2,483 (about $1,970 principal & interest, $438 property taxes, and $75 homeowner's insurance). This is an estimate. Actual payment depends on your loan terms.
- How does the list price for 623 SWALLOW DRIVE compare to homes in Casselberry?623 SWALLOW DRIVE in Casselberry, FL is listed at $355,000, about 2% above the $347K median sale price in Casselberry.
- What do residents say about Casselberry?Residents describe Casselberry, FL as dog-friendly, pedestrian-friendly, and easy to park in. See homes for sale in Casselberry, FL.
- What are the closest schools to 623 SWALLOW DRIVE?The closest schools to 623 SWALLOW DRIVE in Casselberry, FL are A Seminole County Virtual School (Elementary/Middle/High), Lake Howell High School (rated 7/10), Sterling Park Elementary School (Pre-K, rated 6/10).
- Does 623 SWALLOW DRIVE have air conditioning?Yes, 623 SWALLOW DRIVE in Casselberry, FL has air conditioning.
- Does 623 SWALLOW DRIVE have a pool?Yes, 623 SWALLOW DRIVE in Casselberry, FL has a pool.
623 SWALLOW DRIVE, Casselberry, FL 32707 is a 3 bedroom, 2 bathroom, 1,794 sqft single-family home built in 1973. This property is currently available for sale and was listed by Stellar MLS on Jul 29, 2026. The MLS # for this home is MLS# V4950431.