


$420,000
 4 Beds
 2 Baths
 2,626 sqft
6227 Columbus Blvd, Sebring, FL 33872
Est. Mortgage $2,853/mo*
Get Pre-QualifiedHome Highlights

Single-Family Home

Built in 2007

$160/sqft

Garage
Local Information
- Map ViewExplore the area around 6227 Columbus Blvd.

- Schools2 Preschool Schools1 Elementary School1 Middle School2 High Schools

- Shop & Eat

-- mins to
About this House
What's unique:Guest bathroomGranite countertopsAttached two-car garageSeparate family roomExceptional curb appealImpressive primary suite
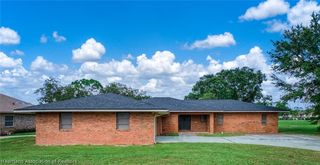
Welcome to this beautifully maintained one owner home located in the desirable Sun 'N Lake community! Offering over 2,600 square feet of living space and nearly 3,500 total square feet, this spacious 4-bedroom, 2-bathroom residence combines comfort, functionality, and privacy with no rear neighbors. From the moment you arrive, you'll appreciate the exceptional curb appeal featuring mature landscaping, decorative landscape curbing, and a well-maintained exterior. Step inside to discover a bright and inviting floor plan highlighted by vaulted ceilings and tile flooring throughout the entire home.
Designed with space in mind, this home features both a formal living room and a separate family room, providing plenty of room for entertaining and everyday living. The formal dining room is conveniently located just off the kitchen, making it perfect for hosting family gatherings and holiday meals. The spacious kitchen is the heart of the home and offers granite countertops, stainless steel appliances, ample cabinet space, bar-top seating, and an open layout overlooking the family room. The impressive primary suite is a true retreat, featuring elegant tray ceilings with crown molding, French doors leading to the Florida room, dual walk-in closets, and a luxurious private bathroom unlike any other. The thoughtfully designed master bath features a large walk-in shower positioned between separate his-and-her vanity areas, each with its own private entrance to the shower. Her side also includes a relaxing deep soaking tub, creating the perfect spa-like atmosphere. Two generously sized guest bedrooms and a guest bathroom are situated on one side of the home, while the fourth bedroom is privately located off the living room, making it ideal for guests, a home office, or a hobby room. Enjoy year round Florida living in the expansive 25' x 12' Florida room overlooking the private backyard. Additional upgrades include hurricane-impact windows for added peace of mind and a roof replacement completed in 2022. Completing the package is an attached two-car garage and a prime location close to golf courses, community amenities, restaurants, shopping, medical facilities, and more. If you're looking for a spacious, meticulously maintained home with privacy and room to spread out, this Sun 'N Lake gem is a must-see!
Designed with space in mind, this home features both a formal living room and a separate family room, providing plenty of room for entertaining and everyday living. The formal dining room is conveniently located just off the kitchen, making it perfect for hosting family gatherings and holiday meals. The spacious kitchen is the heart of the home and offers granite countertops, stainless steel appliances, ample cabinet space, bar-top seating, and an open layout overlooking the family room. The impressive primary suite is a true retreat, featuring elegant tray ceilings with crown molding, French doors leading to the Florida room, dual walk-in closets, and a luxurious private bathroom unlike any other. The thoughtfully designed master bath features a large walk-in shower positioned between separate his-and-her vanity areas, each with its own private entrance to the shower. Her side also includes a relaxing deep soaking tub, creating the perfect spa-like atmosphere. Two generously sized guest bedrooms and a guest bathroom are situated on one side of the home, while the fourth bedroom is privately located off the living room, making it ideal for guests, a home office, or a hobby room. Enjoy year round Florida living in the expansive 25' x 12' Florida room overlooking the private backyard. Additional upgrades include hurricane-impact windows for added peace of mind and a roof replacement completed in 2022. Completing the package is an attached two-car garage and a prime location close to golf courses, community amenities, restaurants, shopping, medical facilities, and more. If you're looking for a spacious, meticulously maintained home with privacy and room to spread out, this Sun 'N Lake gem is a must-see!
Last check for updates: about 5 hours ago
Listing courtesy of Eric Rhoades
RE/MAX REALTY PLUS
Originating MLS: Heartland Association Of Realtors
Source: HFMLS, MLS#325914
Home Details for 6227 Columbus Blvd

|
|---|
Interior Details Number of Rooms: 12Types of Rooms: Primary Bedroom, Bedroom 2, Primary Bathroom, Bathroom 2, Bathroom 3, Bathroom 4, Dining Room, Family Room, Garage, Kitchen, Living Room, Porch |
Beds & Baths Number of Bedrooms: 4Number of Bathrooms: 2Number of Bathrooms (full): 2 |
Dimensions and Layout Living Area: 2626 Square Feet |
Appliances & Utilities Utilities: High Speed Internet AvailableAppliances: Dryer, Dishwasher, Disposal, Microwave, Oven, Range, Refrigerator, WasherDishwasherDisposalDryerMicrowaveRefrigeratorWasher |
Heating & Cooling Heating: Central,ElectricHas CoolingAir Conditioning: Central Air,ElectricHas HeatingHeating Fuel: Central |
Windows, Doors, Floors & Walls Window: Impact Glass, BlindsFlooring: Tile |
Levels, Entrance, & Accessibility Stories: 1Levels: OneFloors: Tile |

|
|---|
Exterior Home Features Roof: ShinglePatio / Porch: Rear Porch, Enclosed, Front Porch, Open, PatioExterior: Sprinkler/Irrigation, Patio |
Parking & Garage Number of Garage Spaces: 2Number of Covered Spaces: 2Has a GarageParking: Garage,Garage Door Opener |
Pool Pool: None, Community |
Frontage Road Surface Type: PavedNot on Waterfront |
Water & Sewer Sewer: Public Sewer |
Farm & Range Frontage Length: 82 |

|
|---|
Cumulative Days on Market: 8Days on Market: 106 |

|
|---|
Year Built Year Built: 2007 |
Property Type / Style Property Type: ResidentialProperty Subtype: Single Family ResidenceArchitecture: One Story |
Building Construction Materials: Block, Concrete, Stucco |
Property Information Condition: ResaleParcel Number: C04342820044100190Additional Parcels Description: , , |

|
|---|
Price List Price: $420,000Price Per Sqft: $160 |
Status Change & Dates Possession Timing: Closing |

|
|---|
MLS Status: Active |


|
|---|
Direction & Address City: Sebring |

|
|---|
Listing Agent Listing ID: 325914 |

|
|---|
Building Area Building Area: 3471 Square Feet |

|
|---|
Community Features: Clubhouse, Dog Park, Golf, Golf Course Community, Playground, Pickleball, Pool, Tennis Court(s) |
Other Playground |

|
|---|
Association for this Listing: Heartland Association Of RealtorsNo HOA |

|
|---|
Lot Area: 10454.4 sqft |

|
|---|
Special Conditions: None |

|
|---|
Listing Agreement Type: Exclusive Right To SellListing Terms: Cash, Conventional, FHA, VA Loan |

|
|---|
Mls Number: 325914Living Area Range Units: Square Feet |

|
|---|
ClubhouseDog ParkGolfGolf Course CommunityPlaygroundPickleballPoolTennis Court(s) |
Around this home
- Avon Park High School
- PK-12
- Public
- 960 Students
4/10GreatSchools RatingParent Rating Average No reviews available for this school.
 - Sun 'n Lake Elementary School
- PK-5
- Public
- 612 Students
7/10GreatSchools RatingParent Rating AverageThe school I’ve went to NEVER IN MY 7 YEARS as a student I HAVE NEVER HAD A SCHOOL LIKE THIS DO NOT GO TO THIS SCHOOL !!Other Review1y ago
What Locals Say about Avon Park
At least 99 Trulia users voted on each feature.

85 % Say parking is easy

77 % Say yards are well-kept

76 % Say car is needed

73 % Say it's dog friendly

66 % Say there's holiday spirit

59 % Say it's quiet

58 % Say kids play outside

53 % Say people would walk alone at night

50 % Say they plan to stay for at least 5 years

49 % Say neighbors are friendly

45 % Say there's wildlife

41 % Say there are sidewalks

36 % Say there are community events

32 % Say it's walkable to grocery stores

30 % Say streets are well-lit

29 % Say it's walkable to restaurants
Sourced by Trulia users. Learn more about our methodology.
Market trends in Avon Park
Last updated August 2026
Avg. sale price
—
Sale-to-List Price
—
Price per sq ft
—
Available listings
147
13MoM
Home Value
Trulia Estimate
$407KSince last month
Increased$2K (+0.6%)Since last year
Increased$27K (+7.1%)Since last sale
Increased$367K (+917.3%)Learn more about this home's value by checking out its Trulia Estimate, the value of nearby homes, and how much similar homes have sold for.
Trulia Estimate
The of this home's value increased by +125% in the last 10 years
| Month | Estimated value |
|---|---|
2026 | |
| September 2026 | $407K |
| August 2026 | $405K |
| July 2026 | $408K |
| June 2026 | $412K |
| May 2026 | $363K |
| April 2026 | $374K |
| March 2026 | $379K |
| February 2026 | $377K |
| January 2026 | $377K |
2025 | |
2024 | |
2023 | |
2022 | |
2021 | |
2020 | |
2019 | |
2018 | |
2017 | |
2016 | |
Comparable sales
These are recently sold homes that have a similar location or other similar features to this home, like bedrooms, bathrooms, and square footage. Get a sense of the expected prices in the area by viewing these homes.Address | Distance | Property Type | Sold Price | Sold Date | Bed | Bath | Sqft |
|---|---|---|---|---|---|---|---|
0.39 | Single-Family Home | $331,330 | 10/10/25 | 4 | 2 | 1,946 | |
0.35 | Single-Family Home | $384,900 | 03/31/26 | 4 | 3 | 2,092 | |
0.36 | Single-Family Home | $335,000 | 07/02/26 | 4 | 3 | 1,990 | |
0.82 | Single-Family Home | $30,000 | 01/21/26 | 3 | 2 | 1,919 | |
0.26 | Single-Family Home | $332,500 | 11/07/25 | 4 | 3 | 1,894 | |
0.36 | Single-Family Home | $342,900 | 02/04/26 | 3 | 2 | 1,640 | |
0.33 | Single-Family Home | $295,000 | 09/09/26 | 3 | 2 | 1,246 | |
0.57 | Single-Family Home | $379,900 | 12/29/25 | 4 | 3 | 1,990 | |
0.98 | Single-Family Home | $30,000 | 05/11/26 | 3 | 2 | 1,919 |
Nearby home prices
Get a sense of expected prices in the area by checking the value of nearby homes.Address | Distance | Price | Bed | Bath | Sqft | Status |
|---|---|---|---|---|---|---|
0.05 | $314,900 | 3 | 2 | 1,925 | For Sale | |
0.05 | $269,900 | 2 | 2 | 1,432 | Off Market | |
0.07 | $44,900 | - | - | - | For Sale | |
0.13 | - | - | - | - | Off Market | |
0.14 | $12,900 | - | - | - | Recently Sold | |
0.14 | - | - | - | - | Off Market | |
0.14 | - | - | - | - | Off Market | |
0.19 | $19,900 | - | - | - | For Sale | |
0.26 | $29,900 | - | - | - | For Sale | |
0.27 | $12,000 | - | - | - | For Sale | |
0.26 | $321,800 | 4 | 3 | 1,894 | Off Market |
Price and Tax history
| Date | Event | Price |
|---|---|---|
Jun 11, 2026 Source: HFMLS #325914 | Listed For Sale | $420,000 |
Feb 15, 2006 Source: N/A | Sold | $40,000 |
| Year | Property tax | Tax assessment |
|---|---|---|
| 2025 | $2,342 | $309,253 |
Home facts updated by county records
LGBTQ Local Legal Protections
LGBTQ Local Legal Protections



Eric Rhoades, RE/MAX REALTY PLUS
Copyright Heartland Association of Realtors. All rights reserved. Information is deemed reliable but not guaranteed.
Similar Homes You May Like
 NEW - 1 DAY AGO


 0.27 ACRES
 0.5 ACRES
 0.27 ACRES
 0.34 ACRES
 0.38 ACRES

 0.3 ACRES
 NEW CONSTRUCTION0.27 ACRES
 0.25 ACRES
 0.38 ACRESPRESTIGE REALTY OF FLORIDA, LL
 0.34 ACRES
 0.29 ACRES
 0.28 ACRES


 0.41 ACRES
 0.98 ACRES
 NEW CONSTRUCTION
 0.35 ACRES
 0.34 ACRES
 1 ACRE
 NEW CONSTRUCTION

 0.54 ACRES
 0.28 ACRES
 See more homes for sale inSebring

New Listings near 6227 Columbus Blvd
 0.35 ACRES
 0.29 ACRES
 0.27 ACRES
 NEW - 9 HRS AGO0.28 ACRES
 OPEN SAT, 12-2PM
 0.96 ACRES
 NEW - 10 HRS AGO
 NEW - 1 DAY AGONEW CONSTRUCTION0.28 ACRES
 NEW CONSTRUCTIONFLEUR DE LIS LUXE REALTY
 NEW CONSTRUCTION0.29 ACRESRiverside Real Estate Inc
- See more homes for sale inSebring


Frequently asked questions about 6227 Columbus Blvd
- What is the estimated monthly payment for 6227 Columbus Blvd?Based on a $420,000 list price with 20% down at today's rates, the estimated monthly payment for 6227 Columbus Blvd in Sebring, FL is approximately $2,913 (about $2,334 principal & interest, $504 property taxes, and $75 homeowner's insurance). This is an estimate. Actual payment depends on your loan terms.
- What do residents say about Sebring?Residents describe Sebring, FL as easy to park in, well-kept, and dog-friendly. Most residents say you need a car. See homes for sale in Sebring, FL.
- What are the closest schools to 6227 Columbus Blvd?The closest schools to 6227 Columbus Blvd in Sebring, FL are Avon Park High School (Pre-K, rated 4/10), Hill-Gustat Middle School (High, rated 5/10), Sun 'n Lake Elementary School (Pre-K, rated 7/10).
- What is 6227 Columbus Blvd estimated to be worth?Trulia's estimated value for 6227 Columbus Blvd in Sebring, FL is $406,900.
- Does 6227 Columbus Blvd have air conditioning?Yes, 6227 Columbus Blvd in Sebring, FL has air conditioning.
- Does 6227 Columbus Blvd have a pool?Yes, 6227 Columbus Blvd in Sebring, FL has a pool.
6227 Columbus Blvd, Sebring, FL 33872 is a 4 bedroom, 2 bathroom, 2,626 sqft single-family home built in 2007. This property is currently available for sale and was listed by HFMLS on Jun 11, 2026. The MLS # for this home is MLS# 325914.