


$5,200/mo
Original price: $5,800
 6 Beds
 4 Baths
 3,146 sqft
6220 Etiwanda Ave, Reseda, CA 91335
Available now
Price may not include required fees and charges.
Home Highlights

Single-Family Home

Dishwasher

Washer, Dryer

$5,200 deposit

Central, Wood & Central Air
Local Information
- Map ViewExplore the area around 6220 Etiwanda Ave.

- Schools1 Elementary School2 Middle Schools1 High School

- Shop & Eat

-- mins to
About this House
Discover a spacious and adaptable home designed to accommodate a variety of lifestyles. With approximately 3,146 square feet of living space on a generous 8,350+ square foot lot, this property offers room to spread out while providing a unique layout that works especially well for extended families, roommates, or those who simply want added flexibility. The home features up to 6 bedrooms and 4 bathrooms, with comfortable sleeping and living spaces located throughout both levels. One of the standout features is the dual-living configuration, centered around a large shared kitchen area with two sinks and separate preparation spaces ideal for households seeking greater independence without sacrificing the benefits of living under one roof. Updated finishes throughout the home give the interiors a refreshed feel, while the solar energy system adds an energy-conscious element. A charming covered front porch provides a welcoming place to relax and enjoy the outdoors. Convenience is another major advantage. The property is located close to schools, shopping, everyday amenities, and major freeway connections, making commuting and daily errands easy. Whether you're looking for a home that can comfortably accommodate a large household, create separate living arrangements, or simply provide abundant space and flexibility, this distinctive property offers an opportunity that's hard to find in today's rental market.
Details for 6220 Etiwanda Ave

|
|---|
Heating & Cooling Heating: Central, WoodAir ConditioningHeating Fuel: Central |
Appliances & Utilities DishwasherDryerRefrigeratorWasher |
Fireplace & Spa Fireplace |
Levels, Entrance, & Accessibility Floors: Carpet, Laminate, Wood |

|
|---|
Days on Market: 30 days on Trulia |

|
|---|
Year Built Year Built: 1959 |
Property Type / Style Property Type: Single Family Home |

|
|---|
Lease Term: 12 monthsAvailable: nowDeposit: $5,200 |

|
|---|
Listing Agent MLS/Source ID: BB26174130 |

|
|---|
Street Lights |
Report this Listing
Nearby homes

- Results are loading
Costs and Fees
Required monthly rent & fees
- Base rent$5,200/mo
Required one-time fees
- Security deposit$5,200
- Application feeContact for details
- Administrative feeContact for details
Pricing is subject to change. All calculations are estimates and provided for informational purposes only. Actual amounts may include additional mandatory or optional fees. Please consult the community manager for a complete breakdown of all rental costs.
Rental Market Trends in Tarzana
Last updated Sep 2026

Trulia Rent Estimate$5,748/mo
Average rent
$3.2K
$50MoM
Available listings
201
Around this home
Neighborhood Overview

Neighborhood stats provided by third party data sources.
What Locals Say about Tarzana
At least 315 Trulia users voted on each feature.

87 % Say it's dog friendly

85 % Say there are sidewalks

79 % Say car is needed

68 % Say it's walkable to grocery stores

66 % Say it's walkable to restaurants

64 % Say streets are well-lit

59 % Say yards are well-kept

57 % Say it's quiet

56 % Say people would walk alone at night

52 % Say they plan to stay for at least 5 years

50 % Say there's holiday spirit

49 % Say parking is easy

49 % Say neighbors are friendly

40 % Say there's wildlife

39 % Say kids play outside

21 % Say there are community events
Sourced by Trulia users. Learn more about our methodology.
Local Legal Protections
Local Legal Protections
LGBTQ • Source of Income



Price and Tax history
| Date | Event | Price |
|---|---|---|
Sep 4, 2026 Source: CRMLS #BB26174130 | PriceChange | $5,200 Price decreased by 10% |
Aug 15, 2026 Source: CRMLS #BB26174130 | PriceChange | $5,800 Price decreased by 6% |
Jul 28, 2026 Source: CLAW #26865279 | PriceChange | $6,150 Price decreased by 2% |
Jul 22, 2026 Source: Zillow Rentals | Listed For Rent | $6,300 |
Aug 11, 1999 Source: N/A | Sold | $278,000 |
BERKSHIRE HATHAWAY HOMESERVICES Crest Real Estate
Bahram Irani
Frequently asked questions about 6220 Etiwanda Ave
- What income do you need to rent 6220 Etiwanda Ave?Most landlords look for monthly gross income of about 3× rent, or roughly $185K per year to rent 6220 Etiwanda Ave in Reseda, CA at $5,200/mo.
- How does the rent for 6220 Etiwanda Ave compare to similar 4+ bedroom houses in Tarzana?6220 Etiwanda Ave in Reseda, CA rents about 69% below the area average for 4+ bedroom houses in Tarzana ($16,678/mo).
- What are the closest schools to 6220 Etiwanda Ave?The closest schools to 6220 Etiwanda Ave in Reseda, CA are Emelita Academy Charter School (Elementary, rated 6/10), Gaspar De Portola Middle School (rated 9/10), Reseda Senior High School (Middle, rated 4/10).
- What do residents say about the Tarzana neighborhood?Residents describe the Tarzana neighborhood in Reseda, CA as dog-friendly, pedestrian-friendly, and walkable to grocery stores. See apartments for rent in Tarzana, Reseda.
- Does 6220 Etiwanda Ave have laundry facilities?Yes, 6220 Etiwanda Ave in Reseda, CA has in-unit laundry.
Affordability
TIP:Try to keep your rent within a third of your gross household income. Learn why in our Renter's Guide.
For this property
$187,200 PER YEAR
is the suggested income
Win over prospective landlords with your smart budgeting. As a good rule of thumb, ideally you would have at least three times your monthly rent in combined household income.
New Rentals Nearby
 NEW - 2 DAYS AGOPET FRIENDLY
 PET FRIENDLY
 PET FRIENDLY
 PET FRIENDLY
 APPLY INSTANTLYPET FRIENDLYFURNISHED
 APPLY INSTANTLYPET FRIENDLY
 APPLY INSTANTLY
 PET FRIENDLY
 PET FRIENDLYFURNISHED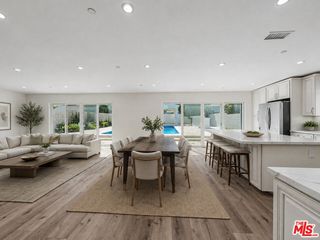
 APPLY INSTANTLYPET FRIENDLYFURNISHED
 See more homes for rent inReseda
Explore by feature - Pet Friendly
 SPECIAL OFFERPET FRIENDLY
 PET FRIENDLY
 SPECIAL OFFERPET FRIENDLYTotal price$3,646 - $4,706/mo1-2 bd1-2 baSilhouette Apartments | 1233 N Highland Ave,
Los Angeles, CA 90038 PET FRIENDLYFURNISHEDTotal price$2,200 - $3,250/moStudio-2 bd1-2 baUrbanLux Sunset Premium | 1425 N Alta Vista Blvd,
Los Angeles, CA 90046 SPECIAL OFFERPET FRIENDLY
 SPECIAL OFFERPET FRIENDLY
 SPECIAL OFFERPET FRIENDLY
 APPLY INSTANTLYPET FRIENDLYFURNISHEDTotal price$3,300 - $25,000/moStudio-4 bd1-5 baLos Altos A Legendary Residence at 4121 Wilshire Blvd | 4121 Wilshire Blvd,
Los Angeles, CA 90010 SPECIAL OFFERPET FRIENDLY
 SPECIAL OFFERPET FRIENDLYTotal price$2,755 - $6,045/moStudio-2 bd1-2 baCitrus Commons | 14150 Riverside Dr,
Sherman Oaks, CA 91423
Explore by feature - Garage
- SPECIAL OFFERPET FRIENDLY
- PET FRIENDLY
- PET FRIENDLYFURNISHEDTotal price$2,200 - $3,250/moStudio-2 bd1-2 baUrbanLux Sunset Premium | 1425 N Alta Vista Blvd,
Los Angeles, CA 90046 - SPECIAL OFFERPET FRIENDLY
 SPECIAL OFFERPET FRIENDLYTotal price$1,650 - $2,650/moStudio-2 bd1-2 baRiata At Canoga | 8561 De Soto Ave,
Canoga Park, CA 91304 SPECIAL OFFERPET FRIENDLY
 SPECIAL OFFERPET FRIENDLYTotal price$2,199 - $4,129/moStudio-2 bd1-2 baEl Centro Apartments and Bungalows | 6200 Hollywood Blvd,
Los Angeles, CA 90028
 APPLY INSTANTLYPET FRIENDLYTotal price$3,025 - $6,200/mo1-5 bd1-4 ba856 Gramercy Drive | 856 S Gramercy Dr,
Los Angeles, CA 90005 SPECIAL OFFERPET FRIENDLYTotal price$2,279 - $2,934/mo1-2 bd1-2 baMeridian Place Apartment Homes | 9423 Reseda Blvd,
Northridge, CA 91324
Explore by feature - Air Conditioning
- SPECIAL OFFERPET FRIENDLY
- PET FRIENDLY
- SPECIAL OFFERPET FRIENDLYTotal price$3,646 - $4,706/mo1-2 bd1-2 baSilhouette Apartments | 1233 N Highland Ave,
Los Angeles, CA 90038 - PET FRIENDLYFURNISHEDTotal price$2,200 - $3,250/moStudio-2 bd1-2 baUrbanLux Sunset Premium | 1425 N Alta Vista Blvd,
Los Angeles, CA 90046 - SPECIAL OFFERPET FRIENDLY
- APPLY INSTANTLYPET FRIENDLYFURNISHEDTotal price$3,300 - $25,000/moStudio-4 bd1-5 baLos Altos A Legendary Residence at 4121 Wilshire Blvd | 4121 Wilshire Blvd,
Los Angeles, CA 90010 - SPECIAL OFFERPET FRIENDLYTotal price$2,755 - $6,045/moStudio-2 bd1-2 baCitrus Commons | 14150 Riverside Dr,
Sherman Oaks, CA 91423  SPECIAL OFFERTotal price$2,149 - $2,554/mo1-2 bd1-2 baThe Plaza at Canoga Park | 21031 Parthenia St,
Canoga Park, CA 91304- SPECIAL OFFERPET FRIENDLYTotal price$1,650 - $2,650/moStudio-2 bd1-2 baRiata At Canoga | 8561 De Soto Ave,
Canoga Park, CA 91304  NEW - 16 HRS AGOSPECIAL OFFERPET FRIENDLY
Explore by feature - Pool
- SPECIAL OFFERPET FRIENDLY
- PET FRIENDLY
- PET FRIENDLYFURNISHEDTotal price$2,200 - $3,250/moStudio-2 bd1-2 baUrbanLux Sunset Premium | 1425 N Alta Vista Blvd,
Los Angeles, CA 90046 - SPECIAL OFFERPET FRIENDLY
- SPECIAL OFFERPET FRIENDLY
- SPECIAL OFFERPET FRIENDLY
- SPECIAL OFFERPET FRIENDLYTotal price$2,755 - $6,045/moStudio-2 bd1-2 baCitrus Commons | 14150 Riverside Dr,
Sherman Oaks, CA 91423  SPECIAL OFFERPET FRIENDLYTotal price$2,894 - $10,563/moStudio-2 bd1-2 baHabitat Residences | 3411 S La Cienega Blvd,
Los Angeles, CA 90016- SPECIAL OFFERTotal price$2,149 - $2,554/mo1-2 bd1-2 baThe Plaza at Canoga Park | 21031 Parthenia St,
Canoga Park, CA 91304 - SPECIAL OFFERPET FRIENDLYTotal price$1,650 - $2,650/moStudio-2 bd1-2 baRiata At Canoga | 8561 De Soto Ave,
Canoga Park, CA 91304
Explore by feature - Washer/dryer
- SPECIAL OFFERPET FRIENDLY
- PET FRIENDLY
- PET FRIENDLYFURNISHEDTotal price$2,200 - $3,250/moStudio-2 bd1-2 baUrbanLux Sunset Premium | 1425 N Alta Vista Blvd,
Los Angeles, CA 90046 - APPLY INSTANTLYPET FRIENDLYFURNISHEDTotal price$3,300 - $25,000/moStudio-4 bd1-5 baLos Altos A Legendary Residence at 4121 Wilshire Blvd | 4121 Wilshire Blvd,
Los Angeles, CA 90010 - SPECIAL OFFERPET FRIENDLYTotal price$2,755 - $6,045/moStudio-2 bd1-2 baCitrus Commons | 14150 Riverside Dr,
Sherman Oaks, CA 91423 - SPECIAL OFFERTotal price$2,149 - $2,554/mo1-2 bd1-2 baThe Plaza at Canoga Park | 21031 Parthenia St,
Canoga Park, CA 91304 - SPECIAL OFFERPET FRIENDLYTotal price$1,650 - $2,650/moStudio-2 bd1-2 baRiata At Canoga | 8561 De Soto Ave,
Canoga Park, CA 91304  SPECIAL OFFERPET FRIENDLY
- APPLY INSTANTLYPET FRIENDLYTotal price$3,025 - $6,200/mo1-5 bd1-4 ba856 Gramercy Drive | 856 S Gramercy Dr,
Los Angeles, CA 90005
Explore by feature - Outdoor Space

 NEW - 19 HRS AGOPET FRIENDLY$2,930 - $4,025/mo1-2 bd1-2 baMagnolia Luxury Apartments | 14925 Magnolia Blvd,
Sherman Oaks, CA 91403
 PET FRIENDLY
 PET FRIENDLY
 PET FRIENDLY

